
244 Red Mens Hall Road, Port Haywood, VA 23138
Local realty services provided by:Better Homes and Gardens Real Estate Native American Group
244 Red Mens Hall Road,Port Haywood, VA 23138
$80,000
- 2 Beds
- 1 Baths
- 918 sq. ft.
- Single family
- Pending
Listed by: cheri nice
Office: liz moore & associates - nn
MLS#:2603600
Source:VA_WMLS
Price summary
- Price:$80,000
- Price per sq. ft.:$87.15
About this home
Looking for a renovation project? This two Bedroom one bath home is awaiting your creativity. Located on a half acre on an hard service road in the historic Mathews County. House has a huge covered front porch and a detached Shed. Remodeling was started on the home and then stopped. Property sells "as is". Cash or rehab loan only. House next door is also for sale.
Contact an agent
Home facts
- Year built:1940
- Subdivision & Development:Port Haywood
- Listing ID #:2603600
- Added:24 day(s) ago
- Updated:November 05, 2026 at 08:04 PM
Rooms and interior
- Bedrooms:2
- Total bathrooms:1
- Full bathrooms:1
- Rooms Total:4
- Flooring:Wood
- Dining Description:DiningArea
- Kitchen Description:Built-In Stove, Dining Area, Gas Water Heater, Laminate Counter, Refrigerator
- Basement:Yes
- Basement Description:CrawlSpace
- Living area:918 sq. ft.
Structure and exterior
- Roof:Composition
- Year built:1940
- Building area:918 sq. ft.
- Lot area:0.49 Acres
- Architectural Style:Ranch
- Construction Materials:Drywall, Frame, Plaster
- Exterior Features:Front Porch
- Levels:1 Story
Schools
- High school:Mathews
- Middle school:Thomas Hunter
- Elementary school:Mathews
Utilities
- Water:Well
- Sewer:SepticTank
Finances and disclosures
- Price:$80,000
- Price per sq. ft.:$87.15
- Tax amount:$698 (2026)
Features and amenities
- Amenities:Dining Area
Parking
- Parking description:Driveway, Unpaved Driveway, Unpaved Parking
New listings near 244 Red Mens Hall Road
- New
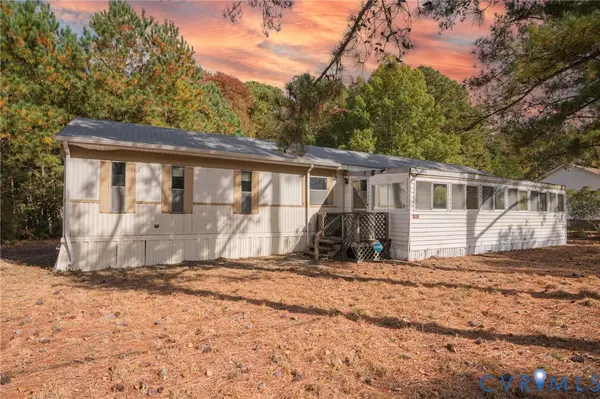 $65,900Active2 beds 2 baths660 sq. ft.
193 Fishermans Lane, Port Haywood, VA 23138
MLS# 2629879Listed by: THE HOGAN GROUP REAL ESTATE 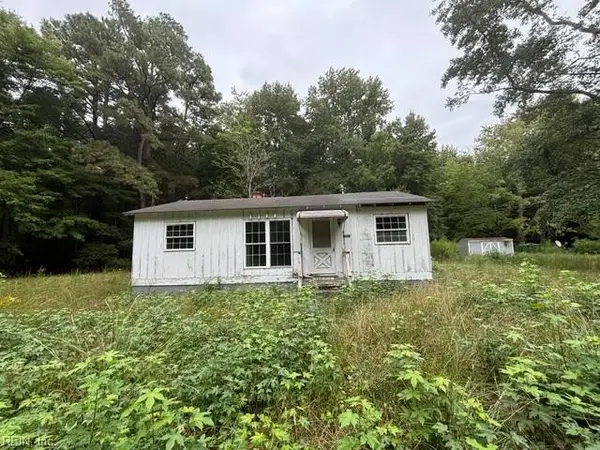 $80,000Pending2 beds 1 baths864 sq. ft.
262 Red Mens Hall Road, Port Haywood, VA 23138
MLS# 10657844Listed by: Liz Moore & Associates LLC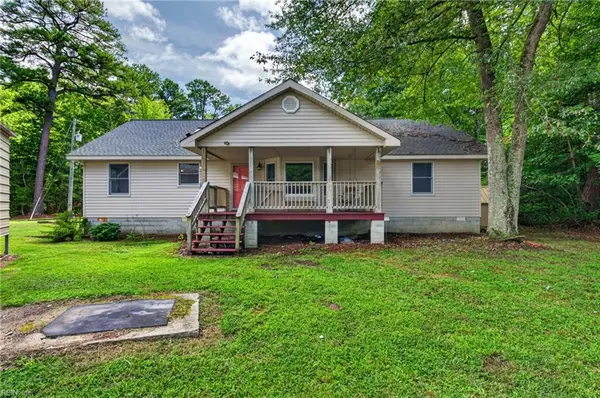 $429,000Active3 beds 3 baths1,701 sq. ft.
1143 Potato Neck Road, Port Haywood, VA 23138
MLS# 10649810Listed by: Liz Moore & Associates LLC $459,000Active3 beds 1 baths968 sq. ft.
366 Dyers Creek Road, New Point, VA 23138
MLS# 2614554Listed by: HOUWZER INC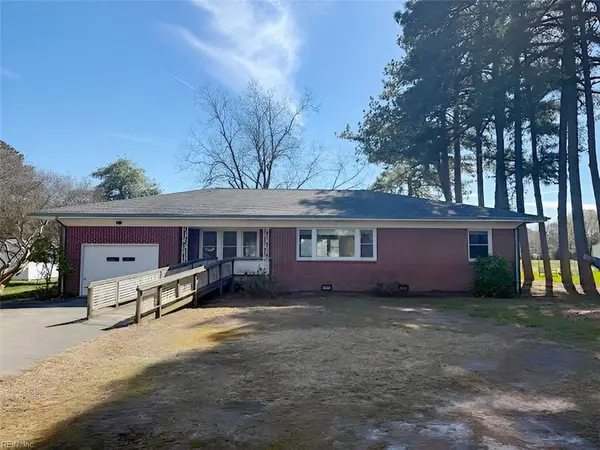 $215,000Pending2 beds 1 baths2,239 sq. ft.
121 Circle Drive, Port Haywood, VA 23138
MLS# 10628071Listed by: BHHS RW Towne Realty


Protect your home and budget from life's surprises with an Assurant Home Warranty, backed by a partner that supports you through every step of homeownership. Explore Plans.
© 2026 Better Homes and Gardens Real Estate LLC. An Anywhere Real Estate company. All rights reserved. Better Homes and Gardens® Real Estate is a registered trademark owned by Meredith Operations Corporation, licensed to Better Homes and Gardens Real Estate LLC and used with permission. Better Homes and Gardens Real Estate LLC fully supports the principles of the Fair Housing Act and the Equal Opportunity Act. Listing information is deemed reliable but is not guaranteed accurate.
Each office is independently owned and operated.
Any services or products provided by third parties are not provided by, affiliated with or related to Better Homes and Gardens Real Estate LLC, or its affiliated companies.