
1414 Crawford Parkway, Portsmouth, VA 23704
Local realty services provided by:Better Homes and Gardens Real Estate Native American Group
1414 Crawford Parkway,Portsmouth, VA 23704
$315,000
- 3 Beds
- 3 Baths
- 2,000 sq. ft.
- Single family
- Active
Listed by: sherry menard
Office: stij realty inc.
MLS#:10648972
Source:VA_REIN
Price summary
- Price:$315,000
- Price per sq. ft.:$157.5
About this home
Welcome to this beautifully restored 1900 Victorian in the historic Park View neighborhood, where timeless architectural character meets stylish modern updates! This impressive 3-bedroom, 3-full-bath home offers approximately 2,000 sq ft of living space, soaring ceilings, original moldings, beautiful bay windows and abundant natural light throughout.Step inside to a freshly painted interior featuring NEW LVP flooring throughout the main level, NEW carpet upstairs, NEW light fixtures and lighted ceiling fans in all bedrooms. The spacious living room flows seamlessly into the family room, highlighted by large bay windows and a charming wood-burning fireplace—creating a warm and inviting space for everyday living and entertaining.
The NEWLY UPDATED kitchen is a true standout, featuring upgraded white wood soft-close cabinetry, beautiful quartz countertops, an elegant tiled backsplash and NEW stainless steel appliances, including a double-bowl stainless steel sink. The thoughtful design provides both style and functionality.Upstairs, the spacious primary suite offers TWO closets, including a generous walk-in closet, and a beautifully updated private bathroom featuring custom tiled shower walls. The additional bathrooms have also been tastefully updated with custom tile finishes and modern touches. A convenient third full bathroom is located on the main level.
Enjoy the charm of the large updated front porch—an inviting spot to sip your morning coffee, relax and enjoy the peaceful surroundings. The rear porch opens to a spacious patio and fully fenced backyard, offering room to entertain, relax or utilize the patio for off-street parking.Ideally located just blocks from Portsmouth Naval Hospital and minutes from Olde Towne Portsmouth, Downtown Norfolk and the Port of Virginia. With its distinctive Victorian charm, thoughtful renovations, generous living spaces and convenient location, this home offers a wonderful opportunity to enjoy historic Park View living with today's modern comforts....
Contact an agent
Home facts
- Year built:1901
- Listing ID #:10648972
- Updated:October 14, 2026 at 09:26 AM
Rooms and interior
- Bedrooms:3
- Total bathrooms:3
- Full bathrooms:3
- Rooms Total:8
- Flooring:Carpet, Ceramic, Laminate/LVP
- Kitchen Description:Dishwasher, Disposal, Electric Range, Microwave
- Living area:2,000 sq. ft.
Heating and cooling
- Cooling:Central Air
- Heating:Electric
- Central air:Yes
Structure and exterior
- Roof:Asphalt Shingle
- Year built:1901
- Building area:2,000 sq. ft.
- Lot area:0.07 Acres
- Lot Features:Corner
- Architectural Style:Traditional, Victorian
- Construction Materials:Vinyl
- Exterior Features:Corner, Patio
- Foundation Description:Crawl
- Levels:2 Story
Schools
- High school:Manor High
- Middle school:Cradock Middle
- Elementary school:Brighton Elementary
Utilities
- Water:City/County, Water Heater - Electric
- Sewer:City/County
Finances and disclosures
- Price:$315,000
- Price per sq. ft.:$157.5
- Tax amount:$2,684
Features and amenities
- Appliances:Elec Range, Washer Hookup
- Laundry features:Dryer Hookup, Fireplace Wood, Pull Down Attic Stairs, Walk-In Closet, Washer Hookup
- Amenities:Cable Hookup, Ceiling Fan, Pull Down Attic Stairs, Walk-In Closet
Parking
- Parking description:Street
New listings near 1414 Crawford Parkway
- Coming Soon
 $190,000Coming Soon3 beds 2 baths1,218 sq. ft.
67 Cooper Drive, Portsmouth, VA 23702
MLS# 2627487Listed by: EXP REALTY LLC - New
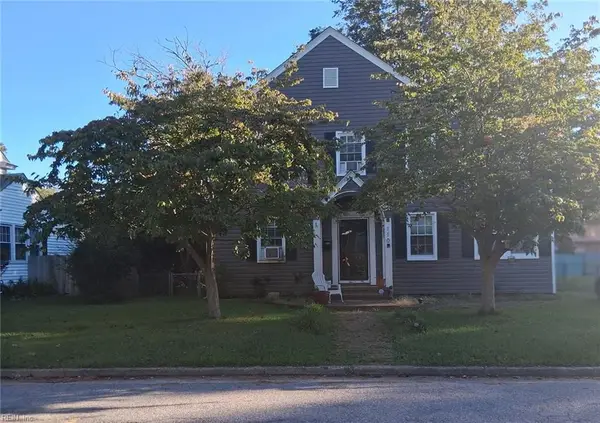 $225,000Active3 beds 2 baths1,677 sq. ft.
110 Maxwell Avenue, Portsmouth, VA 23702
MLS# 10657541Listed by: LPT Realty LLC - New
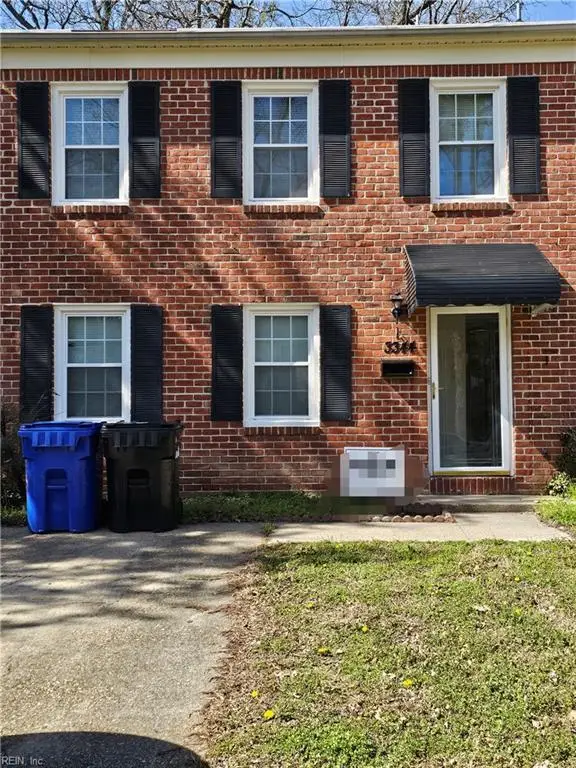 $240,000Active3 beds 3 baths1,553 sq. ft.
3344 Clover Hill Drive, Portsmouth, VA 23703
MLS# 10657712Listed by: Top Producers Realty Group Inc - New
 $300,000Active4 beds 2 baths1,420 sq. ft.
1511 Hodges Ferry Road, Portsmouth, VA 23701
MLS# 10657665Listed by: CENTURY 21 Nachman Realty - Open Sat, 1 to 3pmNew
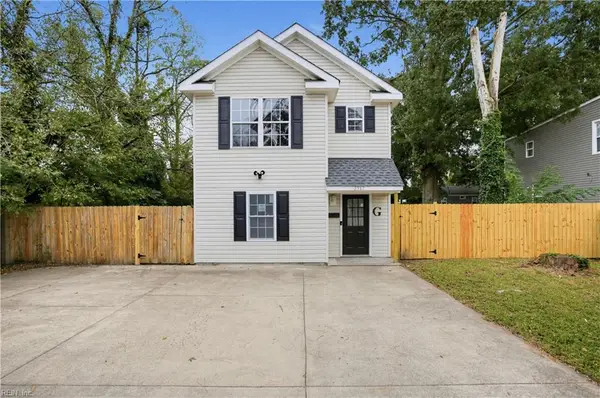 $338,500Active4 beds 3 baths2,021 sq. ft.
3917 Deep Creek Boulevard, Portsmouth, VA 23702
MLS# 10657640Listed by: Redfin Corporation - New
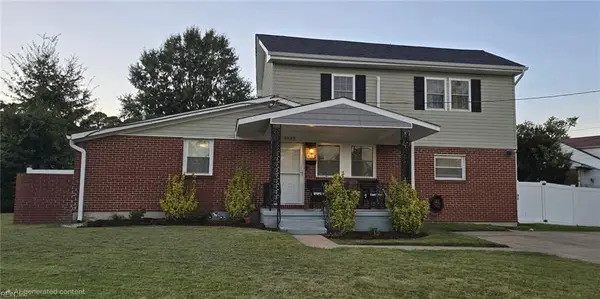 $325,000Active4 beds 3 baths1,846 sq. ft.
1030 Basie Crescent, Portsmouth, VA 23701
MLS# 10657433Listed by: Bowman Realty - New
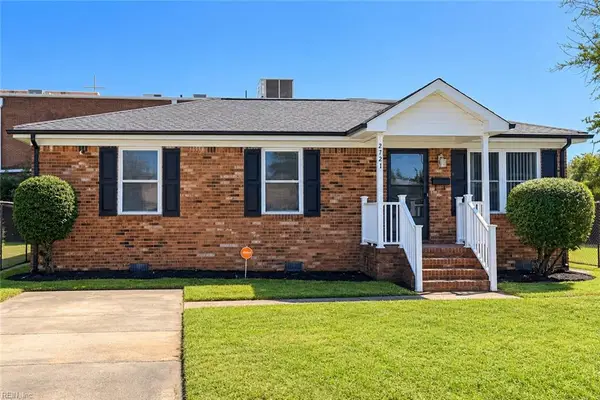 $289,900Active3 beds 2 baths1,200 sq. ft.
2721 Moton Street, Portsmouth, VA 23707
MLS# 10657542Listed by: Swell Real Estate Co - New
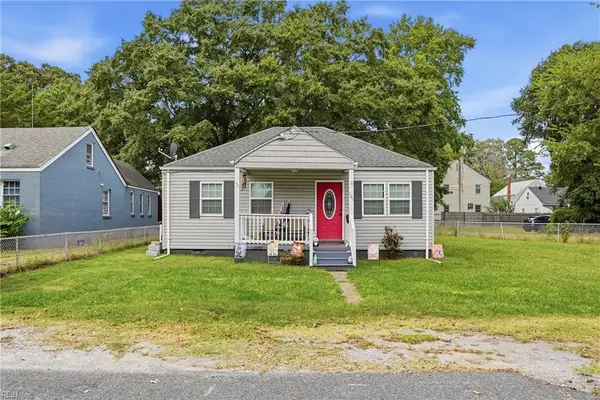 $179,000Active2 beds 1 baths720 sq. ft.
101 Decatur Street, Portsmouth, VA 23702
MLS# 10657535Listed by: Iron Valley Real Est Norfolk - New
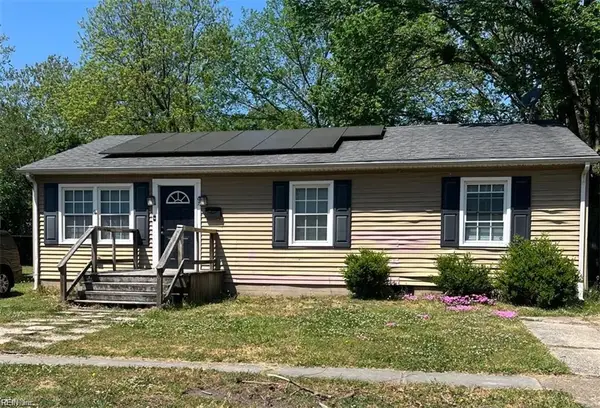 $245,000Active3 beds 2 baths1,233 sq. ft.
67 Cushing Street, Portsmouth, VA 23702
MLS# 10657511Listed by: ONYX Realty Professionals LLC - New
 $289,900Active3 beds 2 baths1,200 sq. ft.
3505 Hartford Street, Portsmouth, VA 23707
MLS# 10657471Listed by: Iron Valley Real Est. Prestige


Protect your home and budget from life's surprises with an Assurant Home Warranty, backed by a partner that supports you through every step of homeownership. Explore Plans.
© 2026 Better Homes and Gardens Real Estate LLC. An Anywhere Real Estate company. All rights reserved. Better Homes and Gardens® Real Estate is a registered trademark owned by Meredith Operations Corporation, licensed to Better Homes and Gardens Real Estate LLC and used with permission. Better Homes and Gardens Real Estate LLC fully supports the principles of the Fair Housing Act and the Equal Opportunity Act. Listing information is deemed reliable but is not guaranteed accurate.
Each office is independently owned and operated.
Any services or products provided by third parties are not provided by, affiliated with or related to Better Homes and Gardens Real Estate LLC, or its affiliated companies.