
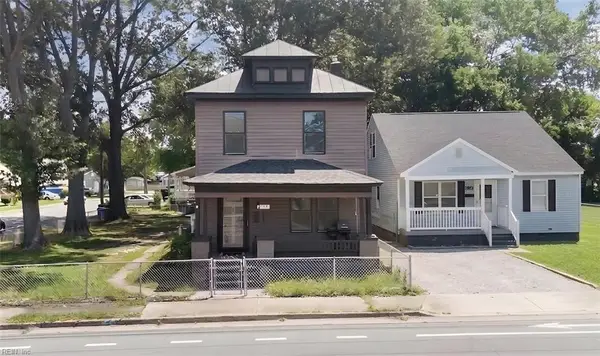
1427 Lasalle Avenue, Portsmouth, VA 23704
Local realty services provided by:Better Homes and Gardens Real Estate Native American Group
Listed by: heidi oglesby
Office: the real estate group
MLS#:10643569
Source:VA_REIN
Price summary
- Price:$350,000
- Price per sq. ft.:$158.44
About this home
Beautiful newer construction home in the heart of Portsmouth offering stylish finishes, a functional layout, and the peace of mind that comes with modern systems and move-in ready living. The open-concept first floor features LVP/laminate flooring, abundant natural light, granite countertops, custom cabinetry, stainless steel appliances, a dedicated dining area with chandelier, and a welcoming family room with electric fireplace. Upstairs, the spacious primary suite feels like a true retreat with its own electric fireplace, ceiling fan, large walk-in closet, and private ensuite bath featuring dual sinks and a rain shower. Enjoy outdoor living in the fully fenced backyard with privacy fencing—perfect for relaxing, entertaining, or creating your own backyard escape. Conveniently located near interstate access, mass transit, shopping, dining, and area military installations, this home offers comfort, convenience, and modern living without the worry of major updates.
Contact an agent
Home facts
- Year built:2023
- Listing ID #:10643569
- Updated:August 29, 2026 at 09:21 AM
Rooms and interior
- Bedrooms:4
- Total bathrooms:3
- Full bathrooms:2
- Half bathrooms:1
- Rooms Total:8
- Flooring:Carpet, Ceramic, Laminate/LVP
- Dining Description:Breakfast Area
- Kitchen Description:Dishwasher, Disposal, Electric Range, Microwave
- Living area:2,209 sq. ft.
Heating and cooling
- Cooling:Central Air
- Heating:Electric
- Central air:Yes
Structure and exterior
- Roof:Asphalt Shingle
- Year built:2023
- Building area:2,209 sq. ft.
- Lot area:0.14 Acres
- Architectural Style:Transitional
- Construction Materials:Vinyl
- Exterior Features:Patio
- Foundation Description:Slab
- Levels:2 Story
Schools
- High school:Manor High
- Middle school:Cradock Middle
- Elementary school:Brighton Elementary
Utilities
- Water:City/County, Water Heater - Electric
- Sewer:City/County
Finances and disclosures
- Price:$350,000
- Price per sq. ft.:$158.44
- Tax amount:$4,132
Features and amenities
- Appliances:Elec Range, Washer Hookup
- Laundry features:Dryer Hookup, Fireplace Electric, Scuttle Access, Washer Hookup, Window Treatments
- Amenities:Ceiling Fan, Fireplace Electric, Scuttle Access, Security System, Window Treatments
Parking
- Parking description:1 Car Attached Garage, Driveway Space, Multi Car
New listings near 1427 Lasalle Avenue
- New
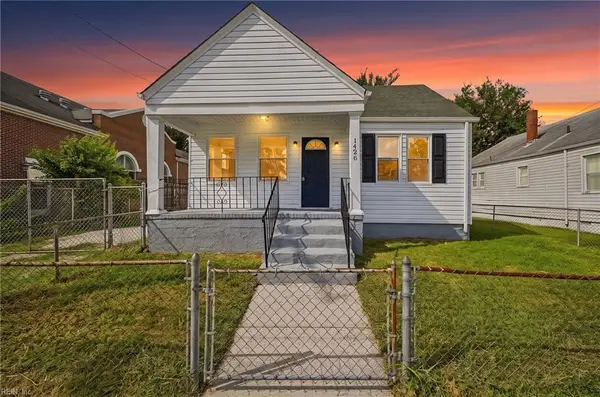 $259,000Active3 beds 2 baths1,500 sq. ft.
1426 Wilcox Avenue, Portsmouth, VA 23704
MLS# 10651429Listed by: World Class Realty - New
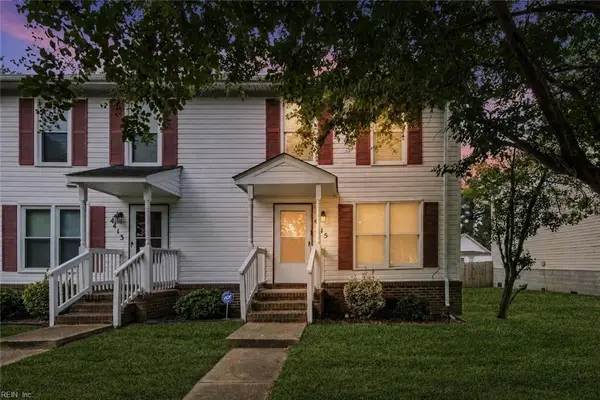 $200,000Active2 beds 2 baths1,200 sq. ft.
4415 King Street, Portsmouth, VA 23707
MLS# 10651272Listed by: Own Real Estate LLC - New
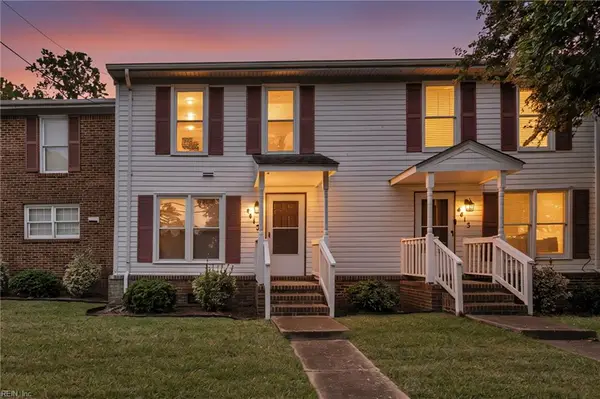 $195,000Active2 beds 2 baths1,260 sq. ft.
4413 King Street, Portsmouth, VA 23707
MLS# 10651273Listed by: Own Real Estate LLC - New
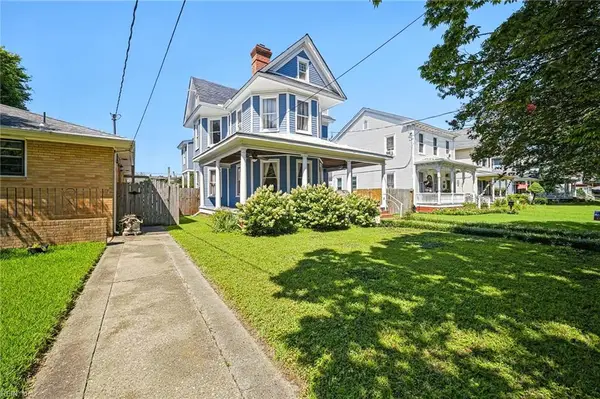 $380,000Active4 beds 3 baths2,347 sq. ft.
158 Broad Street, Portsmouth, VA 23707
MLS# 10651331Listed by: Creed Realty - Open Sun, 11am to 1pmNew
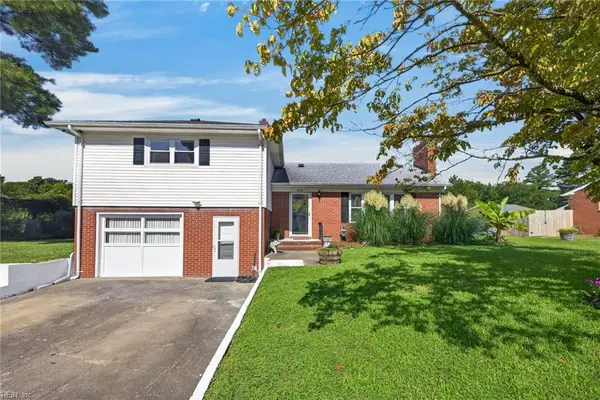 $415,000Active3 beds 2 baths2,218 sq. ft.
3204 Camellia Drive, Portsmouth, VA 23703
MLS# 10651381Listed by: BHHS RW Towne Realty - Open Sat, 11am to 1pmNew
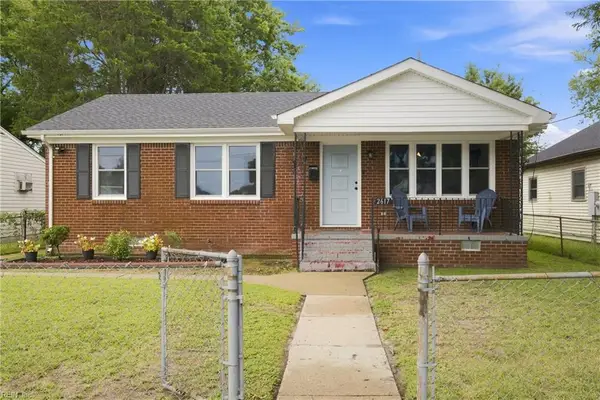 $245,000Active3 beds 2 baths1,123 sq. ft.
2617 Ash Street, Portsmouth, VA 23707
MLS# 10651235Listed by: Long1 & Foster Real Estate Inc. - New
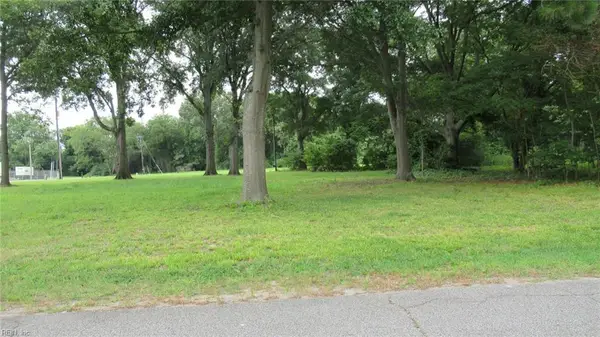 $149,883Active0.34 Acres
3402 Channel Avenue, Portsmouth, VA 23702
MLS# 10651351Listed by: The Real Estate Group - New
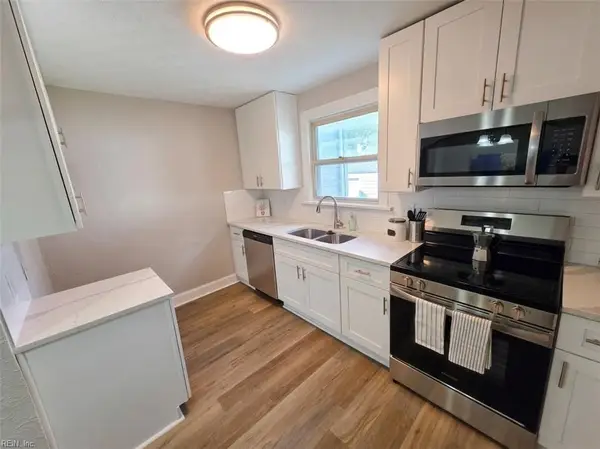 $225,000Active2 beds 1 baths900 sq. ft.
26 S Fairview Circle, Portsmouth, VA 23702
MLS# 10651143Listed by: A Better Way Realty Inc. - New
 $264,900Active3 beds 2 baths1,427 sq. ft.
3105 Elm Avenue, Portsmouth, VA 23704
MLS# 10651201Listed by: Iron Valley Real Estate HR - New
 $185,900Active2 beds 2 baths734 sq. ft.
54 Hobson Street, Portsmouth, VA 23704
MLS# 10651269Listed by: Swell Realty Co


Protect your home and budget from life's surprises with an Assurant Home Warranty, backed by a partner that supports you through every step of homeownership. Explore Plans.
© 2026 Better Homes and Gardens Real Estate LLC. An Anywhere Real Estate company. All rights reserved. Better Homes and Gardens® Real Estate is a registered trademark owned by Meredith Operations Corporation, licensed to Better Homes and Gardens Real Estate LLC and used with permission. Better Homes and Gardens Real Estate LLC fully supports the principles of the Fair Housing Act and the Equal Opportunity Act. Listing information is deemed reliable but is not guaranteed accurate.
Each office is independently owned and operated.
Any services or products provided by third parties are not provided by, affiliated with or related to Better Homes and Gardens Real Estate LLC, or its affiliated companies.