
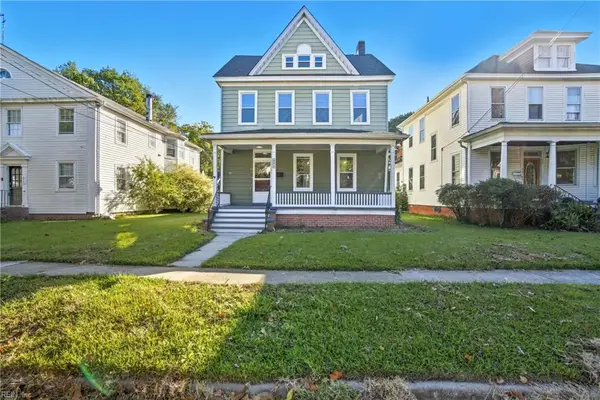
1524 Mathews Terrace, Portsmouth, VA 23704
Local realty services provided by:Better Homes and Gardens Real Estate Native American Group
1524 Mathews Terrace,Portsmouth, VA 23704
$179,995
- 2 Beds
- 1 Baths
- 1,212 sq. ft.
- Single family
- Pending
Listed by: regina fletcher
Office: allison james estates & homes
MLS#:10645844
Source:VA_REIN
Price summary
- Price:$179,995
- Price per sq. ft.:$148.51
About this home
**REDUCED PRICE*** One of the lowest DETACHED houses in the area*** Not bad now, but with a little imagination and work, this could be a great home for a single, couple or even small family. This house is darling from the exterior with its large porch to its view of the water in the back. Nice 2-story with recently installed wooden floors, and a few other upgrades already done. The front porch is the entire width of the house and can be used as is or enclosed for extra living space. The current 2 bedrooms on the second level are quite large with closets as well. And it also has a view of the water from the back bedroom. This home could easily be turned into a 3-bedroom, 2 baths dream. And the BIG PLUS is the LOW price. Not bad at all!!
Contact an agent
Home facts
- Year built:1915
- Listing ID #:10645844
- Updated:September 25, 2026 at 09:05 AM
Rooms and interior
- Bedrooms:2
- Total bathrooms:1
- Full bathrooms:1
- Rooms Total:6
- Flooring:Wood
- Kitchen Description:Microwave, Range, Refrigerator
- Living area:1,212 sq. ft.
Heating and cooling
- Cooling:Central Air
- Heating:Forced Hot Air
- Central air:Yes
Structure and exterior
- Roof:Asphalt Shingle
- Year built:1915
- Building area:1,212 sq. ft.
- Lot area:0.06 Acres
- Architectural Style:Bungalow
- Construction Materials:Clapboard
- Foundation Description:Crawl
- Levels:2 Story
Schools
- High school:IC Norcom
- Middle school:Churchland Middle
- Elementary school:Park View Elementary
Utilities
- Water:City/County, Water Heater - Electric
- Sewer:City/County
Finances and disclosures
- Price:$179,995
- Price per sq. ft.:$148.51
- Tax amount:$2,077
Features and amenities
- Appliances:Range, Refrigerator, Washer
- Laundry features:Dryer, Fireplace Decorative, Washer
- Amenities:Fireplace Decorative
New listings near 1524 Mathews Terrace
- Open Sat, 12 to 2pmNew
 $300,000Active3 beds 2 baths1,248 sq. ft.
113 Idlewood Avenue, Portsmouth, VA 23704
MLS# 10655036Listed by: Signature Homes - New
 $329,000Active3 beds 2 baths1,820 sq. ft.
209 Ivey Street, Portsmouth, VA 23701
MLS# 10653811Listed by: United Atlantic Realty - New
 $187,000Active2 beds 2 baths780 sq. ft.
13 N Colin Drive, Portsmouth, VA 23701
MLS# 10655191Listed by: Benham Real Estate LLC - New
 $215,000Active3 beds 2 baths1,620 sq. ft.
1224 Roosevelt Boulevard, Portsmouth, VA 23701
MLS# 10655128Listed by: ONYX Realty Professionals - New
 $150,000Active2 beds 2 baths700 sq. ft.
12 Neville Street #St., Portsmouth, VA 23701
MLS# 10655149Listed by: CENTURY 21 Top Producers - New
 $299,900Active4 beds 3 baths1,700 sq. ft.
36 Decatur Street, Portsmouth, VA 23702
MLS# 10655113Listed by: RE/MAX Edge - New
 $399,000Active4 beds 3 baths1,931 sq. ft.
400 Kay Road, Portsmouth, VA 23701
MLS# 10655040Listed by: Howard Hanna Real Estate Svcs. - New
 $554,000Active4 beds 3 baths3,621 sq. ft.
2105 Sterling Point Drive, Portsmouth, VA 23703
MLS# 10655081Listed by: Creed Realty - Open Sat, 11am to 1pmNew
 $285,000Active3 beds 2 baths1,216 sq. ft.
3 Prospect Parkway, Portsmouth, VA 23702
MLS# 10655003Listed by: Realty of America LLC - New
 $325,000Active4 beds 2 baths2,100 sq. ft.
221 Mt Vernon Ave Avenue, Portsmouth, VA 23707
MLS# 10655005Listed by: Long & Foster Real Estate Inc.


Protect your home and budget from life's surprises with an Assurant Home Warranty, backed by a partner that supports you through every step of homeownership. Explore Plans.
© 2026 Better Homes and Gardens Real Estate LLC. An Anywhere Real Estate company. All rights reserved. Better Homes and Gardens® Real Estate is a registered trademark owned by Meredith Operations Corporation, licensed to Better Homes and Gardens Real Estate LLC and used with permission. Better Homes and Gardens Real Estate LLC fully supports the principles of the Fair Housing Act and the Equal Opportunity Act. Listing information is deemed reliable but is not guaranteed accurate.
Each office is independently owned and operated.
Any services or products provided by third parties are not provided by, affiliated with or related to Better Homes and Gardens Real Estate LLC, or its affiliated companies.