
4 Mohawk Drive, Portsmouth, VA 23701
Local realty services provided by:Better Homes and Gardens Real Estate Native American Group
Upcoming open houses
- Sun, Aug 3001:00 pm - 03:00 pm
Listed by: kristina mceathron
Office: atcoastal realty
MLS#:10650790
Source:VA_REIN
Price summary
- Price:$235,000
- Price per sq. ft.:$275.18
About this home
Welcome to this beautifully updated all-brick ranch offering comfortable, one-level living with no HOA! The home features two spacious bedrooms, a shared hallway bathroom, a bright living room, an updated kitchen with breakfast nook and pantry cabinets, plus a convenient laundry and mudroom. Recent improvements include a new roof on the home and garage, new windows & storm doors, updated appliances and a new ss sink, and a remodeled bathroom with new fixtures and plumbing. Enjoy the inviting covered front porch, along with a new deck and gazebo overlooking the fully fenced, private backyard. The backyard features a saltwater pool w/ digital controls and a 10x12 custom shed, creating the perfect space for relaxing and entertaining. Bonus- there is a large detached garage with an added driveway that provides ample parking & backyard access! This home is conveniently located near shopping, dining, Portsmouth City Park, and less than 15 minutes from Norfolk Naval Station.
Contact an agent
Home facts
- Year built:1950
- Listing ID #:10650790
- Updated:August 27, 2026 at 05:12 AM
Rooms and interior
- Bedrooms:2
- Total bathrooms:1
- Full bathrooms:1
- Rooms Total:5
- Flooring:Laminate/LVP, Wood
- Dining Description:Breakfast Area
- Kitchen Description:Electric Range, Refrigerator
- Bedroom Description:1st Floor Bedroom
- Living area:854 sq. ft.
Heating and cooling
- Cooling:Heat Pump
- Heating:Heat Pump
Structure and exterior
- Roof:Asphalt Shingle
- Year built:1950
- Building area:854 sq. ft.
- Lot area:0.18 Acres
- Architectural Style:Ranch
- Construction Materials:Brick
- Exterior Features:Deck, Gazebo
- Foundation Description:Crawl
- Levels:1 Story
Schools
- High school:Manor High
- Middle school:William E. Waters Middle
- Elementary school:Simonsdale Elementary
Utilities
- Water:City/County, Water Heater - Electric
- Sewer:City/County
Finances and disclosures
- Price:$235,000
- Price per sq. ft.:$275.18
- Tax amount:$2,094
Features and amenities
- Appliances:Elec Range, Refrigerator, Washer, Washer Hookup
- Laundry features:Dryer, Dryer Hookup, Scuttle Access, Washer, Washer Hookup, Window Treatments
- Amenities:Cable Hookup, Ceiling Fan, Scuttle Access, Window Treatments
- Pool features:Above Ground Pool
Parking
- Parking description:1 Car Detached Garage, 4 Space, Driveway Space, Street
New listings near 4 Mohawk Drive
- New
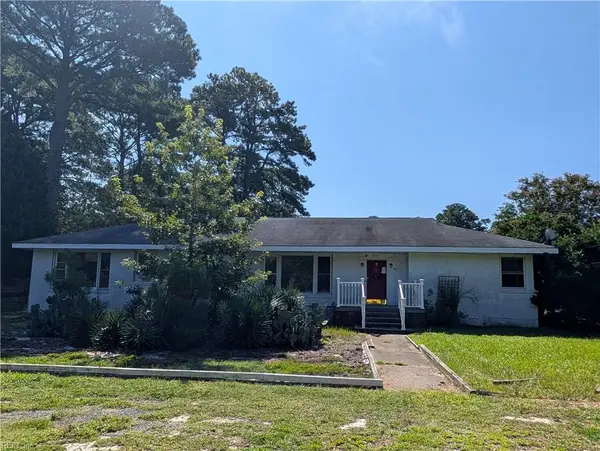 $375,000Active3 beds 3 baths2,033 sq. ft.
5017 Lake Circle, Portsmouth, VA 23703
MLS# 10650866Listed by: Brooke Madison & Associates - New
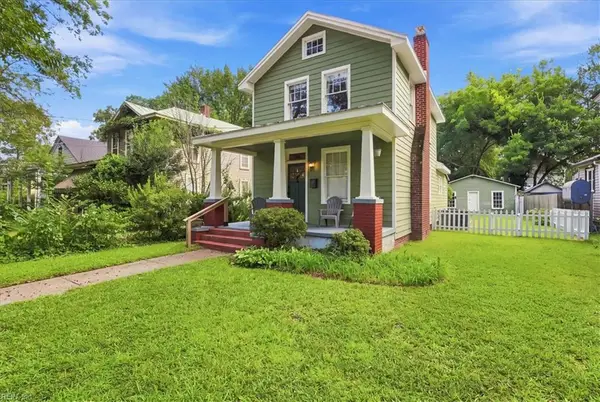 $255,000Active2 beds 1 baths1,332 sq. ft.
511 Florida Avenue, Portsmouth, VA 23707
MLS# 10650941Listed by: The Bryant Group - New
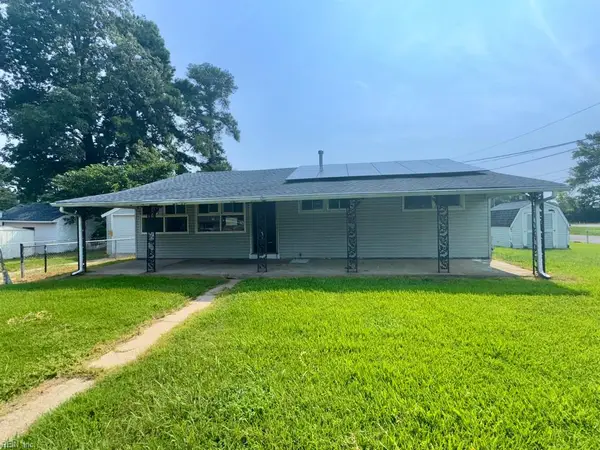 $135,000Active3 beds 1 baths1,142 sq. ft.
603 Kent Drive, Portsmouth, VA 23702
MLS# 10650719Listed by: Benham Real Estate LLC - New
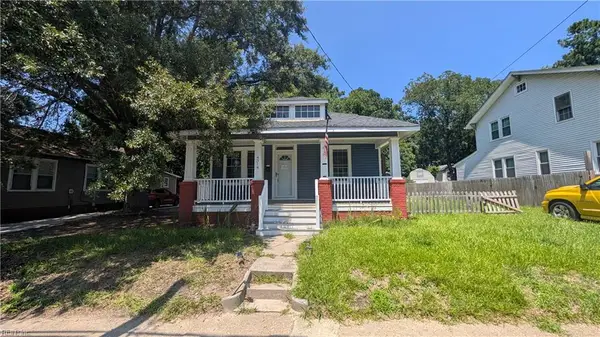 $232,000Active3 beds 2 baths1,129 sq. ft.
4314 King Street, Portsmouth, VA 23707
MLS# 10650687Listed by: Brooke Madison & Associates - New
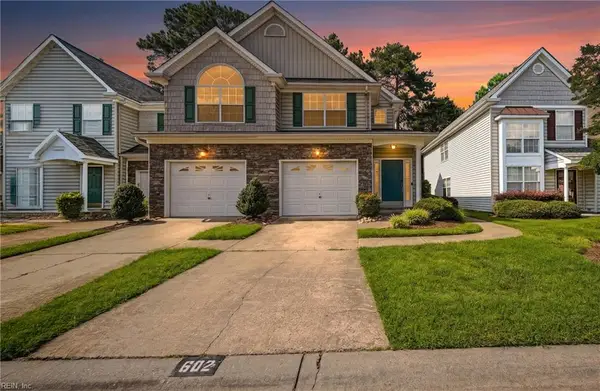 $284,900Active2 beds 2 baths1,766 sq. ft.
602 Sawgrass Lane #6, Portsmouth, VA 23703
MLS# 10650791Listed by: RE/MAX Allegiance - New
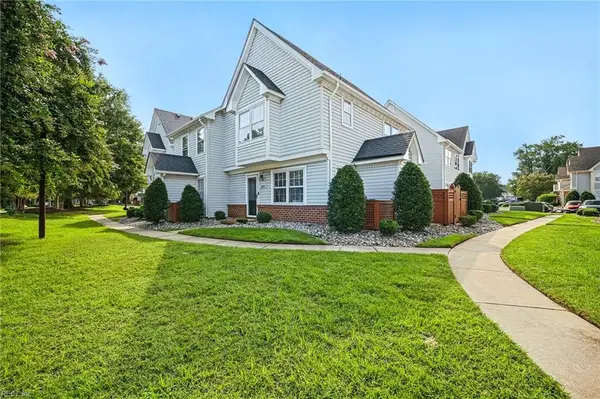 $199,900Active2 beds 3 baths1,064 sq. ft.
3830 New River Reach #B, Portsmouth, VA 23703
MLS# 10650562Listed by: Swell Real Estate Co - New
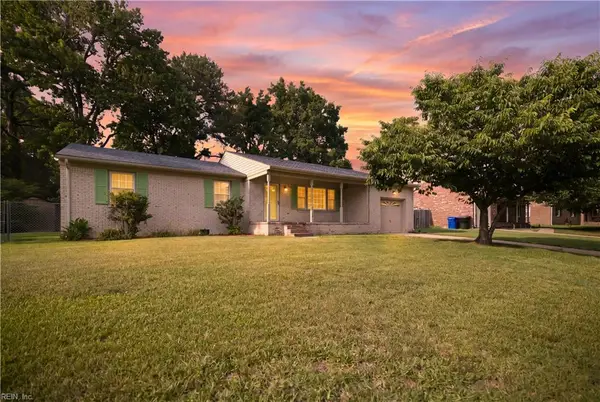 $330,000Active3 beds 2 baths1,500 sq. ft.
4116 Meadowview Road, Portsmouth, VA 23703
MLS# 10650722Listed by: Creed Realty - New
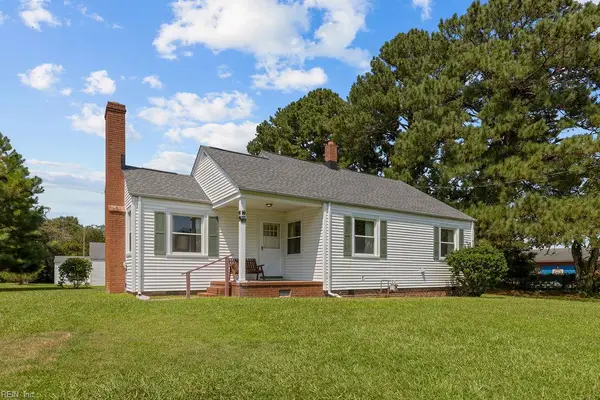 $245,000Active2 beds 1 baths1,101 sq. ft.
4900 Johnson Avenue, Portsmouth, VA 23701
MLS# 10650757Listed by: BHHS RW Towne Realty 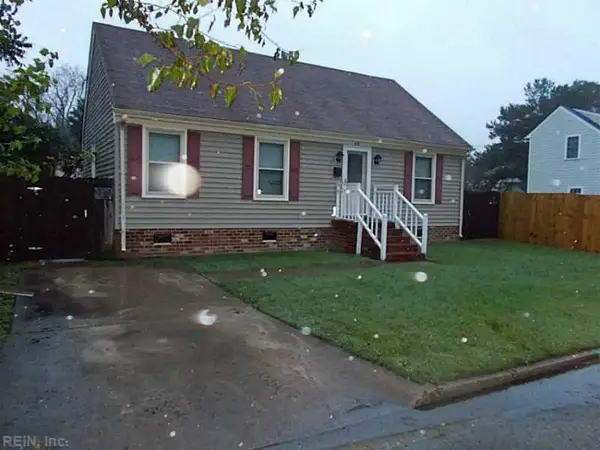 $150,000Pending3 beds 1 baths962 sq. ft.
69 Harris Road, Portsmouth, VA 23704
MLS# 10650507Listed by: Keffer Realty


Protect your home and budget from life's surprises with an Assurant Home Warranty, backed by a partner that supports you through every step of homeownership. Explore Plans.
© 2026 Better Homes and Gardens Real Estate LLC. An Anywhere Real Estate company. All rights reserved. Better Homes and Gardens® Real Estate is a registered trademark owned by Meredith Operations Corporation, licensed to Better Homes and Gardens Real Estate LLC and used with permission. Better Homes and Gardens Real Estate LLC fully supports the principles of the Fair Housing Act and the Equal Opportunity Act. Listing information is deemed reliable but is not guaranteed accurate.
Each office is independently owned and operated.
Any services or products provided by third parties are not provided by, affiliated with or related to Better Homes and Gardens Real Estate LLC, or its affiliated companies.