
4 Morris St, Portsmouth, VA 23702
Local realty services provided by:Better Homes and Gardens Real Estate Valley Partners
4 Morris St,Portsmouth, VA 23702
$244,500
- 3 Beds
- 3 Baths
- 1,400 sq. ft.
- Single family
- Active
Listed by: derek j. greene
Office: the greene realty group
MLS#:VAPM2000050
Source:BRIGHTMLS
Price summary
- Price:$244,500
- Price per sq. ft.:$174.64
- Monthly HOA dues:$23
Contact an agent
Home facts
- Year built:1936
- Subdivision & Development:CAVALIER MANOR
- Listing ID #:VAPM2000050
- Added:46 day(s) ago
- Updated:September 28, 2026 at 01:56 PM
Rooms and interior
- Bedrooms:3
- Total bathrooms:3
- Full bathrooms:2
- Half bathrooms:1
- Rooms Total:6
- Flooring:Carpet, Hardwood
- Bathrooms Description:Bathroom 1, Bathroom 2, Bathroom 3, Primary Bath(s)
- Kitchen Description:Carpet, Cooktop, Dishwasher, Exhaust Fan, Freezer, Microwave, Oven - Double, Refrigerator, Upgraded Countertops
- Bedroom Description:Carpet
- Living area:1,400 sq. ft.
Heating and cooling
- Cooling:Central A/C
- Heating:Electric, Forced Air, Heat Pump - Electric BackUp
Structure and exterior
- Roof:Asphalt
- Year built:1936
- Building area:1,400 sq. ft.
- Lot area:0.13 Acres
- Lot Features:Front Yard
- Architectural Style:Cape Cod
- Construction Materials:Vinyl Siding
- Foundation Description:Slab
- Levels:1 1/2 Story
Utilities
- Water:Public
- Sewer:Public Sewer
Finances and disclosures
- Price:$244,500
- Price per sq. ft.:$174.64
- Tax amount:$2,826 (2025)
Features and amenities
- Amenities:Carpet, Ceiling Fan(s), Central Vacuum, Electric Available, Natural Gas Available
Parking
- Parking description:Assigned
New listings near 4 Morris St
- New
 $374,000Active4 beds 3 baths1,554 sq. ft.
5708 Barberry Lane, Portsmouth, VA 23703
MLS# 10654864Listed by: CENTURY 21 Nachman Realty - New
 $240,000Active2 beds 1 baths1,000 sq. ft.
31 Warren Drive, Portsmouth, VA 23701
MLS# 10655300Listed by: Exit Realty Professionals - New
 $260,000Active3 beds 1 baths1,600 sq. ft.
2012 Wyoming Avenue, Portsmouth, VA 23701
MLS# 10655375Listed by: Iron Valley Real Estate HR - New
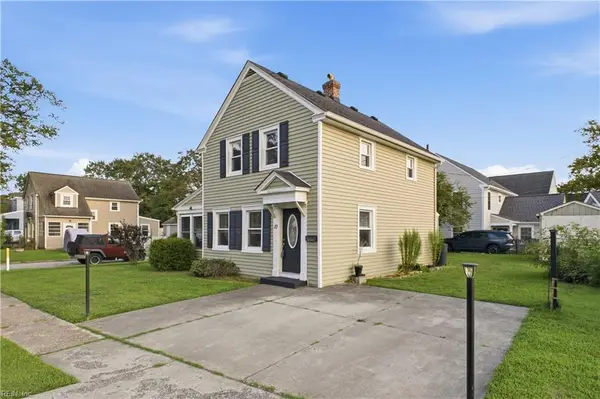 $235,000Active3 beds 2 baths1,160 sq. ft.
10 Alden Avenue, Portsmouth, VA 23702
MLS# 10655365Listed by: Steel Forged Real Estate LLC - New
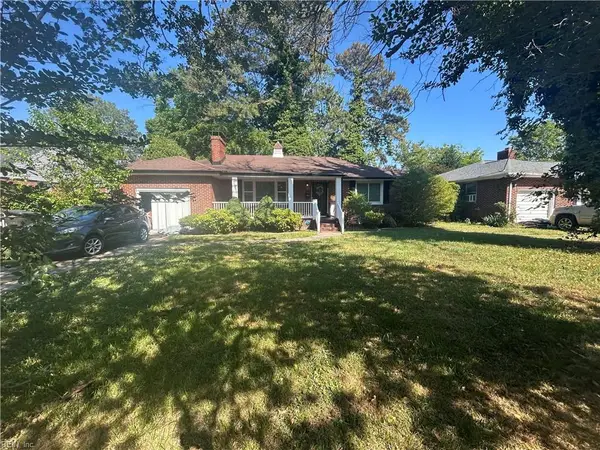 $260,000Active3 beds 2 baths1,502 sq. ft.
203 Bonney Terrace, Portsmouth, VA 23704
MLS# 10655192Listed by: Green Tree Real Estate Inc - New
 $209,900Active3 beds 2 baths1,140 sq. ft.
1226 Lindsay Avenue, Portsmouth, VA 23704
MLS# 10655353Listed by: Stratus Realty LLC - New
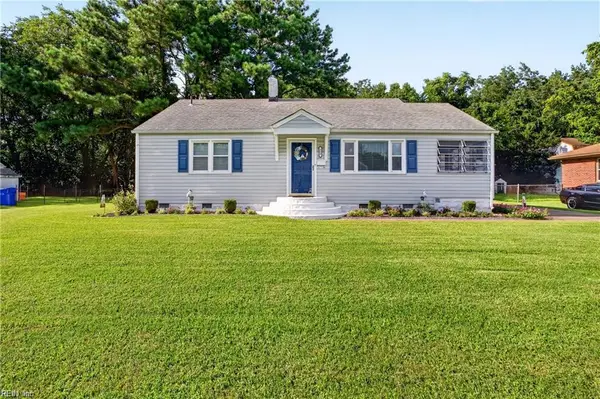 $263,900Active3 beds 1 baths1,050 sq. ft.
308 Hanbury Avenue, Portsmouth, VA 23702
MLS# 10655352Listed by: BHHS RW Towne Realty - New
 $220,000Active2 beds 1 baths1,035 sq. ft.
4215 Bart Street, Portsmouth, VA 23707
MLS# 10654653Listed by: Long & Foster Real Estate Inc. - New
 $309,000Active3 beds 2 baths1,376 sq. ft.
34 Byers Avenue, Portsmouth, VA 23701
MLS# 10655032Listed by: Davis & Reed Realty - New
 $140,000Active3 beds 1 baths1,030 sq. ft.
26 Fiske Street, Portsmouth, VA 23702
MLS# 10655121Listed by: Abrams Realty


Protect your home and budget from life's surprises with an Assurant Home Warranty, backed by a partner that supports you through every step of homeownership. Explore Plans.
© 2026 Better Homes and Gardens Real Estate LLC. An Anywhere Real Estate company. All rights reserved. Better Homes and Gardens® Real Estate is a registered trademark owned by Meredith Operations Corporation, licensed to Better Homes and Gardens Real Estate LLC and used with permission. Better Homes and Gardens Real Estate LLC fully supports the principles of the Fair Housing Act and the Equal Opportunity Act. Listing information is deemed reliable but is not guaranteed accurate.
Each office is independently owned and operated.
Any services or products provided by third parties are not provided by, affiliated with or related to Better Homes and Gardens Real Estate LLC, or its affiliated companies.