
535 Hampton Place, Portsmouth, VA 23704
Local realty services provided by:Better Homes and Gardens Real Estate Native American Group
535 Hampton Place,Portsmouth, VA 23704
$650,000
- 5 Beds
- 3 Baths
- 2,487 sq. ft.
- Single family
- Active
Listed by: alan psimas
Office: bhhs rw towne realty
MLS#:10648856
Source:VA_REIN
Price summary
- Price:$650,000
- Price per sq. ft.:$261.36
About this home
Step into Portsmouth history on Marsh Row in Historic Olde Towne. This 1910 charmer greets you with a gracious front porch and an extensively landscaped side lot with raised flower beds and brick patios, perfect for relaxing or entertaining. Inside, original hardwood floors, elegant interior columns, and rich woodwork showcase the craftsmanship of a bygone era. The first floor offers a large foyer, formal living and dining rooms, and an eat in kitchen with breakfast bar and dining area, plus adjacent full bath and flexible office/bedroom. A grand staircase leads to 3 bedrooms, 2 full baths, and a porch overlooking the gardens on the second level. The finished third floor adds a bedroom and an oversized entertainment room. Modern comforts include a double driveway and garage, well and pump, storage shed, and full house generator—historic character with everyday convenience in the heart of Olde Towne. Fireplace as-is.
Contact an agent
Home facts
- Year built:1910
- Listing ID #:10648856
- Updated:October 08, 2026 at 09:21 AM
Rooms and interior
- Bedrooms:5
- Total bathrooms:3
- Full bathrooms:3
- Rooms Total:10
- Flooring:Carpet, Wood
- Dining Description:Breakfast Area
- Kitchen Description:Dishwasher, Gas Range, Refrigerator
- Living area:2,487 sq. ft.
Heating and cooling
- Cooling:Central Air, Zoned
- Heating:Natural Gas, Radiator
- Central air:Yes
Structure and exterior
- Year built:1910
- Building area:2,487 sq. ft.
- Lot area:0.13 Acres
- Lot Features:Corner
- Architectural Style:Victorian
- Construction Materials:Brick, Shingle
- Exterior Features:Corner, Patio, Pump
- Foundation Description:Basement, Crawl
- Levels:3 Story
Schools
- High school:IC Norcom
- Middle school:Churchland Middle
- Elementary school:Park View Elementary
Utilities
- Water:City/County, Water Heater - Gas
- Sewer:City/County
Finances and disclosures
- Price:$650,000
- Price per sq. ft.:$261.36
- Tax amount:$4,707
Features and amenities
- Appliances:Refrigerator, Washer, Washer Hookup
- Laundry features:Dryer, Dryer Hookup, Fireplace Gas-natural, Washer, Washer Hookup, Window Treatments
- Amenities:Backup Generator, Cable Hookup, Ceiling Fan, Fireplace Gas-natural, Security System, Sump Pump, Window Treatments
Parking
- Parking description:2 Car Attached Garage, Driveway Space, Street
New listings near 535 Hampton Place
- New
 $237,000Active2 beds 1 baths808 sq. ft.
4809 Vick Street, Portsmouth, VA 23701
MLS# 10655948Listed by: Iron Valley Real Est Norfolk - New
 $311,000Active3 beds 2 baths1,391 sq. ft.
5125 Crabtree Place, Portsmouth, VA 23703
MLS# 10656961Listed by: Benham Real Estate LLC - New
 $325,000Active5 beds 3 baths2,866 sq. ft.
738 Douglas Avenue, Portsmouth, VA 23707
MLS# 10656882Listed by: Own Real Estate LLC - New
 $904,500Active-- beds -- baths2,925 sq. ft.
400 Broad Street, Portsmouth, VA 23707
MLS# 10656896Listed by: Signature Properties - New
 $250,000Active3 beds 2 baths1,261 sq. ft.
1237 Portsmouth Boulevard, Portsmouth, VA 23704
MLS# 10656863Listed by: A Better Way Realty Inc. - New
 $40,000Active0.14 Acres
3601 Polk Street, Portsmouth, VA 23703
MLS# 10656677Listed by: Keller Williams Realty Twn Ctr - New
 $285,000Active3 beds 3 baths1,592 sq. ft.
2104 Chestnut Street, Portsmouth, VA 23704
MLS# 10656721Listed by: Real Broker LLC - New
 $279,900Active3 beds 2 baths1,534 sq. ft.
404 Eisenhower Circle, Portsmouth, VA 23701
MLS# 10656682Listed by: Kirts Realty Co. - New
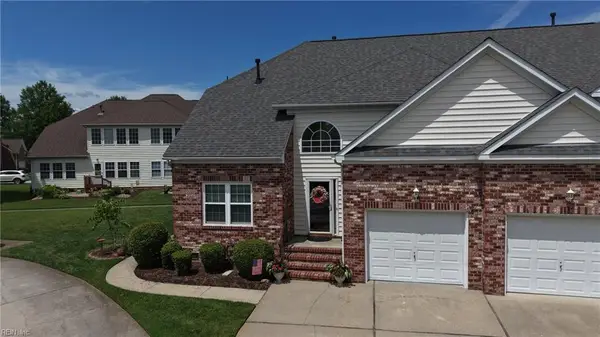 $355,000Active3 beds 3 baths1,896 sq. ft.
3124 Sterling Way #55, Portsmouth, VA 23703
MLS# 10656663Listed by: Southside Real Estate - New
 $335,000Active-- beds -- baths1,689 sq. ft.
2102 Elm Avenue, Portsmouth, VA 23702
MLS# 10656570Listed by: Howard1 Hanna Real Estate Svcs.


Protect your home and budget from life's surprises with an Assurant Home Warranty, backed by a partner that supports you through every step of homeownership. Explore Plans.
© 2026 Better Homes and Gardens Real Estate LLC. An Anywhere Real Estate company. All rights reserved. Better Homes and Gardens® Real Estate is a registered trademark owned by Meredith Operations Corporation, licensed to Better Homes and Gardens Real Estate LLC and used with permission. Better Homes and Gardens Real Estate LLC fully supports the principles of the Fair Housing Act and the Equal Opportunity Act. Listing information is deemed reliable but is not guaranteed accurate.
Each office is independently owned and operated.
Any services or products provided by third parties are not provided by, affiliated with or related to Better Homes and Gardens Real Estate LLC, or its affiliated companies.