
734 Mt Vernon Avenue, Portsmouth, VA 23707
Local realty services provided by:Better Homes and Gardens Real Estate Native American Group
734 Mt Vernon Avenue,Portsmouth, VA 23707
$284,999
- 4 Beds
- 2 Baths
- 1,650 sq. ft.
- Single family
- Active
Listed by: daniel green
Office: own real estate llc
MLS#:10649005
Source:VA_REIN
Price summary
- Price:$284,999
- Price per sq. ft.:$172.73
About this home
Welcome to the heart of Port Norfolk! This home offers a spacious backyard, picket fence, privacy fence, front porch, and rear deck. Inside, tall ceilings and an open floor plan create a bright, spacious feel, complemented by custom wall trim and thoughtful finishes throughout. The kitchen features granite countertops and stainless steel appliances. A first-floor bedroom includes an ensuite bath with a custom-tiled walk-in shower and walk-in closet. Upstairs, you'll find an oversized custom-tiled bathroom and additional living space. Conveniently located near dining, shopping, and everything Port Norfolk has to offer, with easy access to the surrounding Hampton Roads area. Enjoy plenty of indoor and outdoor space in one of Portsmouth's established neighborhoods.
Contact an agent
Home facts
- Year built:1905
- Listing ID #:10649005
- Updated:September 27, 2026 at 09:20 AM
Rooms and interior
- Bedrooms:4
- Total bathrooms:2
- Full bathrooms:2
- Rooms Total:7
- Flooring:Carpet, Laminate/LVP
- Kitchen Description:Dishwasher, Electric Range, Microwave, Refrigerator
- Living area:1,650 sq. ft.
Heating and cooling
- Cooling:Central Air
- Heating:Forced Hot Air
- Central air:Yes
Structure and exterior
- Roof:Asphalt Shingle
- Year built:1905
- Building area:1,650 sq. ft.
- Architectural Style:Traditional
- Construction Materials:Vinyl
- Foundation Description:Crawl
- Levels:2 Story
Schools
- High school:Churchland
- Middle school:Churchland Middle
- Elementary school:Waterview Elementary
Utilities
- Water:City/County, Water Heater - Electric
- Sewer:City/County
Finances and disclosures
- Price:$284,999
- Price per sq. ft.:$172.73
- Tax amount:$2,641
Features and amenities
- Appliances:Elec Range, Refrigerator, Washer
- Laundry features:Dryer, Washer
Parking
- Parking description:Street
New listings near 734 Mt Vernon Avenue
- New
 $240,000Active2 beds 1 baths1,000 sq. ft.
31 Warren Drive, Portsmouth, VA 23701
MLS# 10655300Listed by: Exit Realty Professionals - New
 $260,000Active3 beds 1 baths1,600 sq. ft.
2012 Wyoming Avenue, Portsmouth, VA 23701
MLS# 10655375Listed by: Iron Valley Real Estate HR - New
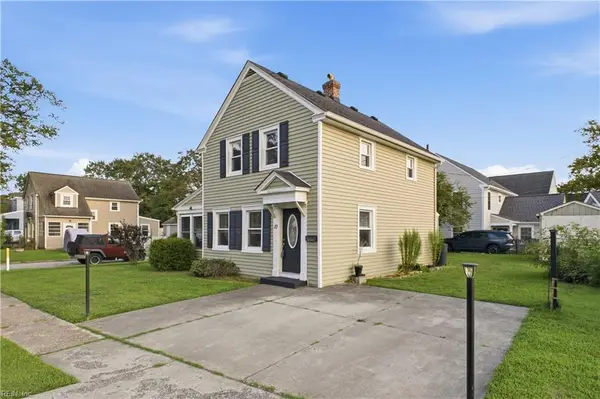 $235,000Active3 beds 2 baths1,160 sq. ft.
10 Alden Avenue, Portsmouth, VA 23702
MLS# 10655365Listed by: Steel Forged Real Estate LLC - New
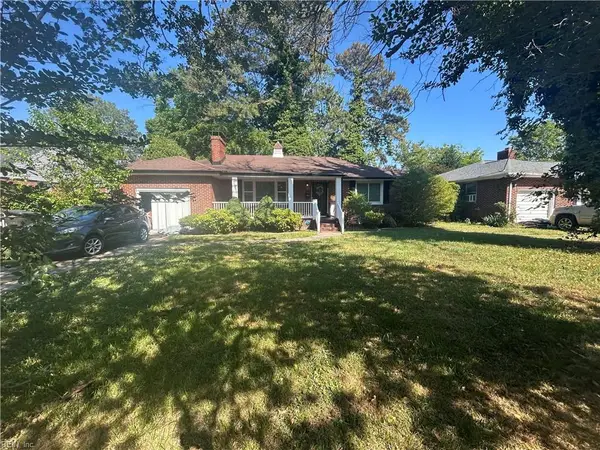 $260,000Active3 beds 2 baths1,502 sq. ft.
203 Bonney Terrace, Portsmouth, VA 23704
MLS# 10655192Listed by: Green Tree Real Estate Inc - New
 $209,900Active3 beds 2 baths1,140 sq. ft.
1226 Lindsay Avenue, Portsmouth, VA 23704
MLS# 10655353Listed by: Stratus Realty LLC - New
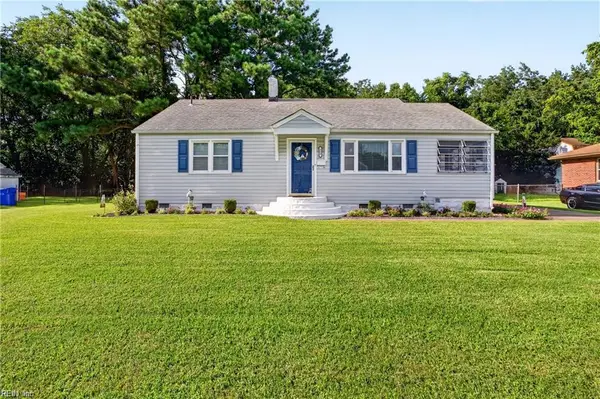 $263,900Active3 beds 1 baths1,050 sq. ft.
308 Hanbury Avenue, Portsmouth, VA 23702
MLS# 10655352Listed by: BHHS RW Towne Realty - New
 $220,000Active2 beds 1 baths1,035 sq. ft.
4215 Bart Street, Portsmouth, VA 23707
MLS# 10654653Listed by: Long & Foster Real Estate Inc. - New
 $309,000Active3 beds 2 baths1,376 sq. ft.
34 Byers Avenue, Portsmouth, VA 23701
MLS# 10655032Listed by: Davis & Reed Realty - New
 $140,000Active3 beds 1 baths1,030 sq. ft.
26 Fiske Street, Portsmouth, VA 23702
MLS# 10655121Listed by: Abrams Realty - Open Sun, 1 to 4pmNew
 $300,000Active4 beds 3 baths1,800 sq. ft.
88 Ericsson Street, Portsmouth, VA 23702
MLS# 10655147Listed by: The Agency


Protect your home and budget from life's surprises with an Assurant Home Warranty, backed by a partner that supports you through every step of homeownership. Explore Plans.
© 2026 Better Homes and Gardens Real Estate LLC. An Anywhere Real Estate company. All rights reserved. Better Homes and Gardens® Real Estate is a registered trademark owned by Meredith Operations Corporation, licensed to Better Homes and Gardens Real Estate LLC and used with permission. Better Homes and Gardens Real Estate LLC fully supports the principles of the Fair Housing Act and the Equal Opportunity Act. Listing information is deemed reliable but is not guaranteed accurate.
Each office is independently owned and operated.
Any services or products provided by third parties are not provided by, affiliated with or related to Better Homes and Gardens Real Estate LLC, or its affiliated companies.