
1540 Hollow Log Drive, Powhatan, VA 23139
Local realty services provided by:Better Homes and Gardens Real Estate Native American Group
Listed by: jayme wood, stefanie wood
Office: fine creek realty
MLS#:2628378
Source:RV
Price summary
- Price:$515,000
- Price per sq. ft.:$281.11
About this home
You will fall in love with the country charm of this SINGLE STORY home tucked away on over 4.5 acres at the back of a Cul-de-Sac. This property gives you the best of both worlds- the neighborhood vibes w/ the ability to take walks & also have the privacy of being tucked away w/ the protection of mature trees. Every part of this property has been well thought out & strategically designed. From the long meandering driveway to the enormous paved parking pad which offers the perfect play area or basketball court. The detached metal garage is ideal for toys & tools! Its hard to miss the custom screened-in porch w/ tongue & groove wood stained ceiling- this is certainly an extension of indoor living....sip coffee in the morning & prop your feet up in the evenings & enjoy the incredible sunsets in your backyard! Flowing from the screened porch, the stamped concrete patio extends the indoor/outdoor living. W/ an expansive cleared yard, you could easily bring your chickens, dogs, goats & maybe even a horse! From the moment that you step through the front door, you will feel at home! Luxury vinyl floors flow throughout the entire home. The open floorplan allows for family & friends to gather! The recently remodeled kitchen offers quartz countertops, & plenty of fresh white cabinets! The charming eat-in kitchen area offers an adorable custom banquette seating. The Livingroom offers a brick, gas fireplace to cozy up & watch a movie on a cold night. The spacious primary bedroom features a walk-in closet & newly remodeled en-suite bathroom including a tile shower & double vanities. 2 additional bedrooms & a full bathroom complete that portion of the home. In case this house wasn't perfect enough already....There is one more room that is the cherry on top! The thoughtfully designed family room offers the ideal location for gatherings, playroom, man-cave...etc. This room has its own mini split heating & cooling system & French doors leading outside for the perfect flow....
Contact an agent
Home facts
- Year built:2003
- Subdivision & Development:Foxrest
- Listing ID #:2628378
- Added:18 day(s) ago
- Updated:November 09, 2026 at 08:42 AM
Rooms and interior
- Bedrooms:3
- Total bathrooms:2
- Full bathrooms:2
- Rooms Total:7
- Flooring:Vinyl
- Bedroom Description:Main Level Primary
- Living area:1,832 sq. ft.
Heating and cooling
- Cooling:Central Air, Electric
- Heating:Electric, Heat Pump
- Central air:Yes
Structure and exterior
- Roof:Composition, Shingle
- Year built:2003
- Building area:1,832 sq. ft.
- Lot area:4.39 Acres
- Lot Features:Cul-de-sac
- Architectural Style:Ranch
- Construction Materials:Frame, Vinyl Siding
- Exterior Features:Enclosed, Front Porch, Porch
- Levels:One
Schools
- High school:Powhatan
- Middle school:Powhatan
- Elementary school:Powhatan
Utilities
- Water:Well
- Sewer:Septic Tank
Finances and disclosures
- Price:$515,000
- Price per sq. ft.:$281.11
- Tax amount:$3,155 (2025)
Features and amenities
- Appliances:Electric Water Heater
Parking
- Parking description:Detached, Driveway, Garage, Paved, Paved Driveway, Unpaved, Unpaved Driveway
- Garage:Yes
- Garage spaces:1
 The information being provided is for consumers' personal, non-commercial use and may not be used for any purpose other than to identify prospective properties for purchasing. All information provided is deemed reliable but is not guaranteed accurate.The multiple listing information is provided by Central Virginia Regional Multiple Listing Service, LLC from a copyrighted compilation of listings. The compilation of listings and each individual listing are © 2026 Central Virginia Regional Multiple Listing Service, LLC. All rights reserved.
New listings near 1540 Hollow Log Drive
- Coming Soon
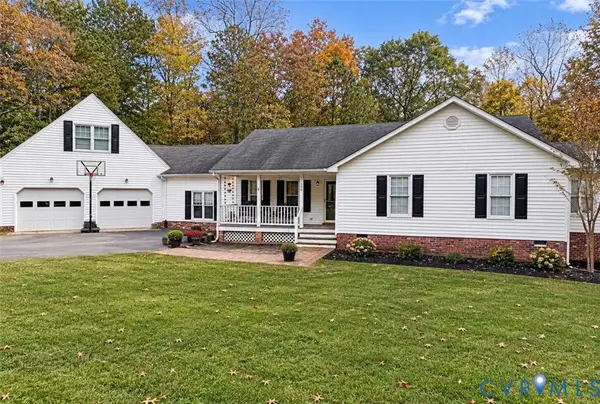 $515,000Coming Soon4 beds 3 baths2,251 sq. ft.
1939 Pine Creek Bluff Road, Powhatan, VA 23139
MLS# 2629966Listed by: LONG & FOSTER REALTORS - Coming Soon
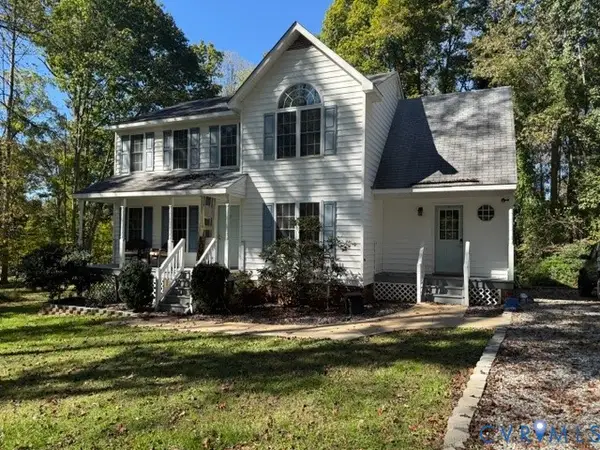 $471,000Coming Soon3 beds 3 baths1,869 sq. ft.
1611 Walkers Ridge Road, Powhatan, VA 23139
MLS# 2629037Listed by: THE MAWYER REAL ESTATE GROUP - Coming Soon
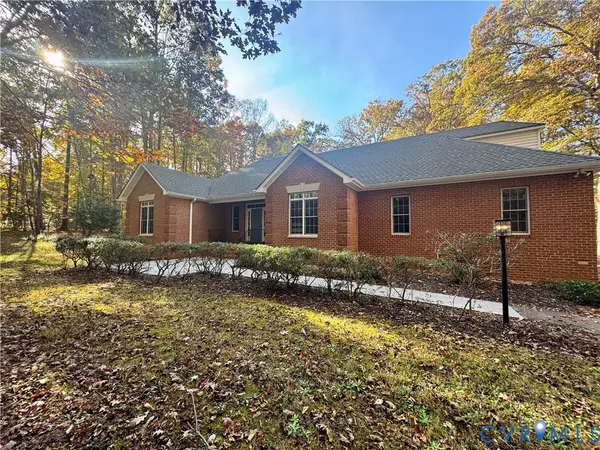 $648,500Coming Soon3 beds 2 baths2,543 sq. ft.
2991 W Maple Grove Lane, Powhatan, VA 23139
MLS# 2627886Listed by: NAPIER REALTORS ERA - New
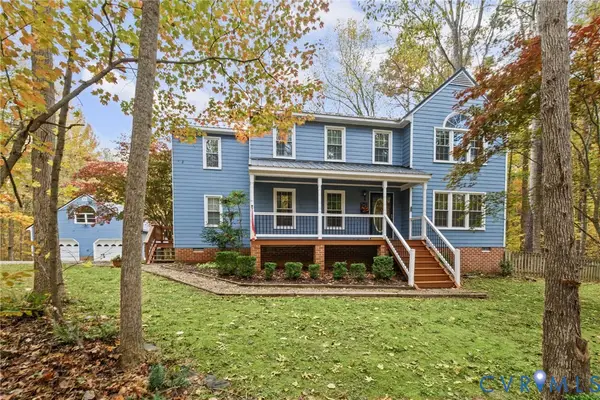 $469,900Active3 beds 3 baths2,042 sq. ft.
4307 Cosby Road, Powhatan, VA 23139
MLS# 2629703Listed by: FINE CREEK REALTY - New
 $80,000Active1 beds 1 baths780 sq. ft.
5636 Cartersville Road, Powhatan, VA 23139
MLS# 2629340Listed by: PROFOUND PROPERTY GROUP LLC - New
 $439,000Active4 beds 3 baths2,210 sq. ft.
5349 Little Joe Drive, Powhatan, VA 23139
MLS# 2629592Listed by: VILLAGE CONCEPTS REALTY GROUP - New
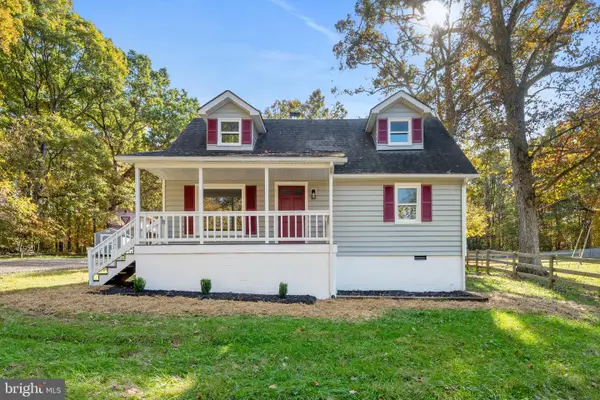 $400,000Active4 beds 2 baths1,383 sq. ft.
2556 Mountain View Rd, POWHATAN, VA 23139
MLS# VAPN2000122Listed by: SAMSON PROPERTIES  $659,000Pending2 beds 3 baths1,802 sq. ft.
3809 St Johns Village Way, Powhatan, VA 23139
MLS# 2629589Listed by: VILLAGE CONCEPTS REALTY GROUP- $659,000Pending3 beds 3 baths1,802 sq. ft.
3809 St Johns Village Way, Powhatan, VA 23139
MLS# 2629589Listed by: VILLAGE CONCEPTS REALTY GROUP - New
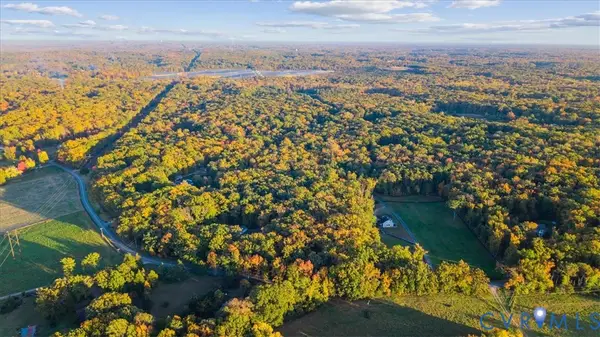 $299,950Active11.27 Acres
0 Mill Road, Powhatan, VA 23139
MLS# 2629264Listed by: FINE CREEK REALTY


Protect your home and budget from life's surprises with an Assurant Home Warranty, backed by a partner that supports you through every step of homeownership. Explore Plans.
© 2026 Better Homes and Gardens Real Estate LLC. An Anywhere Real Estate company. All rights reserved. Better Homes and Gardens® Real Estate is a registered trademark owned by Meredith Operations Corporation, licensed to Better Homes and Gardens Real Estate LLC and used with permission. Better Homes and Gardens Real Estate LLC fully supports the principles of the Fair Housing Act and the Equal Opportunity Act. Listing information is deemed reliable but is not guaranteed accurate.
Each office is independently owned and operated.
Any services or products provided by third parties are not provided by, affiliated with or related to Better Homes and Gardens Real Estate LLC, or its affiliated companies.