
1638 Fallen Timber Trail, Powhatan, VA 23139
Local realty services provided by:Better Homes and Gardens Real Estate Base Camp
Listed by: dianne long
Office: napier realtors era
MLS#:2622092
Source:RV
Price summary
- Price:$1,390,000
- Price per sq. ft.:$245.54
- Monthly HOA dues:$25
About this home
MOTIVATED SELLERS! Extraordinary custom brick home situated on 2.29 private acres in Huntington—a prestigious neighborhood just minutes from Midlothian and Rt. 288.
The stunning exterior commands attention with dual front porches and intricate brickwork. Step into a grand foyer featuring a dramatic split staircase and a second-story balcony overview. Elegant arches and columns define the formal living and dining spaces, while glowing hardwood floors flow throughout the main level.
At the heart of the home, the kitchen boasts raised-panel cherry cabinetry, granite countertops, stainless steel appliances, a center island, and a sunny angled bay window. A cozy double-sided stone fireplace warms both the kitchen and the inviting family room, which includes a wet bar and direct access to a expansive back deck—ideal for outdoor entertaining.
The primary suite serves as a luxurious retreat with a tray ceiling, an angled bay window, and a fully customized walk-in closet with hardwood floors. Upstairs, two bedrooms share a jack-and-jill bath, while a third bedroom enjoys its own private ensuite.
The fully finished 1,500 sq. ft. basement expands your living space even further, complete with a kitchenette, office area, full bath, and French doors leading out to a covered aggregate patio. A must-see property! THIS IS YOUR OPPORTUNITY TO GET A GREAT DEAL!...
Contact an agent
Home facts
- Year built:2003
- Subdivision & Development:Huntington
- Listing ID #:2622092
- Added:48 day(s) ago
- Updated:October 08, 2026 at 02:43 PM
Rooms and interior
- Bedrooms:4
- Total bathrooms:5
- Full bathrooms:4
- Half bathrooms:1
- Rooms Total:11
- Flooring:Ceramic Tile, Partially Carpeted, Wood
- Kitchen Description:Built-In Oven, Dishwasher, Electric Cooking, Ice Maker, Microwave, Oven, Range, Refrigerator, Stove
- Basement:Yes
- Basement Description:Full
- Living area:5,661 sq. ft.
Heating and cooling
- Cooling:Electric, Heat Pump, Zoned
- Heating:Electric, Heat Pump, Propane, Zoned
Structure and exterior
- Roof:Composition
- Year built:2003
- Building area:5,661 sq. ft.
- Lot area:2.29 Acres
- Lot Features:Cul-de-sac
- Architectural Style:Transitional, Two Story
- Construction Materials:Brick, Drywall, Frame
- Exterior Features:Deck, Front Porch, Porch, Sprinkler Irrigation
- Levels:Three Or More, Two Story
Schools
- High school:Powhatan
- Middle school:Powhatan
- Elementary school:Flat Rock
Utilities
- Water:Well
- Sewer:Septic Tank
Finances and disclosures
- Price:$1,390,000
- Price per sq. ft.:$245.54
- Tax amount:$6,205 (2025)
Features and amenities
- Appliances:Built-In Oven, Cooktop, Dishwasher, Electric Cooking, Electric Water Heater, Ice Maker, Microwave, Oven, Range, Refrigerator, Stove
- Amenities:Smoke Detectors, Thermal Windows
Parking
- Parking description:Attached, Driveway, Garage, Garage Door Opener, Oversized, Paved, Paved Driveway
- Garage:Yes
- Garage spaces:3
 The information being provided is for consumers' personal, non-commercial use and may not be used for any purpose other than to identify prospective properties for purchasing. All information provided is deemed reliable but is not guaranteed accurate.The multiple listing information is provided by Central Virginia Regional Multiple Listing Service, LLC from a copyrighted compilation of listings. The compilation of listings and each individual listing are © 2026 Central Virginia Regional Multiple Listing Service, LLC. All rights reserved.
New listings near 1638 Fallen Timber Trail
- Coming Soon
 $599,950Coming Soon3 beds 2 baths2,230 sq. ft.
4699 Old Buckingham Road, Powhatan, VA 23139
MLS# 2626924Listed by: EXP REALTY, LLC - Coming Soon
 $549,000Coming Soon4 beds 3 baths2,600 sq. ft.
1630 Water Cross Court, Powhatan, VA 23139
MLS# 2627319Listed by: LONG & FOSTER REALTORS - Coming Soon
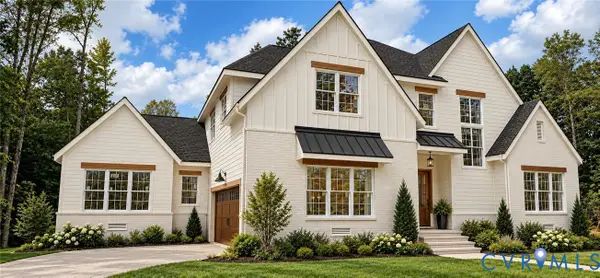 $1,089,000Coming Soon5 beds 4 baths3,952 sq. ft.
2695 High Bank Place, Powhatan, VA 23139
MLS# 2624476Listed by: WEICHERT BROCKWELL & ASSOCIATE - Open Sat, 1 to 3pmNew
 $439,000Active3 beds 2 baths1,886 sq. ft.
5050 Old Buckingham Road, Powhatan, VA 23139
MLS# 2627238Listed by: JAMES RIVER REALTY GROUP LLC - New
 $714,950Active4 beds 3 baths2,899 sq. ft.
2455 Ridge Road, Powhatan, VA 23139
MLS# 2627390Listed by: VIRGINIA COLONY REALTY INC - New
 $689,950Active4 beds 3 baths2,778 sq. ft.
2475 Ridge Road, Powhatan, VA 23139
MLS# 2627358Listed by: VIRGINIA COLONY REALTY INC - New
 $809,950Active4 beds 3 baths2,778 sq. ft.
15-42 B Maidens Road, Powhatan, VA 23139
MLS# 2627337Listed by: VIRGINIA COLONY REALTY INC - New
 $487,000Active3 beds 3 baths1,890 sq. ft.
3376 Lone Draw Court, Powhatan, VA 23139
MLS# 2627264Listed by: LONG & FOSTER REALTORS - New
 $700,000Active4 beds 3 baths2,945 sq. ft.
2993 Johnsonway Terrace, Powhatan, VA 23139
MLS# 2626898Listed by: MAISON REAL ESTATE BOUTIQUE - New
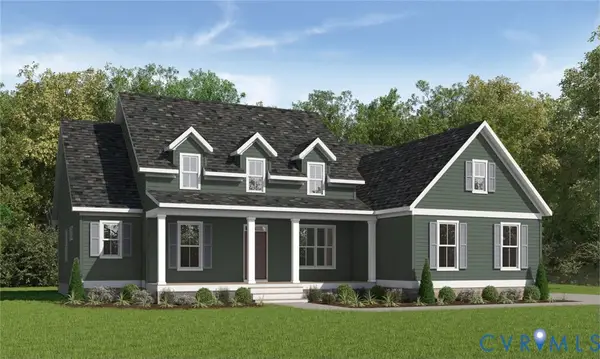 $735,950Active4 beds 3 baths2,958 sq. ft.
2876 Lake Moor Terrace, Powhatan, VA 23139
MLS# 2627314Listed by: VIRGINIA COLONY REALTY INC


Protect your home and budget from life's surprises with an Assurant Home Warranty, backed by a partner that supports you through every step of homeownership. Explore Plans.
© 2026 Better Homes and Gardens Real Estate LLC. An Anywhere Real Estate company. All rights reserved. Better Homes and Gardens® Real Estate is a registered trademark owned by Meredith Operations Corporation, licensed to Better Homes and Gardens Real Estate LLC and used with permission. Better Homes and Gardens Real Estate LLC fully supports the principles of the Fair Housing Act and the Equal Opportunity Act. Listing information is deemed reliable but is not guaranteed accurate.
Each office is independently owned and operated.
Any services or products provided by third parties are not provided by, affiliated with or related to Better Homes and Gardens Real Estate LLC, or its affiliated companies.