
3007 Appomattox Trace Lane, Powhatan, VA 23139
Local realty services provided by:Better Homes and Gardens Real Estate Base Camp
3007 Appomattox Trace Lane,Powhatan, VA 23139
$837,750
- 4 Beds
- 4 Baths
- 3,005 sq. ft.
- Single family
- Coming Soon
Listed by: baylee nunnally
Office: village concepts realty group
MLS#:2626222
Source:RV
Price summary
- Price:$837,750
- Price per sq. ft.:$278.79
About this home
Primarily one-level living with a phenomenal layout and beautiful hardwood floors! A covered front porch welcomes you into the foyer, where you’ll find a flexible office with French doors to the left and a formal dining room to the right.
The heart of the home is the open-concept living space, featuring a spacious family room with fireplace and two separate entries to the covered rear porch. The eat-in kitchen offers a center island designed for gathering and entertaining.
One side of the main level features two bedrooms, a shared full bath, garage access, pantry, and additional storage. The opposite wing is dedicated to the private primary suite, complete with a walk-in shower featuring brand-new glass doors and a huge walk-in closet with built-in vanity.
Upstairs, you’ll find a fourth bedroom, full bath, and a massive bonus/living space that offers endless flexibility for a media room, playroom, office, or guest space. A walk-in attic provides abundant storage for all those holiday decorations and more.
Set in the beautiful Appomattox Trace, this home offers the space, layout, storage, and indoor-outdoor living you’ve been looking for—while keeping the majority of everyday living conveniently on one level....
Contact an agent
Home facts
- Year built:2017
- Subdivision & Development:Appomattox Trace
- Listing ID #:2626222
- Updated:September 27, 2026 at 02:37 PM
Rooms and interior
- Bedrooms:4
- Total bathrooms:4
- Full bathrooms:3
- Half bathrooms:1
- Rooms Total:6
- Flooring:Partially Carpeted, Wood
- Kitchen Description:Dishwasher, Microwave, Range, Refrigerator
- Bedroom Description:Main Level Primary
- Basement:Yes
- Basement Description:Crawl Space
- Living area:3,005 sq. ft.
Heating and cooling
- Cooling:Electric
- Heating:Electric, Heat Pump
Structure and exterior
- Roof:Composition
- Year built:2017
- Building area:3,005 sq. ft.
- Lot area:2.36 Acres
- Architectural Style:Craftsman
- Construction Materials:Brick, Drywall, Vinyl Siding
- Exterior Features:Deck, Rear Porch
Schools
- High school:Powhatan
- Middle school:Powhatan
- Elementary school:Flat Rock
Utilities
- Water:Well
- Sewer:Septic Tank
Finances and disclosures
- Price:$837,750
- Price per sq. ft.:$278.79
- Tax amount:$5,255 (2025)
Features and amenities
- Appliances:Dishwasher, Electric Water Heater, Microwave, Range, Refrigerator, Water Purifier, Water Softener
- Amenities:Granite Counters
Parking
- Parking description:Attached, Driveway, Garage, Garage Door Opener, Paved, Paved Driveway, Two Spaces
- Garage:Yes
- Garage spaces:2
 The information being provided is for consumers' personal, non-commercial use and may not be used for any purpose other than to identify prospective properties for purchasing. All information provided is deemed reliable but is not guaranteed accurate.The multiple listing information is provided by Central Virginia Regional Multiple Listing Service, LLC from a copyrighted compilation of listings. The compilation of listings and each individual listing are © 2026 Central Virginia Regional Multiple Listing Service, LLC. All rights reserved.
New listings near 3007 Appomattox Trace Lane
- Coming Soon
 $825,000Coming Soon4 beds 5 baths5,066 sq. ft.
2727 Valley Springs Road, Powhatan, VA 23139
MLS# 2626132Listed by: SHAHEEN RUTH MARTIN & FONVILLE - Coming Soon
 $419,900Coming Soon4 beds 4 baths2,384 sq. ft.
5913 Old Buckingham Road, Powhatan, VA 23139
MLS# 2623087Listed by: EXP REALTY, LLC - Coming Soon
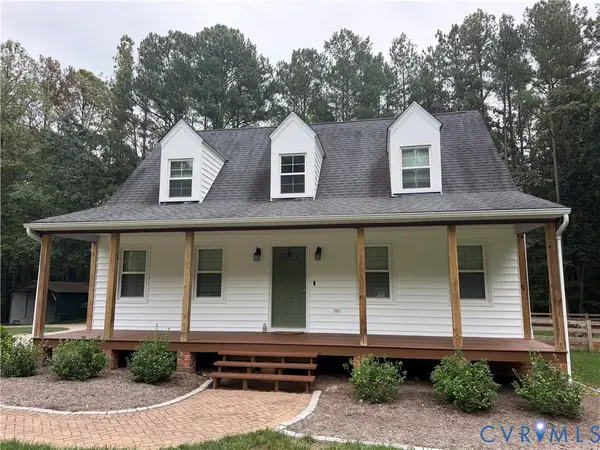 $435,000Coming Soon3 beds 3 baths1,894 sq. ft.
4055 Fine Creek Path, Powhatan, VA 23139
MLS# 2626167Listed by: EXP REALTY, LLC - Coming Soon
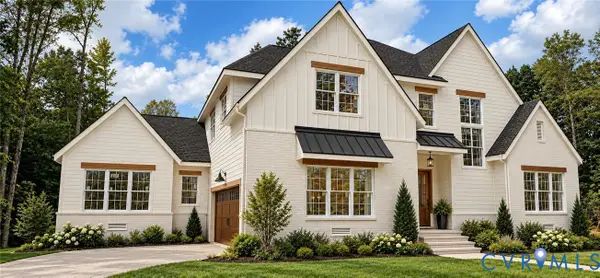 $1,089,000Coming Soon5 beds 4 baths3,952 sq. ft.
2695 High Bank Place, Powhatan, VA 23139
MLS# 2624476Listed by: WEICHERT BROCKWELL & ASSOCIATE - Coming Soon
 $415,000Coming Soon2 beds 2 baths1,584 sq. ft.
2135 Lakeview Drive, Powhatan, VA 23139
MLS# 2624903Listed by: COMMONWEALTH REAL ESTATE CO - New
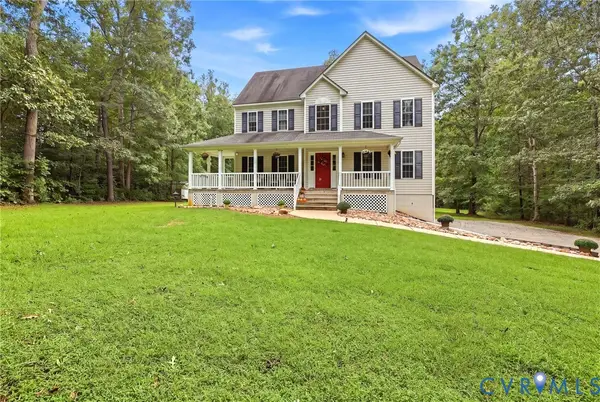 $540,000Active5 beds 3 baths2,468 sq. ft.
1657 Dawn Brook Court, Powhatan, VA 23139
MLS# 2626357Listed by: NAPIER REALTORS ERA 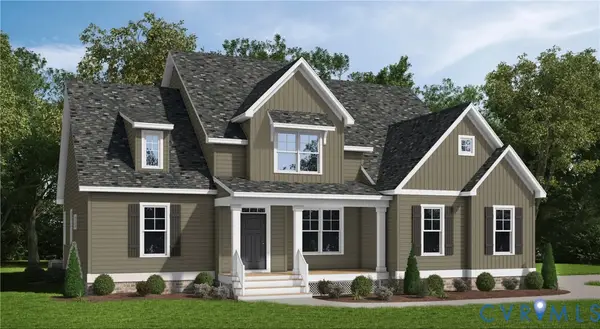 $772,950Pending4 beds 3 baths3,152 sq. ft.
2873 Lake Moor Terrace, Powhatan, VA 23139
MLS# 2626327Listed by: VIRGINIA COLONY REALTY INC- Open Sun, 1pm to 4amNew
 $375,000Active3 beds 2 baths1,585 sq. ft.
2109 Autumn Oaks Lane, Powhatan, VA 23139
MLS# 2626263Listed by: NAPIER REALTORS ERA - New
 $509,000Active4 beds 3 baths2,155 sq. ft.
3264 Sherwood Ridge Way, Powhatan, VA 23139
MLS# 2626025Listed by: HOMETOWN REALTY


Protect your home and budget from life's surprises with an Assurant Home Warranty, backed by a partner that supports you through every step of homeownership. Explore Plans.
© 2026 Better Homes and Gardens Real Estate LLC. An Anywhere Real Estate company. All rights reserved. Better Homes and Gardens® Real Estate is a registered trademark owned by Meredith Operations Corporation, licensed to Better Homes and Gardens Real Estate LLC and used with permission. Better Homes and Gardens Real Estate LLC fully supports the principles of the Fair Housing Act and the Equal Opportunity Act. Listing information is deemed reliable but is not guaranteed accurate.
Each office is independently owned and operated.
Any services or products provided by third parties are not provided by, affiliated with or related to Better Homes and Gardens Real Estate LLC, or its affiliated companies.