
3337 Scarlet Oak Drive, Powhatan, VA 23139
Local realty services provided by:Better Homes and Gardens Real Estate Base Camp
Listed by: julie rutkai
Office: long & foster realtors
MLS#:2617658
Source:RV
Price summary
- Price:$735,000
- Price per sq. ft.:$231.5
- Monthly HOA dues:$8.33
About this home
Escape to peaceful country living on over 13 private acres! This beautiful property offers access to a stocked 15 acre community pond where you can enjoy fishing & kayaking. Outdoor living shines with a wraparound front porch, screened-in porch, expansive deck, and fenced backyard providing plenty of space to take in the natural beauty. A rare opportunity to enjoy privacy, recreation, and comfort all in one exceptional property. Step into an inviting foyer featuring hardwood floors, soaring 9-foot ceilings, and elegant arched doorways leading to the formal living & dining rooms, both enhanced with crown molding/chair rail. The living room includes a butler's station with a wine cooler, making entertaining effortless. The spacious kitchen opens seamlessly to the family room, where a cozy gas fireplace creates the perfect gathering space. Designed with both style and function, the kitchen features granite countertops, center island with bar seating, ss appliances including double ovens, a smooth cooktop, refrigerator, & built-in pantry. The adjoining breakfast area is filled with natural light from a stunning Palladian window and features a vaulted ceiling, creating a bright & welcoming space. Just off the kitchen, a functional mudroom offers ceramic tile flooring, built-in desk, & a half bath, adding both practicality & everyday convenience. The 2nd level features an expansive primary suite with a large walk-in closet and a en-suite bath offering dual vanities, jetted tub, separate shower, and tile flooring. A secondary bedroom enjoys the convenience of its own private en-suite bathroom, while two additional bedrooms, one with a walk-in closet, share a Jack-and-Jill bath with dual vanities & ceramic tile floors. The 2nd floor laundry room includes built-in cabinetry and a utility sink. Crown molding throughout the upper level adds an elegant finishing touch to every room. Additional features include newer HVAC systems, walk-up attic, utility room with a dog washing station with a mini split unit & a storage shed....
Contact an agent
Home facts
- Year built:2004
- Subdivision & Development:None
- Listing ID #:2617658
- Added:90 day(s) ago
- Updated:October 08, 2026 at 02:43 PM
Rooms and interior
- Bedrooms:4
- Total bathrooms:4
- Full bathrooms:3
- Half bathrooms:1
- Rooms Total:8
- Flooring:Ceramic Tile, Partially Carpeted, Wood
- Dining Description:Dining Area, Separate/Formal Dining Room
- Bathrooms Description:Double Vanity
- Kitchen Description:Dishwasher, Double Oven, Electric Cooking, Kitchen Island, Microwave, Refrigerator, Smooth Cooktop, Wine Cooler
- Living area:3,175 sq. ft.
Heating and cooling
- Cooling:Central Air, Electric, Zoned
- Heating:Electric, Heat Pump, Zoned
- Central air:Yes
Structure and exterior
- Roof:Shingle
- Year built:2004
- Building area:3,175 sq. ft.
- Lot area:13.03 Acres
- Lot Features:Dead End, Wooded
- Architectural Style:Two Story
- Construction Materials:Drywall, Frame, Vinyl Siding
- Exterior Features:Deck, Front Porch, Patio, Porch, Wrap Around
- Levels:Two, Two Story
Schools
- High school:Powhatan
- Middle school:Powhatan
- Elementary school:Pocahontas
Utilities
- Water:Well
- Sewer:Septic Tank
Finances and disclosures
- Price:$735,000
- Price per sq. ft.:$231.5
- Tax amount:$4,520 (2025)
Features and amenities
- Appliances:Dishwasher, Double Oven, Dryer, Electric Cooking, Microwave, Refrigerator, Smooth Cooktop, Washer, Wine Cooler
- Laundry features:Dryer, Dryer Hookup, Washer, Washer Hookup
- Amenities:Ceiling Fans, Granite Counters, High Ceilings, High Speed Internet, Palladian Windows, Recessed Lighting, Smoke Detectors, Walk-In Closets
Parking
- Parking description:Attached, Direct Access, Garage, Garage Door Opener, Two Spaces
- Garage:Yes
- Garage spaces:2
 The information being provided is for consumers' personal, non-commercial use and may not be used for any purpose other than to identify prospective properties for purchasing. All information provided is deemed reliable but is not guaranteed accurate.The multiple listing information is provided by Central Virginia Regional Multiple Listing Service, LLC from a copyrighted compilation of listings. The compilation of listings and each individual listing are © 2026 Central Virginia Regional Multiple Listing Service, LLC. All rights reserved.
New listings near 3337 Scarlet Oak Drive
- Coming Soon
 $599,950Coming Soon3 beds 2 baths2,230 sq. ft.
4699 Old Buckingham Road, Powhatan, VA 23139
MLS# 2626924Listed by: EXP REALTY, LLC - Coming Soon
 $549,000Coming Soon4 beds 3 baths2,600 sq. ft.
1630 Water Cross Court, Powhatan, VA 23139
MLS# 2627319Listed by: LONG & FOSTER REALTORS - Coming Soon
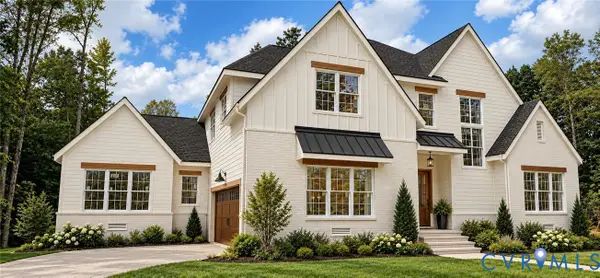 $1,089,000Coming Soon5 beds 4 baths3,952 sq. ft.
2695 High Bank Place, Powhatan, VA 23139
MLS# 2624476Listed by: WEICHERT BROCKWELL & ASSOCIATE - Open Sat, 1 to 3pmNew
 $439,000Active3 beds 2 baths1,886 sq. ft.
5050 Old Buckingham Road, Powhatan, VA 23139
MLS# 2627238Listed by: JAMES RIVER REALTY GROUP LLC - New
 $714,950Active4 beds 3 baths2,899 sq. ft.
2455 Ridge Road, Powhatan, VA 23139
MLS# 2627390Listed by: VIRGINIA COLONY REALTY INC - New
 $689,950Active4 beds 3 baths2,778 sq. ft.
2475 Ridge Road, Powhatan, VA 23139
MLS# 2627358Listed by: VIRGINIA COLONY REALTY INC - New
 $809,950Active4 beds 3 baths2,778 sq. ft.
15-42 B Maidens Road, Powhatan, VA 23139
MLS# 2627337Listed by: VIRGINIA COLONY REALTY INC - New
 $487,000Active3 beds 3 baths1,890 sq. ft.
3376 Lone Draw Court, Powhatan, VA 23139
MLS# 2627264Listed by: LONG & FOSTER REALTORS - New
 $700,000Active4 beds 3 baths2,945 sq. ft.
2993 Johnsonway Terrace, Powhatan, VA 23139
MLS# 2626898Listed by: MAISON REAL ESTATE BOUTIQUE - New
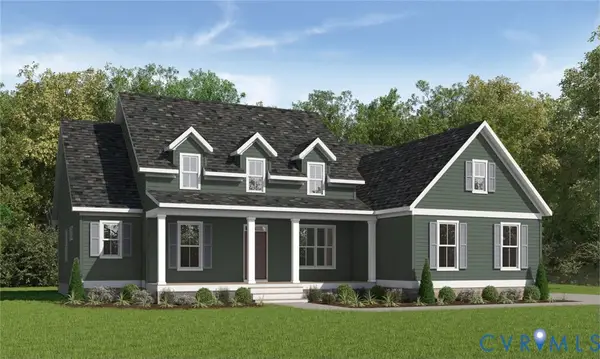 $735,950Active4 beds 3 baths2,958 sq. ft.
2876 Lake Moor Terrace, Powhatan, VA 23139
MLS# 2627314Listed by: VIRGINIA COLONY REALTY INC


Protect your home and budget from life's surprises with an Assurant Home Warranty, backed by a partner that supports you through every step of homeownership. Explore Plans.
© 2026 Better Homes and Gardens Real Estate LLC. An Anywhere Real Estate company. All rights reserved. Better Homes and Gardens® Real Estate is a registered trademark owned by Meredith Operations Corporation, licensed to Better Homes and Gardens Real Estate LLC and used with permission. Better Homes and Gardens Real Estate LLC fully supports the principles of the Fair Housing Act and the Equal Opportunity Act. Listing information is deemed reliable but is not guaranteed accurate.
Each office is independently owned and operated.
Any services or products provided by third parties are not provided by, affiliated with or related to Better Homes and Gardens Real Estate LLC, or its affiliated companies.