
3641 Branch Lake Court, Powhatan, VA 23139
Local realty services provided by:Better Homes and Gardens Real Estate Base Camp
Listed by: tammy lacey
Office: hometown realty
MLS#:2621099
Source:RV
Price summary
- Price:$660,000
- Price per sq. ft.:$270.82
About this home
Welcome to this exceptional custom-built home, nestled on a beautiful 2.24-acre corner lot that combines quality craftsmanship, spacious living, and a peaceful, park-like setting.
From the moment you arrive, you'll appreciate the large paved driveway, mature shade trees, and professionally landscaped grounds. The home's Hardie® plank siding and Brand New dimensional shingled roof offer lasting durability and timeless style.
Inside, quality construction is evident throughout with beautiful hardwood flooring, an extensive custom trim package, and an inviting floor plan designed for both everyday living and entertaining. The spacious, centrally located kitchen serves as the heart of the home, offering abundant cabinetry, generous workspace, and easy access to the main living areas.
The first-floor primary suite provides convenience and privacy, featuring a well-appointed en-suite bath and an oversized walk-in
closet. Bedrooms two and three are generously sized with ample closet space, making them ideal for family or guests.
The welcoming family room has a beautiful brick hearth with gas logs. Just beyond, the bright Florida room is filled with natural light from numerous windows overlooking the beautifully landscaped yard. Complete with a gas fireplace insert and through-the-wall heat pump, this versatile space can be enjoyed comfortably throughout the year.
Above the oversized attached two-car garage, you'll find a spacious bonus recreation room of Flex Space that's perfect for a media room, home office, fitness area, or playroom.
The Home also Includes several electrical upgrades: a 40KW whole house generator, switch controlled Christmas lighting package for the front windows of the house and an auto on feature for front post Lamps.
General upgrades include: encapsulated crawl space with whole house dehumidifier and a buried 500 gallon propane tank.
All of the above features make this home an outstanding opportunity for any home buyer in this price point!...
Contact an agent
Home facts
- Year built:2004
- Subdivision & Development:Branchway Forest
- Listing ID #:2621099
- Added:49 day(s) ago
- Updated:September 25, 2026 at 09:06 AM
Rooms and interior
- Bedrooms:3
- Total bathrooms:3
- Full bathrooms:2
- Half bathrooms:1
- Rooms Total:11
- Flooring:Ceramic Tile, Wood
- Dining Description:Breakfast Area
- Kitchen Description:Dishwasher, Microwave, Refrigerator
- Bedroom Description:Main Level Primary
- Basement:Yes
- Basement Description:Crawl Space
- Living area:2,437 sq. ft.
Heating and cooling
- Cooling:Heat Pump
- Heating:Electric, Heat Pump, Propane
Structure and exterior
- Roof:Shingle
- Year built:2004
- Building area:2,437 sq. ft.
- Lot area:2.24 Acres
- Lot Features:Corner Lot, Landscaped
- Architectural Style:Cape Cod, Custom
- Construction Materials:Drywall, Frame
- Exterior Features:Deck, Front Porch, Lighting, Wrap Around
Schools
- High school:Powhatan
- Middle school:Powhatan
- Elementary school:Pocahontas
Utilities
- Water:Well
- Sewer:Septic Tank
Finances and disclosures
- Price:$660,000
- Price per sq. ft.:$270.82
- Tax amount:$4,065 (2025)
Features and amenities
- Appliances:Dishwasher, Electric Water Heater, Generator, Microwave, Refrigerator
- Amenities:Beamed Ceilings, High Ceilings
Parking
- Parking description:Attached, Driveway, Garage, Garage Door Opener, Garage Faces Rear, Off Street, Oversized, Paved, Paved Driveway
- Garage:Yes
- Garage spaces:2
 The information being provided is for consumers' personal, non-commercial use and may not be used for any purpose other than to identify prospective properties for purchasing. All information provided is deemed reliable but is not guaranteed accurate.The multiple listing information is provided by Central Virginia Regional Multiple Listing Service, LLC from a copyrighted compilation of listings. The compilation of listings and each individual listing are © 2026 Central Virginia Regional Multiple Listing Service, LLC. All rights reserved.
New listings near 3641 Branch Lake Court
- Coming Soon
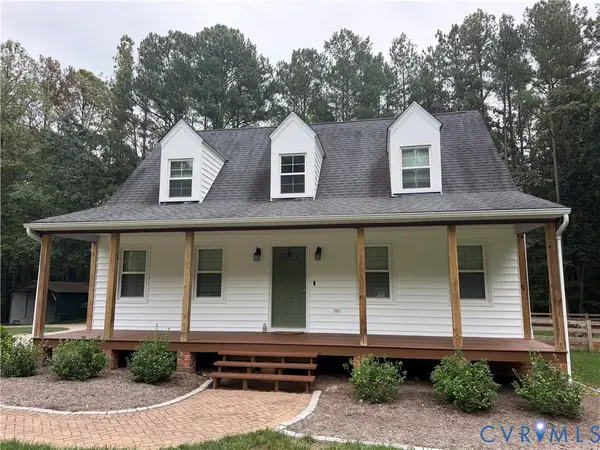 $435,000Coming Soon3 beds 3 baths1,894 sq. ft.
4055 Fine Creek Path, Powhatan, VA 23139
MLS# 2626167Listed by: EXP REALTY, LLC - Coming Soon
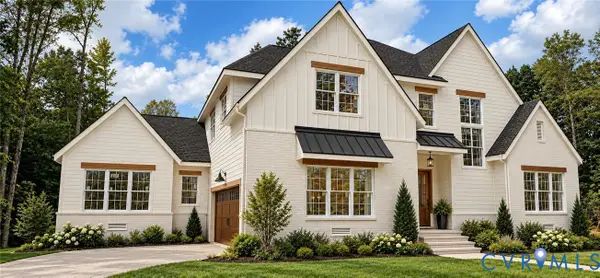 $1,089,000Coming Soon5 beds 4 baths3,952 sq. ft.
2695 High Bank Place, Powhatan, VA 23139
MLS# 2624476Listed by: WEICHERT BROCKWELL & ASSOCIATE - Coming Soon
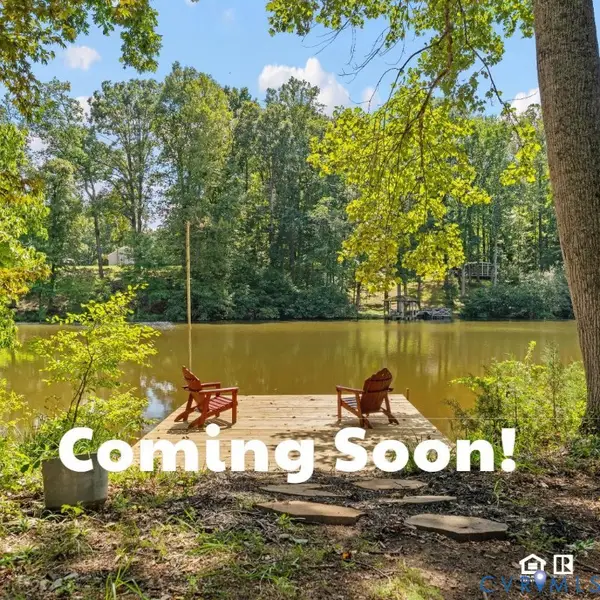 $415,000Coming Soon2 beds 2 baths1,584 sq. ft.
2135 Lakeview Drive, Powhatan, VA 23139
MLS# 2624903Listed by: COMMONWEALTH REAL ESTATE CO - Open Sun, 1pm to 4amNew
 $375,000Active3 beds 2 baths1,585 sq. ft.
2109 Autumn Oaks Lane, Powhatan, VA 23139
MLS# 2626263Listed by: NAPIER REALTORS ERA - New
 $509,000Active4 beds 3 baths2,155 sq. ft.
3264 Sherwood Ridge Way, Powhatan, VA 23139
MLS# 2626025Listed by: HOMETOWN REALTY - New
 $415,000Active3 beds 2 baths1,491 sq. ft.
1125 Avatar Court, Powhatan, VA 23139
MLS# 2626110Listed by: SAMSON PROPERTIES - New
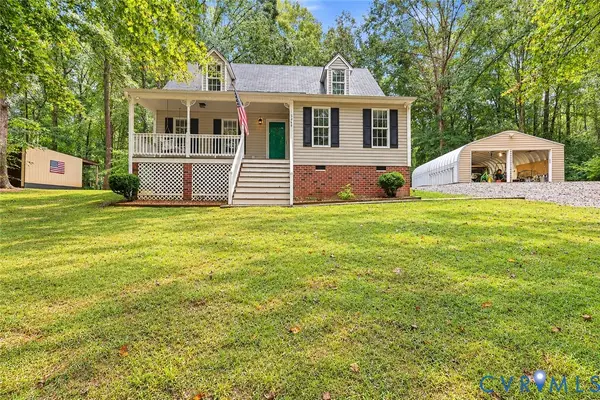 $425,000Active3 beds 3 baths1,500 sq. ft.
5369 Old Buckingham Road, Powhatan, VA 23139
MLS# 2625986Listed by: NAPIER REALTORS ERA 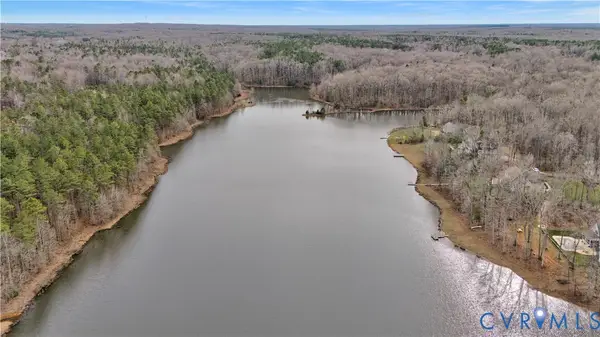 $450,000Pending3.61 Acres
3016 Maple Lake Road, Powhatan, VA 23139
MLS# 2527189Listed by: VILLAGE CONCEPTS REALTY GROUP $450,000Pending3.32 Acres
3022 Maple Lake, Powhatan, VA 23139
MLS# 2600950Listed by: VILLAGE CONCEPTS REALTY GROUP- New
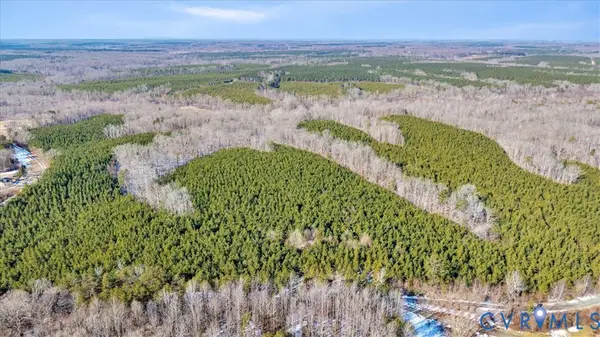 $599,000Active87.13 Acres
0 Miles Road, Powhatan, VA 23139
MLS# 2626065Listed by: FINE CREEK REALTY


Protect your home and budget from life's surprises with an Assurant Home Warranty, backed by a partner that supports you through every step of homeownership. Explore Plans.
© 2026 Better Homes and Gardens Real Estate LLC. An Anywhere Real Estate company. All rights reserved. Better Homes and Gardens® Real Estate is a registered trademark owned by Meredith Operations Corporation, licensed to Better Homes and Gardens Real Estate LLC and used with permission. Better Homes and Gardens Real Estate LLC fully supports the principles of the Fair Housing Act and the Equal Opportunity Act. Listing information is deemed reliable but is not guaranteed accurate.
Each office is independently owned and operated.
Any services or products provided by third parties are not provided by, affiliated with or related to Better Homes and Gardens Real Estate LLC, or its affiliated companies.