
3730 Aston Trail, Powhatan, VA 23139
Local realty services provided by:Better Homes and Gardens Real Estate Native American Group
Listed by: andrea johnson, clayton gits
Office: real broker llc.
MLS#:2622135
Source:RV
Price summary
- Price:$689,500
- Price per sq. ft.:$275.03
- Monthly HOA dues:$33.33
About this home
Garden-to-gathering living. Built in 2021 and freshly painted, this home supports easy daily living and entertaining. Natural light fills the family room, and automated SmartWings shades provide privacy at the touch of a button. The first-floor primary suite has an ensuite, while two additional bedrooms share a Jack-and-Jill bathroom, perfect for single-level living.
A screened porch, deck, 22' x 15' stamped-concrete patio, and under-deck storage extend life outdoors for morning coffee, meals with friends, and organized gear. The 4’-fenced garden is equipped with water and electricity for planting, tending, and harvesting; retaining walls and automatic landscape lighting complete the setting. A 6’ fence helps keep pets secure and deer out. The detached garage provides second-floor storage and a 240V RV outlet while the main garage has a tiled pet and foot-wash area and a utility sink. Xfinity internet is available.
Powhatan offers multi-use trails and James River recreation at Powhatan State Park, plus Fighting Creek Park's walking paths, athletic fields, playgrounds, disc golf, YMCA, library, and Powhatan Village Farmers Market. Situated just off Huguenot Trail (Route 711), this home offers easy access to Richmond-area destinations via Route 288.
Schedule your private tour today and see how naturally this home fits the way you live! Back on the market no fault of the seller!...
Contact an agent
Home facts
- Year built:2021
- Subdivision & Development:Aston
- Listing ID #:2622135
- Added:54 day(s) ago
- Updated:October 08, 2026 at 02:43 PM
Rooms and interior
- Bedrooms:4
- Total bathrooms:4
- Full bathrooms:3
- Half bathrooms:1
- Rooms Total:6
- Flooring:Carpet, Vinyl, Wood
- Dining Description:Dining Area
- Bathrooms Description:Double Vanity
- Kitchen Description:Dishwasher, Disposal, Kitchen Island, Microwave, Pantry, Refrigerator
- Bedroom Description:Main Level Primary
- Basement:Yes
- Basement Description:Crawl Space
- Living area:2,507 sq. ft.
Heating and cooling
- Cooling:Electric, Heat Pump
- Heating:Electric, Heat Pump
Structure and exterior
- Roof:Shingle
- Year built:2021
- Building area:2,507 sq. ft.
- Lot area:3.84 Acres
- Architectural Style:Craftsman
- Construction Materials:Frame, Vinyl Siding
- Exterior Features:Deck, Front Porch, Porch
Schools
- High school:Powhatan
- Middle school:Powhatan
- Elementary school:Pocahontas
Utilities
- Water:Well
- Sewer:Septic Tank
Finances and disclosures
- Price:$689,500
- Price per sq. ft.:$275.03
- Tax amount:$4,172 (2026)
Features and amenities
- Appliances:Dishwasher, Disposal, Dryer, Electric Water Heater, Microwave, Refrigerator, Washer
- Laundry features:Dryer, Dryer Hookup, Washer, Washer Hookup
- Amenities:Granite Counters, High Ceilings, Recessed Lighting, Walk-In Closets
Parking
- Parking description:Attached, Detached, Garage, Garage Door Opener
- Garage:Yes
- Garage spaces:2
 The information being provided is for consumers' personal, non-commercial use and may not be used for any purpose other than to identify prospective properties for purchasing. All information provided is deemed reliable but is not guaranteed accurate.The multiple listing information is provided by Central Virginia Regional Multiple Listing Service, LLC from a copyrighted compilation of listings. The compilation of listings and each individual listing are © 2026 Central Virginia Regional Multiple Listing Service, LLC. All rights reserved.
New listings near 3730 Aston Trail
- Coming Soon
 $599,950Coming Soon3 beds 2 baths2,230 sq. ft.
4699 Old Buckingham Road, Powhatan, VA 23139
MLS# 2626924Listed by: EXP REALTY, LLC - Coming Soon
 $549,000Coming Soon4 beds 3 baths2,600 sq. ft.
1630 Water Cross Court, Powhatan, VA 23139
MLS# 2627319Listed by: LONG & FOSTER REALTORS - Coming Soon
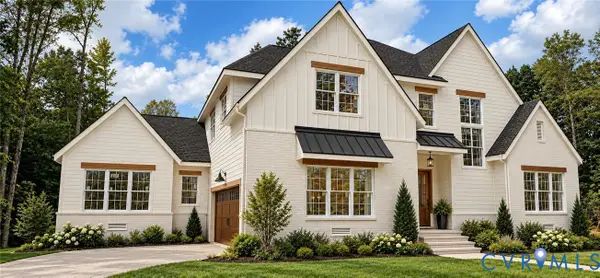 $1,089,000Coming Soon5 beds 4 baths3,952 sq. ft.
2695 High Bank Place, Powhatan, VA 23139
MLS# 2624476Listed by: WEICHERT BROCKWELL & ASSOCIATE - Open Sat, 1 to 3pmNew
 $439,000Active3 beds 2 baths1,886 sq. ft.
5050 Old Buckingham Road, Powhatan, VA 23139
MLS# 2627238Listed by: JAMES RIVER REALTY GROUP LLC - New
 $714,950Active4 beds 3 baths2,899 sq. ft.
2455 Ridge Road, Powhatan, VA 23139
MLS# 2627390Listed by: VIRGINIA COLONY REALTY INC - New
 $689,950Active4 beds 3 baths2,778 sq. ft.
2475 Ridge Road, Powhatan, VA 23139
MLS# 2627358Listed by: VIRGINIA COLONY REALTY INC - New
 $809,950Active4 beds 3 baths2,778 sq. ft.
15-42 B Maidens Road, Powhatan, VA 23139
MLS# 2627337Listed by: VIRGINIA COLONY REALTY INC - New
 $487,000Active3 beds 3 baths1,890 sq. ft.
3376 Lone Draw Court, Powhatan, VA 23139
MLS# 2627264Listed by: LONG & FOSTER REALTORS - New
 $700,000Active4 beds 3 baths2,945 sq. ft.
2993 Johnsonway Terrace, Powhatan, VA 23139
MLS# 2626898Listed by: MAISON REAL ESTATE BOUTIQUE - New
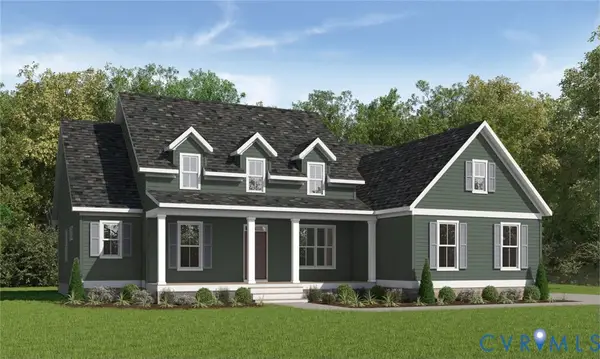 $735,950Active4 beds 3 baths2,958 sq. ft.
2876 Lake Moor Terrace, Powhatan, VA 23139
MLS# 2627314Listed by: VIRGINIA COLONY REALTY INC


Protect your home and budget from life's surprises with an Assurant Home Warranty, backed by a partner that supports you through every step of homeownership. Explore Plans.
© 2026 Better Homes and Gardens Real Estate LLC. An Anywhere Real Estate company. All rights reserved. Better Homes and Gardens® Real Estate is a registered trademark owned by Meredith Operations Corporation, licensed to Better Homes and Gardens Real Estate LLC and used with permission. Better Homes and Gardens Real Estate LLC fully supports the principles of the Fair Housing Act and the Equal Opportunity Act. Listing information is deemed reliable but is not guaranteed accurate.
Each office is independently owned and operated.
Any services or products provided by third parties are not provided by, affiliated with or related to Better Homes and Gardens Real Estate LLC, or its affiliated companies.