
3835 Yates Lane, Powhatan, VA 23139
Local realty services provided by:Better Homes and Gardens Real Estate Native American Group
3835 Yates Lane,Powhatan, VA 23139
$424,900
- 3 Beds
- 3 Baths
- 1,733 sq. ft.
- Single family
- Active
Listed by: baylee nunnally
Office: village concepts realty group
MLS#:2621481
Source:RV
Price summary
- Price:$424,900
- Price per sq. ft.:$245.18
- Monthly HOA dues:$221
About this home
Why wait for new construction when you can have a home that shows like brand new? This impeccably maintained 3-bedroom, 2.5-bath townhouse is tucked away on Yates Lane in the heart of the Village of Powhatan. Offering a dedicated first-floor office and an open-concept floor plan, this home combines modern finishes, functionality, and low-maintenance living in one of Powhatan's most sought-after walkable communities. The main level features a spacious living area that flows effortlessly into the dining space and eat-in kitchen, complete with a large center island, abundant cabinetry, and all appliances conveying. A bright home office provides the ideal flex space for working from home, while a convenient half bath and oversized laundry room with additional storage complete the first floor. Just outside your back door is a private patio that includes brick walls, the perfect place to grill, enjoy your morning coffee or just entertain friends & family. An attached shed with brand new (2026) electric tankless water heater and over 10'x10' of storage makes storage easily accessible.
Upstairs, the spacious primary suite offers a large walk-in closet and a private en-suite bath with a walk-in shower. Two additional bedrooms share a full hall bath with a tub/shower combination.
Freshly painted in June 2026 and showing like a brand-new home, this property is truly move-in ready without the wait for new construction. Enjoy sidewalks throughout the community and walk to local restaurants, shops, and village amenities, including 1933 Public House, Maxey's, Three Crosses Distilling, Rise & Grind Coffee & more. Conveniently located just minutes from Route 60, this home offers the perfect combination of modern living, convenience, and small-town charm....
Contact an agent
Home facts
- Year built:2023
- Subdivision & Development:Erin Hill
- Listing ID #:2621481
- Added:48 day(s) ago
- Updated:September 24, 2026 at 02:36 PM
Rooms and interior
- Bedrooms:3
- Total bathrooms:3
- Full bathrooms:2
- Half bathrooms:1
- Rooms Total:10
- Flooring:Vinyl
- Kitchen Description:Dishwasher, Kitchen Island, Oven, Refrigerator
- Basement:Yes
- Basement Description:Crawl Space
- Living area:1,733 sq. ft.
Heating and cooling
- Cooling:Heat Pump
- Heating:Electric, Heat Pump
Structure and exterior
- Roof:Composition
- Year built:2023
- Building area:1,733 sq. ft.
- Lot area:0.1 Acres
- Architectural Style:Craftsman, Row House, Two Story
- Construction Materials:Brick, Drywall
- Exterior Features:Front Porch
- Levels:Two, Two Story
Schools
- High school:Powhatan
- Middle school:Powhatan
- Elementary school:Powhatan
Utilities
- Water:Public
- Sewer:Public Sewer
Finances and disclosures
- Price:$424,900
- Price per sq. ft.:$245.18
- Tax amount:$3,168 (2025)
Features and amenities
- Appliances:Dishwasher, Electric Water Heater, Oven, Refrigerator, Tankless Water Heater
- Amenities:Granite Counters, High Ceilings
Parking
- Parking description:Driveway, Paved, Paved Driveway, Shared Driveway
 The information being provided is for consumers' personal, non-commercial use and may not be used for any purpose other than to identify prospective properties for purchasing. All information provided is deemed reliable but is not guaranteed accurate.The multiple listing information is provided by Central Virginia Regional Multiple Listing Service, LLC from a copyrighted compilation of listings. The compilation of listings and each individual listing are © 2026 Central Virginia Regional Multiple Listing Service, LLC. All rights reserved.
New listings near 3835 Yates Lane
- Coming Soon
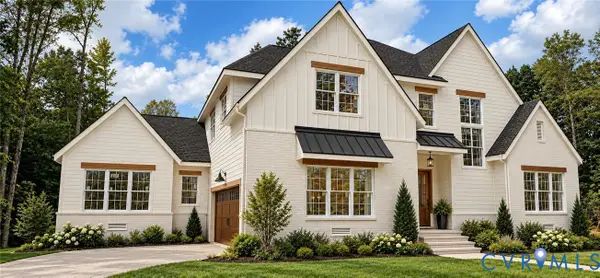 $1,089,000Coming Soon5 beds 4 baths3,952 sq. ft.
2695 High Bank Place, Powhatan, VA 23139
MLS# 2624476Listed by: WEICHERT BROCKWELL & ASSOCIATE - Coming Soon
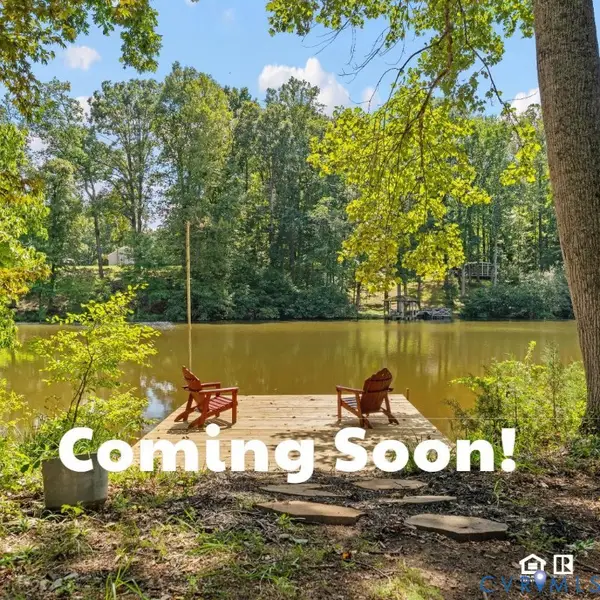 $415,000Coming Soon2 beds 2 baths1,584 sq. ft.
2135 Lakeview Drive, Powhatan, VA 23139
MLS# 2624903Listed by: COMMONWEALTH REAL ESTATE CO - New
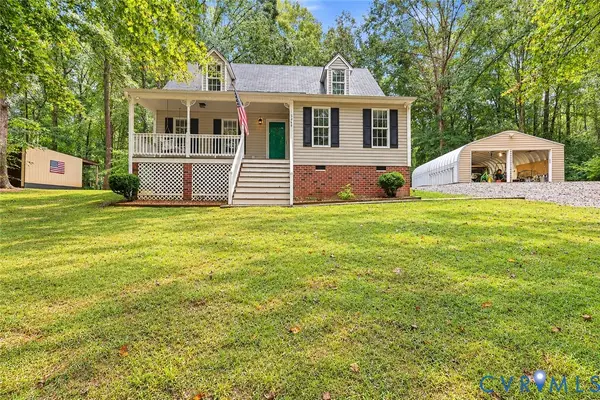 $425,000Active3 beds 3 baths1,500 sq. ft.
5369 Old Buckingham Road, Powhatan, VA 23139
MLS# 2625986Listed by: NAPIER REALTORS ERA 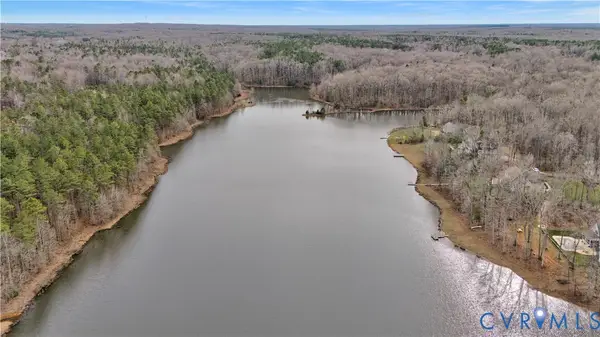 $450,000Pending3.61 Acres
3016 Maple Lake Road, Powhatan, VA 23139
MLS# 2527189Listed by: VILLAGE CONCEPTS REALTY GROUP $450,000Pending3.32 Acres
3022 Maple Lake, Powhatan, VA 23139
MLS# 2600950Listed by: VILLAGE CONCEPTS REALTY GROUP- New
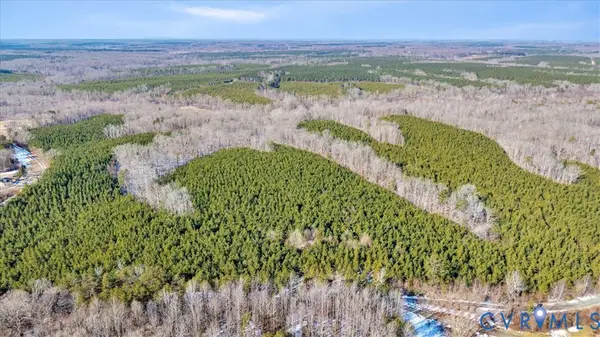 $599,000Active87.13 Acres
0 Miles Road, Powhatan, VA 23139
MLS# 2626065Listed by: FINE CREEK REALTY - Open Sat, 2 to 4pmNew
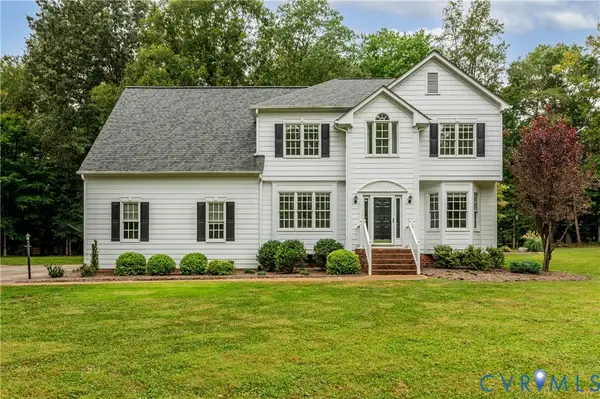 $548,800Active4 beds 3 baths2,881 sq. ft.
3223 Sherwood Ridge Drive, Powhatan, VA 23139
MLS# 2625264Listed by: PROVIDENCE HILL REAL ESTATE - New
 $165,000Active4.14 Acres
0 Taurman Park Drive, Powhatan, VA 23139
MLS# 2625998Listed by: NAPIER REALTORS ERA - New
 $365,000Active2.49 Acres
00 Hidden Springs, Powhatan, VA 23113
MLS# 2625965Listed by: REAL BROKER LLC  $160,000Pending2.97 Acres
1504 Dorset Road, Powhatan, VA 23139
MLS# 2625927Listed by: VALENTINE PROPERTIES


Protect your home and budget from life's surprises with an Assurant Home Warranty, backed by a partner that supports you through every step of homeownership. Explore Plans.
© 2026 Better Homes and Gardens Real Estate LLC. An Anywhere Real Estate company. All rights reserved. Better Homes and Gardens® Real Estate is a registered trademark owned by Meredith Operations Corporation, licensed to Better Homes and Gardens Real Estate LLC and used with permission. Better Homes and Gardens Real Estate LLC fully supports the principles of the Fair Housing Act and the Equal Opportunity Act. Listing information is deemed reliable but is not guaranteed accurate.
Each office is independently owned and operated.
Any services or products provided by third parties are not provided by, affiliated with or related to Better Homes and Gardens Real Estate LLC, or its affiliated companies.