
3927 Hughes Creek Road, Powhatan, VA 23139
Local realty services provided by:Better Homes and Gardens Real Estate Native American Group
3927 Hughes Creek Road,Powhatan, VA 23139
$850,000
- 4 Beds
- 2 Baths
- 2,064 sq. ft.
- Single family
- Active
Listed by: vincent mcfarley, nina hall
Office: real broker llc.
MLS#:2619910
Source:RV
Price summary
- Price:$850,000
- Price per sq. ft.:$411.82
About this home
Tucked away on 10 private, wooded acres in Powhatan, this updated Cape Cod offers a practical layout paired with equestrian infrastructure and extensive outbuildings. Step onto the covered front porch and into a foyer with hardwood floors that extend throughout the main living areas. The main floor features a primary suite with a walk-in closet, a full bath, a galley kitchen equipped with quartz countertops, stainless appliances, and a pantry, as well as a living room centered around a floor-to-ceiling stone fireplace with a cast-iron insert. Upstairs, you'll find two additional bedrooms connected by a Jack-and-Jill bath with tile surround, plus a loft and a flexible bonus room off one of the bedrooms. Exterior features include cedar plank siding, an architectural roof (2020), a new water filtration system (2026), and Firefly fiber-optic internet. The grounds are setup for hobbyists and horses alike: a 26x30 detached garage with 12' ceilings, 200-amp power, and 220V hookups; a 36x57 5-stall horse barn with water, electric, tack room, and 1-2 acres of fenced pasture; plus additional storage sheds. Shared road maintenance agreement in place....
Contact an agent
Home facts
- Year built:1987
- Subdivision & Development:Hughes Creek
- Listing ID #:2619910
- Added:61 day(s) ago
- Updated:September 25, 2026 at 02:02 AM
Rooms and interior
- Bedrooms:4
- Total bathrooms:2
- Full bathrooms:2
- Rooms Total:6
- Flooring:Wood
- Dining Description:Dining Area
- Kitchen Description:Electric Cooking, Ice Maker, Range, Range Hood, Refrigerator
- Bedroom Description:Main Level Primary
- Basement:Yes
- Basement Description:Crawl Space
- Living area:2,064 sq. ft.
Heating and cooling
- Cooling:Central Air, Electric, Heat Pump
- Heating:Electric, Heat Pump, Wood Stove
- Central air:Yes
Structure and exterior
- Roof:Asphalt
- Year built:1987
- Building area:2,064 sq. ft.
- Lot area:10 Acres
- Architectural Style:Cape Cod
- Construction Materials:Block, Cedar, Drywall
- Exterior Features:Deck, Front Porch, Porch, Rear Porch, Side Porch
Schools
- High school:Powhatan
- Middle school:Powhatan
- Elementary school:Pocahontas
Utilities
- Water:Well
- Sewer:Septic Tank
Finances and disclosures
- Price:$850,000
- Price per sq. ft.:$411.82
- Tax amount:$3,317 (2025)
Features and amenities
- Appliances:Cooktop, Dryer, Electric Cooking, Ice Maker, Range, Range Hood, Refrigerator, Washer
- Laundry features:Dryer, Washer
- Amenities:Ceiling Fans, French Doors/Atrium Doors, High Ceilings, Smoke Detectors, Solid Surface Counters, Walk-In Closets
Parking
- Parking description:Detached, Driveway, Garage, Oversized, Two Spaces, Unpaved, Unpaved Driveway
- Garage:Yes
- Garage spaces:2
 The information being provided is for consumers' personal, non-commercial use and may not be used for any purpose other than to identify prospective properties for purchasing. All information provided is deemed reliable but is not guaranteed accurate.The multiple listing information is provided by Central Virginia Regional Multiple Listing Service, LLC from a copyrighted compilation of listings. The compilation of listings and each individual listing are © 2026 Central Virginia Regional Multiple Listing Service, LLC. All rights reserved.
New listings near 3927 Hughes Creek Road
- Coming Soon
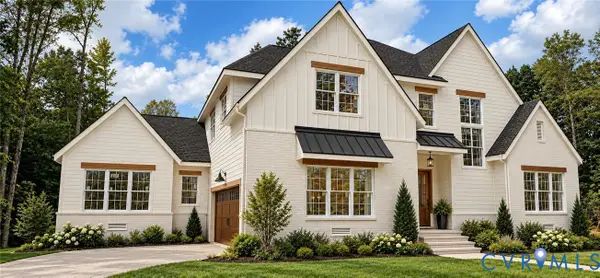 $1,089,000Coming Soon5 beds 4 baths3,952 sq. ft.
2695 High Bank Place, Powhatan, VA 23139
MLS# 2624476Listed by: WEICHERT BROCKWELL & ASSOCIATE - Coming Soon
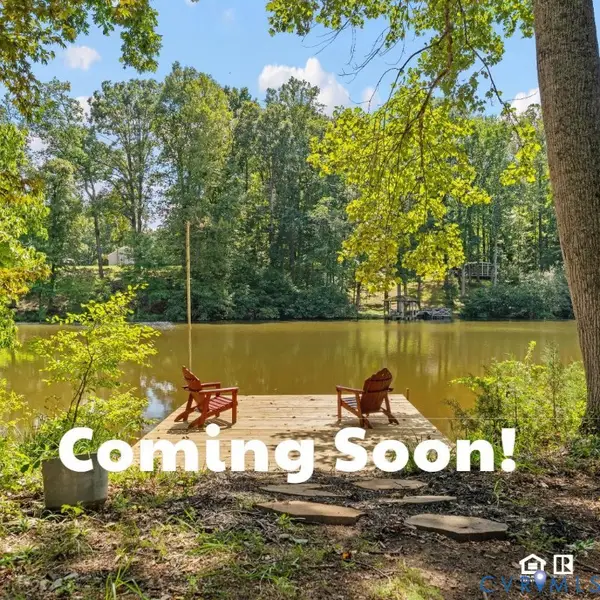 $415,000Coming Soon2 beds 2 baths1,584 sq. ft.
2135 Lakeview Drive, Powhatan, VA 23139
MLS# 2624903Listed by: COMMONWEALTH REAL ESTATE CO - New
 $509,000Active4 beds 3 baths2,155 sq. ft.
3264 Sherwood Ridge Way, Powhatan, VA 23139
MLS# 2626025Listed by: HOMETOWN REALTY - New
 $415,000Active3 beds 2 baths1,491 sq. ft.
1125 Avatar Court, Powhatan, VA 23139
MLS# 2626110Listed by: SAMSON PROPERTIES - New
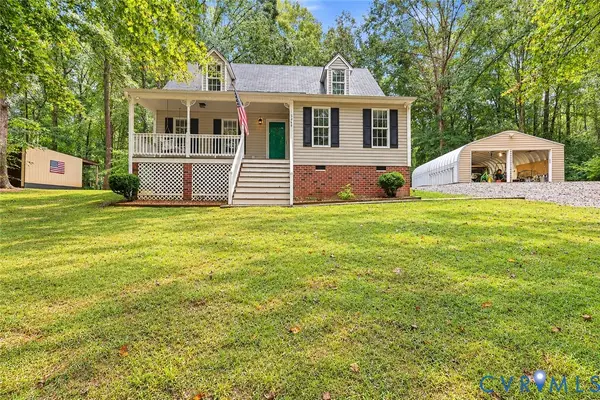 $425,000Active3 beds 3 baths1,500 sq. ft.
5369 Old Buckingham Road, Powhatan, VA 23139
MLS# 2625986Listed by: NAPIER REALTORS ERA 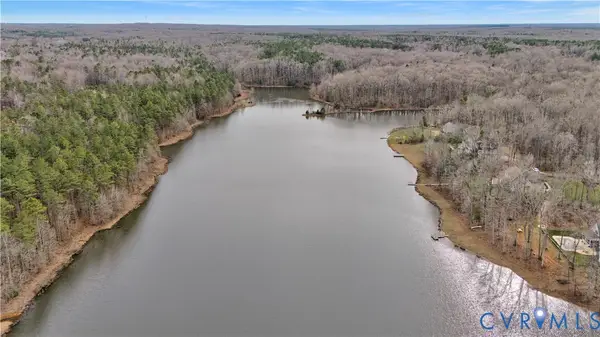 $450,000Pending3.61 Acres
3016 Maple Lake Road, Powhatan, VA 23139
MLS# 2527189Listed by: VILLAGE CONCEPTS REALTY GROUP $450,000Pending3.32 Acres
3022 Maple Lake, Powhatan, VA 23139
MLS# 2600950Listed by: VILLAGE CONCEPTS REALTY GROUP- New
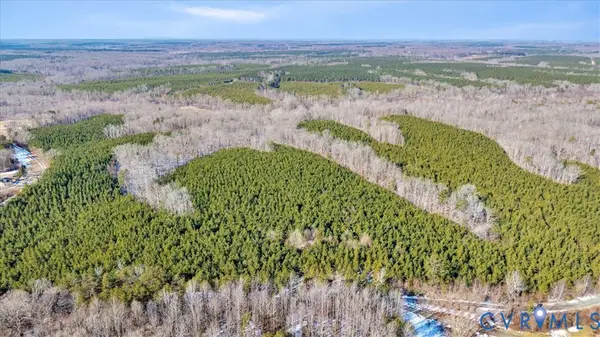 $599,000Active87.13 Acres
0 Miles Road, Powhatan, VA 23139
MLS# 2626065Listed by: FINE CREEK REALTY - Open Sat, 2 to 4pmNew
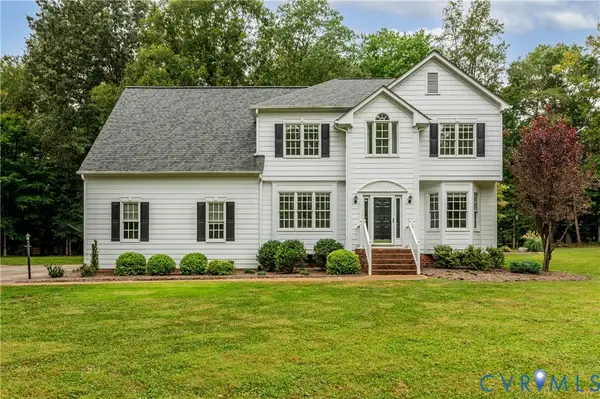 $548,800Active4 beds 3 baths2,881 sq. ft.
3223 Sherwood Ridge Drive, Powhatan, VA 23139
MLS# 2625264Listed by: PROVIDENCE HILL REAL ESTATE - New
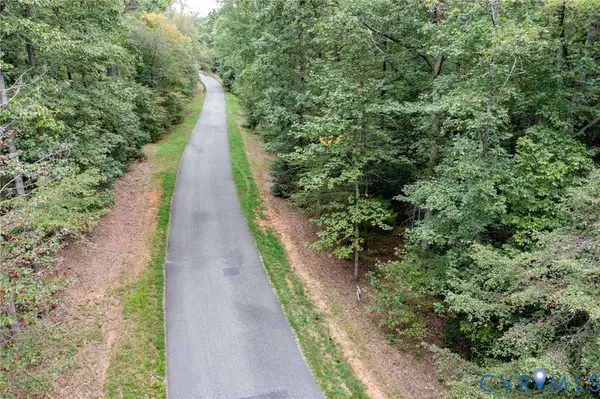 $165,000Active4.14 Acres
0 Taurman Park Drive, Powhatan, VA 23139
MLS# 2625998Listed by: NAPIER REALTORS ERA


Protect your home and budget from life's surprises with an Assurant Home Warranty, backed by a partner that supports you through every step of homeownership. Explore Plans.
© 2026 Better Homes and Gardens Real Estate LLC. An Anywhere Real Estate company. All rights reserved. Better Homes and Gardens® Real Estate is a registered trademark owned by Meredith Operations Corporation, licensed to Better Homes and Gardens Real Estate LLC and used with permission. Better Homes and Gardens Real Estate LLC fully supports the principles of the Fair Housing Act and the Equal Opportunity Act. Listing information is deemed reliable but is not guaranteed accurate.
Each office is independently owned and operated.
Any services or products provided by third parties are not provided by, affiliated with or related to Better Homes and Gardens Real Estate LLC, or its affiliated companies.