
6126 Autumn Bluff Road, Powhatan, VA 23139
Local realty services provided by:Better Homes and Gardens Real Estate Base Camp
6126 Autumn Bluff Road,Powhatan, VA 23139
$1,025,000
- 5 Beds
- 4 Baths
- 5,098 sq. ft.
- Single family
- Active
Upcoming open houses
- Sun, Sep 2701:00 pm - 03:00 pm
Listed by: suzanne cline, jeff waters
Office: village concepts realty group
MLS#:2625788
Source:RV
Price summary
- Price:$1,025,000
- Price per sq. ft.:$201.06
About this home
Tucked away on 8.77 acres of extraordinary privacy, this custom-crafted ranch is a rare expression of thoughtful design, refined comfort, and exceptional construction. Created in 2009 with an uncompromising emphasis on energy efficiency & enduring quality, the residence offers an extraordinary lifestyle where sophisticated indoor living flows effortlessly into the surrounding countryside. The expansive ranch-style floor plan showcases vaulted ceilings, bamboo wood floors, 5 beds, multiple gracious living spaces & beautifully appointed features such as dramatic two-sided fireplace. Designed w/multigenerational living in mind, the fully finished walkout basement is exceptional in both scale & versatility. A 2nd primary suite w/private bath & walk-in closet, kitchenette, spacious great room, hobby room, & abundant walk-in storage create an entirely separate living experience. French doors open directly to the patio & pool, creating an effortless connection between indoor & outdoor entertaining. Behind the beauty is remarkable performance. Superior Walls, 6-inch R-29 foam construction, structural insulated panels, a foam filled attic, a new 5-ton heat pump, instant hot water & generator reflect the thoughtful engineering behind this distinctive home. The attached garage includes a wheelchair lift, offering additional accessibility. Outside, the property unfolds as a private retreat. The pool area is ready for enjoyment, w/a new liner & pump, while expansive grounds offer room to entertain, garden, explore, or simply enjoy the quiet of the countryside. A substantial 25' x 35' detached garage/workshop provides exceptional flexibility for vehicles, equipment, hobbies, or creative pursuits. The property is also thoughtfully suited for those who envision a small homestead, w/space ready for your animals. Generous acreage, exceptional construction, multigenerational flexibility, resort-style outdoor living, and extraordinary privacy converge in this remarkable property making this a must-see opportunity in Powhatan County....
Contact an agent
Home facts
- Year built:2009
- Subdivision & Development:Autumn Bluff
- Listing ID #:2625788
- Added:1 day(s) ago
- Updated:September 23, 2026 at 01:07 AM
Rooms and interior
- Bedrooms:5
- Total bathrooms:4
- Full bathrooms:4
- Rooms Total:12
- Flooring:Bamboo, Ceramic Tile, Vinyl, Wood
- Dining Description:Dining Area
- Bathrooms Description:Double Vanity
- Kitchen Description:Built-In Oven, Dishwasher, Disposal, Gas Cooking, Kitchen Island, Microwave, Pantry, Refrigerator, Self Cleaning Oven
- Basement:Yes
- Basement Description:Full, Walk-Out Access
- Living area:5,098 sq. ft.
Heating and cooling
- Cooling:Heat Pump, Zoned
- Heating:Electric, Propane, Zoned
Structure and exterior
- Year built:2009
- Building area:5,098 sq. ft.
- Lot area:8.77 Acres
- Lot Features:Cul-de-sac, Hardwood Trees, Level
- Architectural Style:Custom, Ranch
- Construction Materials:Concrete, Drywall, Stone
- Exterior Features:Deck, Front Porch, Lighting, Out Buildings, Patio, Porch
- Levels:One
Schools
- High school:Powhatan
- Middle school:Powhatan
- Elementary school:Pocahontas
Utilities
- Water:Well
- Sewer:Septic Tank
Finances and disclosures
- Price:$1,025,000
- Price per sq. ft.:$201.06
- Tax amount:$5,995 (2025)
Features and amenities
- Appliances:Built-In Oven, Dishwasher, Disposal, Dryer, Gas Cooking, Generator, Humidifier, Microwave, Refrigerator, Self Cleaning Oven, Tankless Water Heater, Washer
- Laundry features:Dryer, Dryer Hookup, Washer, Washer Hookup
- Amenities:Butler's Pantry, Cathedral Ceilings, Ceiling Fans, Granite Counters, High Ceilings, Recessed Lighting, Smoke Detectors, Thermal Windows, Walk-In Closets, Workshop
- Pool features:Above Ground, Pool Cover
Parking
- Parking description:Attached, Detached, Garage, Guest, Oversized
- Garage:Yes
- Garage spaces:4
 The information being provided is for consumers' personal, non-commercial use and may not be used for any purpose other than to identify prospective properties for purchasing. All information provided is deemed reliable but is not guaranteed accurate.The multiple listing information is provided by Central Virginia Regional Multiple Listing Service, LLC from a copyrighted compilation of listings. The compilation of listings and each individual listing are © 2026 Central Virginia Regional Multiple Listing Service, LLC. All rights reserved.
New listings near 6126 Autumn Bluff Road
- Coming Soon
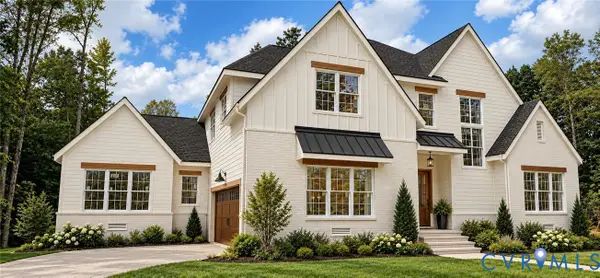 $1,089,000Coming Soon5 beds 4 baths3,952 sq. ft.
2695 High Bank Place, Powhatan, VA 23139
MLS# 2624476Listed by: WEICHERT BROCKWELL & ASSOCIATE - Coming Soon
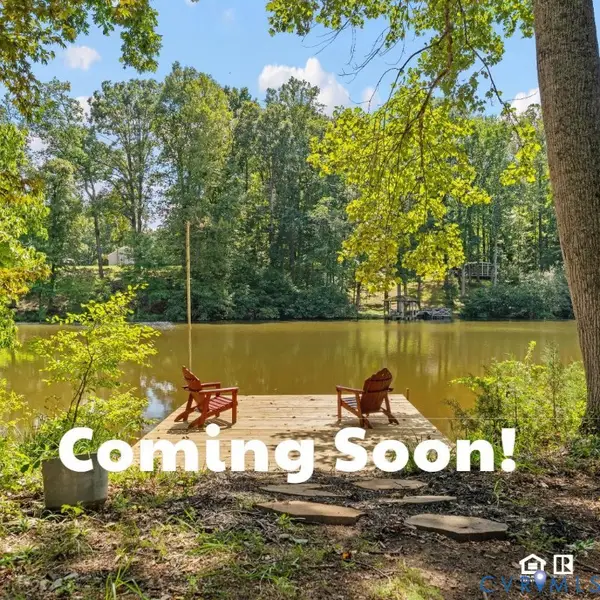 $415,000Coming Soon2 beds 2 baths1,584 sq. ft.
2135 Lakeview Drive, Powhatan, VA 23139
MLS# 2624903Listed by: COMMONWEALTH REAL ESTATE CO - New
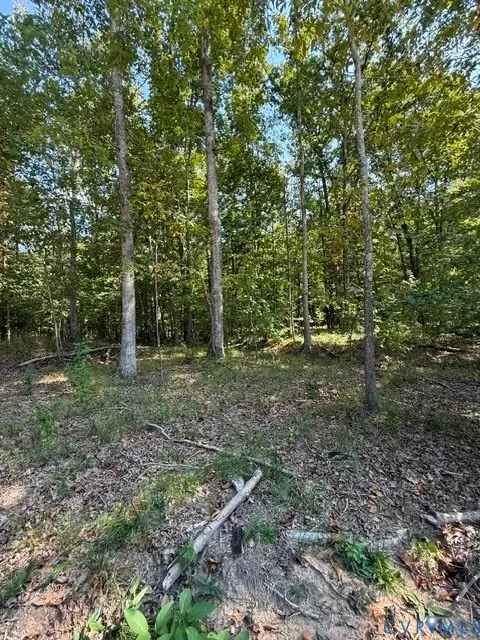 $365,000Active2.49 Acres
00 Hidden Springs, Powhatan, VA 23113
MLS# 2625965Listed by: REAL BROKER LLC  $160,000Pending2.97 Acres
1504 Dorset Road, Powhatan, VA 23139
MLS# 2625927Listed by: VALENTINE PROPERTIES- New
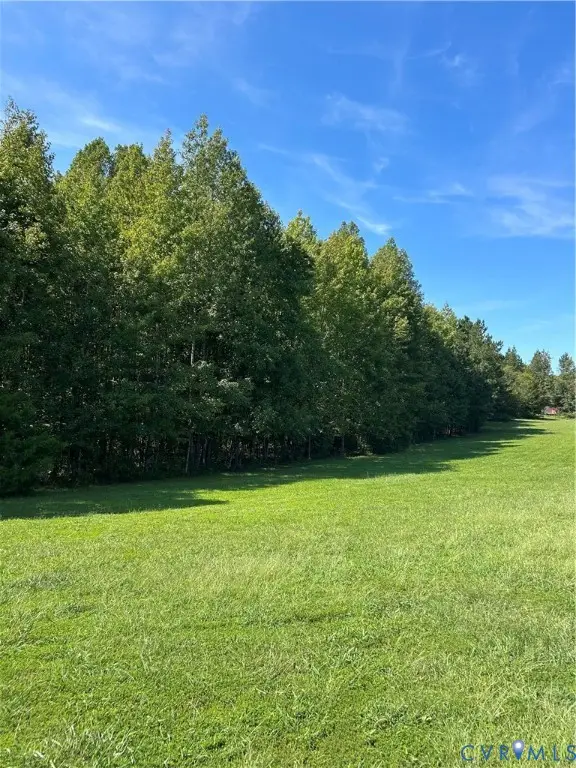 $134,950Active5.55 Acres
0 Old Buckingham Road, Powhatan, VA 23139
MLS# 2625383Listed by: FINE CREEK REALTY - New
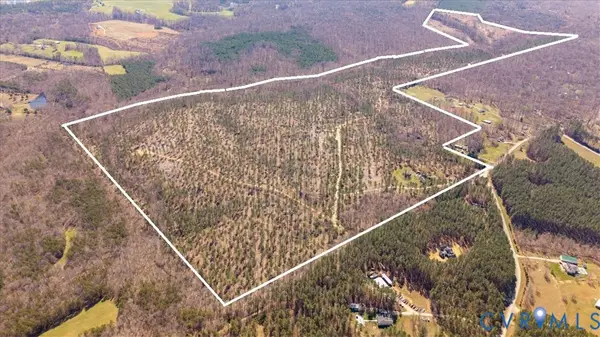 $3,000,000Active3 beds 2 baths1,400 sq. ft.
2028 Cook Road, Powhatan, VA 23139
MLS# 2625753Listed by: VILLAGE CONCEPTS REALTY GROUP - New
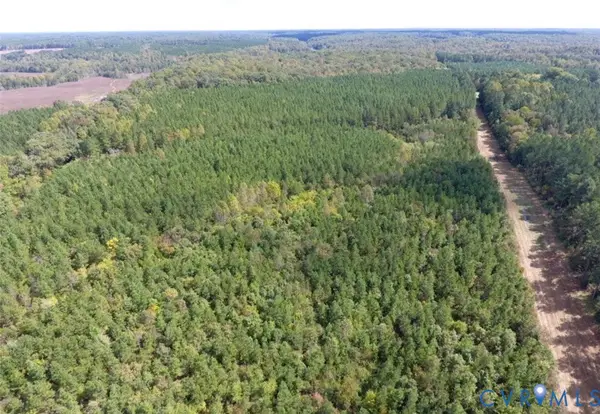 $3,998,000Active386 Acres
0 Anderson Highway, Powhatan, VA 23139
MLS# 2625747Listed by: FINE CREEK REALTY - New
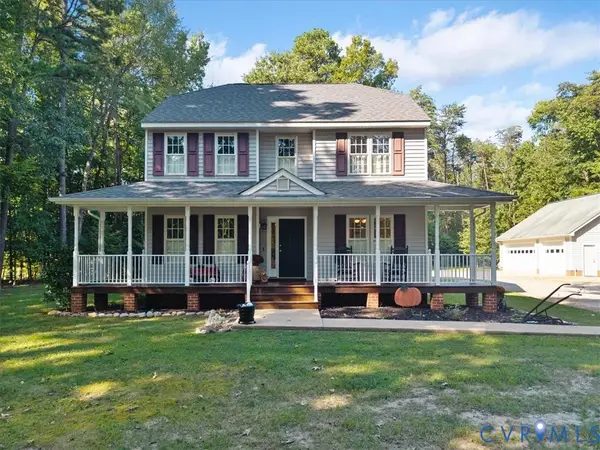 $525,000Active3 beds 3 baths1,920 sq. ft.
4398 Lynnecross Court, Powhatan, VA 23139
MLS# 2625645Listed by: FINE CREEK REALTY - New
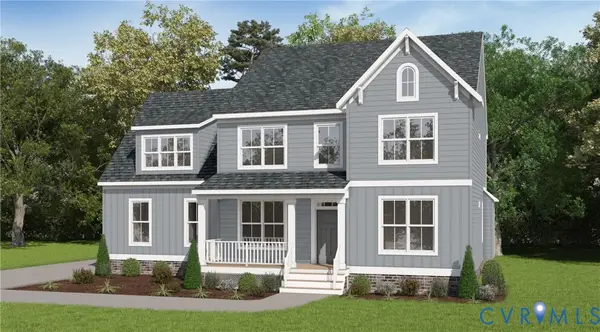 $779,950Active4 beds 3 baths2,793 sq. ft.
2510 Creekwind Drive, Powhatan, VA 23139
MLS# 2625599Listed by: VIRGINIA COLONY REALTY INC


Protect your home and budget from life's surprises with an Assurant Home Warranty, backed by a partner that supports you through every step of homeownership. Explore Plans.
© 2026 Better Homes and Gardens Real Estate LLC. An Anywhere Real Estate company. All rights reserved. Better Homes and Gardens® Real Estate is a registered trademark owned by Meredith Operations Corporation, licensed to Better Homes and Gardens Real Estate LLC and used with permission. Better Homes and Gardens Real Estate LLC fully supports the principles of the Fair Housing Act and the Equal Opportunity Act. Listing information is deemed reliable but is not guaranteed accurate.
Each office is independently owned and operated.
Any services or products provided by third parties are not provided by, affiliated with or related to Better Homes and Gardens Real Estate LLC, or its affiliated companies.