
6464 Anderson Highway, Powhatan, VA 23139
Local realty services provided by:Better Homes and Gardens Real Estate Native American Group
6464 Anderson Highway,Powhatan, VA 23139
$309,900
- 1 Beds
- 2 Baths
- 1,004 sq. ft.
- Single family
- Active
Listed by: patsy rogers
Office: shaheen ruth martin & fonville
MLS#:2624410
Source:RV
Price summary
- Price:$309,900
- Price per sq. ft.:$308.67
About this home
5 ACRES! New Price! Looking for a home that offers character, functionality and flexibility? This unique Barndominium-style property combines spacious garage accommodations with comfortable living space on two levels. The first level features two-car garage plus a possible bedroom, or perfect for a home office, hobby room, storage area or private workspace one-half bath, and chimney for a woodstove. Upstairs, you will find space of one bedroom, one full bath, and an open concept kitchen and living room. The open layout creates a welcoming space for relaxing, entertaining, and everyday living, while the second floor design provides a distinct separation between the garage/work area and the living quarters. Whether you are looking for a unique primary residence, a weekend getaway or a property that gives you room to work and live under one roof, this Barndominium offers a rare combination of versatility and charm. Come see the possibilities of this one-of-a-kind property for yourself!
Contact an agent
Home facts
- Year built:1998
- Subdivision & Development:None
- Listing ID #:2624410
- Added:15 day(s) ago
- Updated:September 24, 2026 at 02:36 PM
Rooms and interior
- Bedrooms:1
- Total bathrooms:2
- Full bathrooms:1
- Half bathrooms:1
- Rooms Total:3
- Kitchen Description:Dishwasher, Electric Cooking, Microwave, Refrigerator
- Living area:1,004 sq. ft.
Heating and cooling
- Cooling:Central Air
- Heating:Electric, Heat Pump
- Central air:Yes
Structure and exterior
- Roof:Shingle
- Year built:1998
- Building area:1,004 sq. ft.
- Lot area:5 Acres
- Architectural Style:Two Story
- Construction Materials:Frame, Vinyl Siding
- Levels:One, Two Story
Schools
- High school:Powhatan
- Middle school:Powhatan
- Elementary school:Pocahontas
Utilities
- Water:Well
- Sewer:Septic Tank
Finances and disclosures
- Price:$309,900
- Price per sq. ft.:$308.67
- Tax amount:$2,327 (2026)
Features and amenities
- Appliances:Dishwasher, Electric Cooking, Electric Water Heater, Microwave, Refrigerator
- Laundry features:Dryer Hookup, Washer Hookup
- Amenities:Ceiling Fans
Parking
- Parking description:Attached, Garage, Off Street
- Garage:Yes
- Garage spaces:2
 The information being provided is for consumers' personal, non-commercial use and may not be used for any purpose other than to identify prospective properties for purchasing. All information provided is deemed reliable but is not guaranteed accurate.The multiple listing information is provided by Central Virginia Regional Multiple Listing Service, LLC from a copyrighted compilation of listings. The compilation of listings and each individual listing are © 2026 Central Virginia Regional Multiple Listing Service, LLC. All rights reserved.
New listings near 6464 Anderson Highway
- Coming Soon
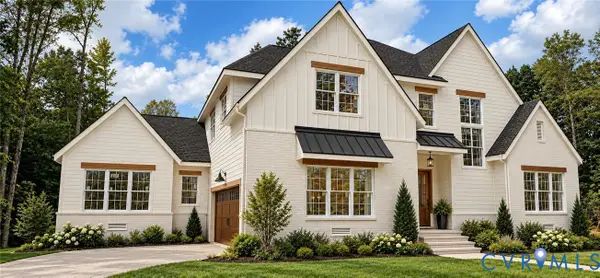 $1,089,000Coming Soon5 beds 4 baths3,952 sq. ft.
2695 High Bank Place, Powhatan, VA 23139
MLS# 2624476Listed by: WEICHERT BROCKWELL & ASSOCIATE - Coming Soon
 $415,000Coming Soon2 beds 2 baths1,584 sq. ft.
2135 Lakeview Drive, Powhatan, VA 23139
MLS# 2624903Listed by: COMMONWEALTH REAL ESTATE CO - New
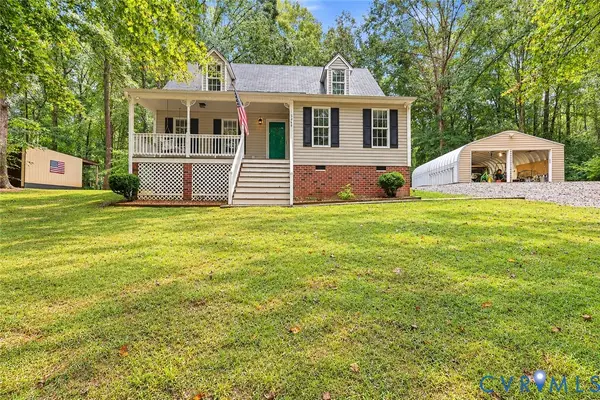 $425,000Active3 beds 3 baths1,500 sq. ft.
5369 Old Buckingham Road, Powhatan, VA 23139
MLS# 2625986Listed by: NAPIER REALTORS ERA 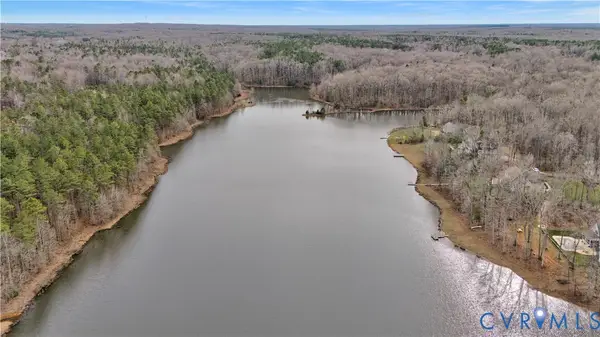 $450,000Pending3.61 Acres
3016 Maple Lake Road, Powhatan, VA 23139
MLS# 2527189Listed by: VILLAGE CONCEPTS REALTY GROUP $450,000Pending3.32 Acres
3022 Maple Lake, Powhatan, VA 23139
MLS# 2600950Listed by: VILLAGE CONCEPTS REALTY GROUP- New
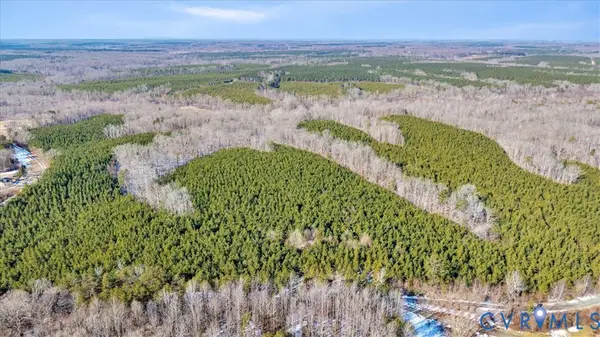 $599,000Active87.13 Acres
0 Miles Road, Powhatan, VA 23139
MLS# 2626065Listed by: FINE CREEK REALTY - Open Sat, 2 to 4pmNew
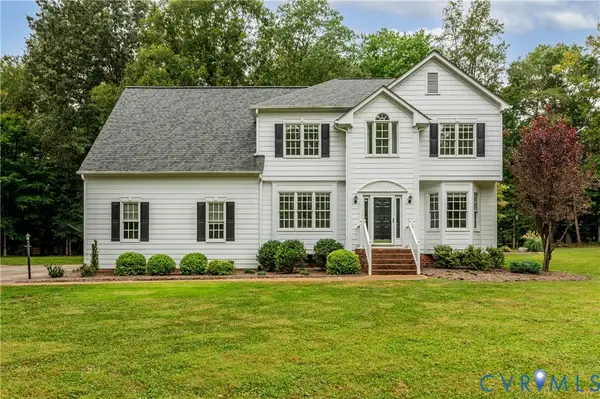 $548,800Active4 beds 3 baths2,881 sq. ft.
3223 Sherwood Ridge Drive, Powhatan, VA 23139
MLS# 2625264Listed by: PROVIDENCE HILL REAL ESTATE - New
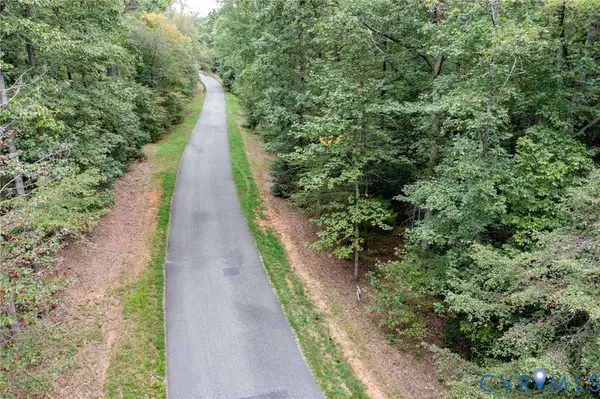 $165,000Active4.14 Acres
0 Taurman Park Drive, Powhatan, VA 23139
MLS# 2625998Listed by: NAPIER REALTORS ERA - New
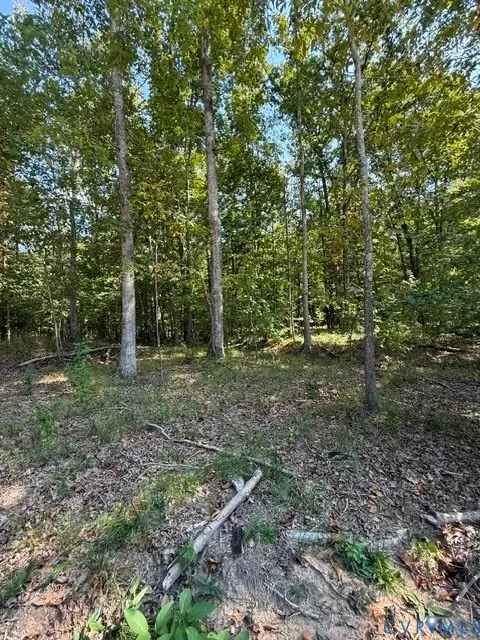 $365,000Active2.49 Acres
00 Hidden Springs, Powhatan, VA 23113
MLS# 2625965Listed by: REAL BROKER LLC  $160,000Pending2.97 Acres
1504 Dorset Road, Powhatan, VA 23139
MLS# 2625927Listed by: VALENTINE PROPERTIES


Protect your home and budget from life's surprises with an Assurant Home Warranty, backed by a partner that supports you through every step of homeownership. Explore Plans.
© 2026 Better Homes and Gardens Real Estate LLC. An Anywhere Real Estate company. All rights reserved. Better Homes and Gardens® Real Estate is a registered trademark owned by Meredith Operations Corporation, licensed to Better Homes and Gardens Real Estate LLC and used with permission. Better Homes and Gardens Real Estate LLC fully supports the principles of the Fair Housing Act and the Equal Opportunity Act. Listing information is deemed reliable but is not guaranteed accurate.
Each office is independently owned and operated.
Any services or products provided by third parties are not provided by, affiliated with or related to Better Homes and Gardens Real Estate LLC, or its affiliated companies.