
11513 Barbara Court, Prince George, VA 23875
Local realty services provided by:Better Homes and Gardens Real Estate Base Camp
11513 Barbara Court,Prince George, VA 23875
$410,000
- 3 Beds
- 2 Baths
- 1,456 sq. ft.
- Single family
- Coming Soon
Listed by: kristin birt
Office: long & foster realtors
MLS#:2629948
Source:RV
Price summary
- Price:$410,000
- Price per sq. ft.:$281.59
About this home
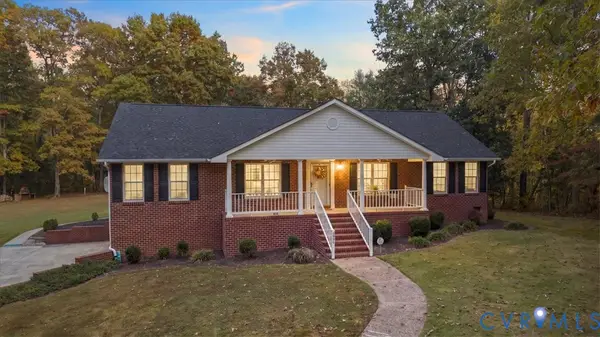
**All the charm. All the updates. None of the waiting!** Beautifully remodeled and thoughtfully designed, this 3-bedroom, 2-bath home offers approximately 1,500 square feet of modern comfort, farmhouse character, and peaceful privacy in Prince George County, just off Route 156.
The heart of the home is the stunning kitchen, featuring a 10-foot island perfect for gathering, entertaining, and hosting holiday meals. Champagne maple cabinetry, gorgeous quartz countertops, a mini brick backsplash, and a full suite of GE appliances create a beautiful blend of style and function. Warm LVP flooring flows throughout, complemented by farmhouse-inspired touches, including live-edge shelving in the utility room and bathrooms.
The spacious primary suite offers a relaxing retreat with a beautifully remodeled 4' x 6' shower featuring a glass enclosure and rain showerhead. A welcoming family room, separate dining room, and dedicated utility room provide comfortable and functional living space.
Outside, discover a peaceful, wooded setting where nature takes center stage and local wildlife is part of the everyday scenery. Enjoy the sights and sounds of the outdoors from the oversized front porch, spanning half the front of the home, or the generous 12' x 14' rear deck. Rough-cut cedar accents add distinctive curb appeal, while a brand-new 14' x 16' stick-built storage shed provides valuable additional space.
Situated on a beautiful, secluded lot and serviced by well and septic, this home offers the perfect combination of modern updates, farmhouse charm, and a connection to nature. Offered at **$410,000 with $5,000 in seller-paid closing costs!** Skip the wait for new construction and make this beautifully remodeled home yours just in time for the holidays!...
Contact an agent
Home facts
- Year built:1977
- Subdivision & Development:None
- Listing ID #:2629948
- Updated:November 09, 2026 at 06:05 PM
Rooms and interior
- Bedrooms:3
- Total bathrooms:2
- Full bathrooms:2
- Rooms Total:6
- Flooring:Partially Carpeted, Vinyl
- Dining Description:Dining Area, Separate/Formal Dining Room
- Bathrooms Description:Double Vanity
- Kitchen Description:Dishwasher, Electric Cooking, Kitchen Island, Microwave, Refrigerator, Smooth Cooktop
- Bedroom Description:Main Level Primary
- Basement:Yes
- Basement Description:Crawl Space
- Living area:1,456 sq. ft.
Heating and cooling
- Cooling:Central Air
- Heating:Electric, Heat Pump
- Central air:Yes
Structure and exterior
- Roof:Composition
- Year built:1977
- Building area:1,456 sq. ft.
- Lot area:7.07 Acres
- Lot Features:Dead End, Landscaped, Wooded
- Architectural Style:Ranch
- Construction Materials:Block, Drywall, Vinyl Siding
- Exterior Features:Front Porch, Porch, Rear Porch
- Levels:One
Schools
- High school:Prince George
- Middle school:Walton
- Elementary school:North
Utilities
- Water:Well
- Sewer:Septic Tank
Finances and disclosures
- Price:$410,000
- Price per sq. ft.:$281.59
- Tax amount:$2,257 (2026)
Features and amenities
- Appliances:Dishwasher, Electric Cooking, Electric Water Heater, Intercom, Microwave, Refrigerator, Smooth Cooktop
- Laundry features:Dryer Hookup
- Amenities:Ceiling Fans, Granite Counters, Smoke Detectors, Thermal Windows
Parking
- Parking description:Driveway, Unpaved, Unpaved Driveway
 The information being provided is for consumers' personal, non-commercial use and may not be used for any purpose other than to identify prospective properties for purchasing. All information provided is deemed reliable but is not guaranteed accurate.The multiple listing information is provided by Central Virginia Regional Multiple Listing Service, LLC from a copyrighted compilation of listings. The compilation of listings and each individual listing are © 2026 Central Virginia Regional Multiple Listing Service, LLC. All rights reserved.
New listings near 11513 Barbara Court
- Coming Soon
 $539,900Coming Soon3 beds 3 baths2,452 sq. ft.
8785 Golf Course Drive, Prince George, VA 23842
MLS# 2628858Listed by: EXP REALTY LLC - New
 $444,900Active3 beds 2 baths2,009 sq. ft.
5020 Aqua Lane, Prince George, VA 23875
MLS# 2628508Listed by: EXP REALTY LLC - New
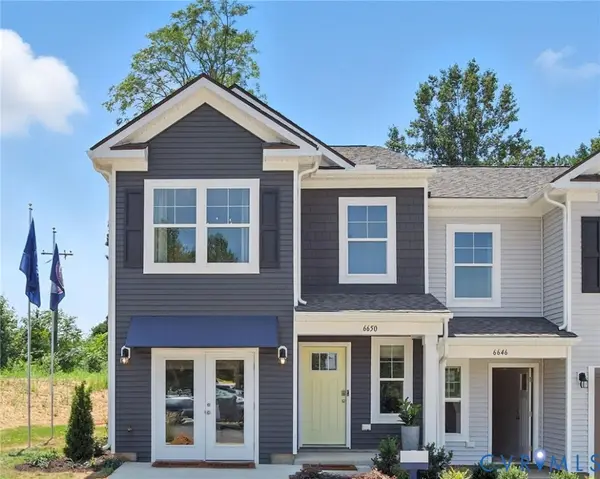 $339,990Active3 beds 3 baths1,500 sq. ft.
6618 Lunsford Drive, Prince George, VA 23875
MLS# 2629670Listed by: D R HORTON REALTY OF VIRGINIA, - Open Sun, 2 to 4pmNew
 $379,950Active4 beds 3 baths1,851 sq. ft.
6924 Ash Ct, PRINCE GEORGE, VA 23875
MLS# VAPV2000134Listed by: SAMSON PROPERTIES - New
 $423,000Active3 beds 2 baths1,648 sq. ft.
9711 Old Stage Road, Prince George, VA 23875
MLS# 2629328Listed by: INGRAM & ASSOC CHESTER 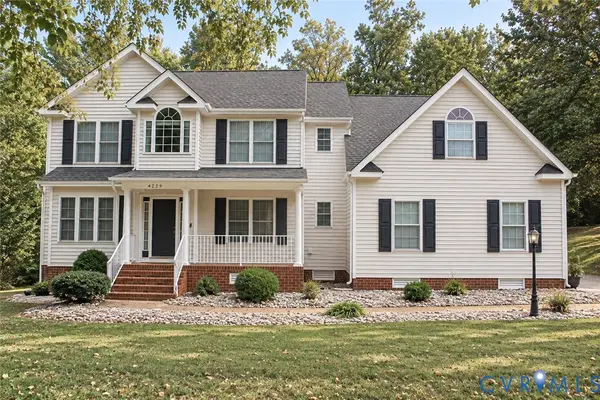 $489,000Active4 beds 4 baths2,615 sq. ft.
4229 Cedar Creek Lane, Prince George, VA 23875
MLS# 2628882Listed by: INGRAM & ASSOC CHESTER $449,000Active4 beds 4 baths2,457 sq. ft.
3717 Pfost Avenue, Prince George, VA 23875
MLS# 2627197Listed by: EXP REALTY LLC $337,900Active3 beds 2 baths1,438 sq. ft.
4324 Branchester Parkway, Prince George, VA 23875
MLS# 2628559Listed by: THE WILSON GROUP $399,000Active4 beds 3 baths1,985 sq. ft.
6623 Snow Geese Lane, Prince George, VA 23875
MLS# 2628374Listed by: EXP REALTY, LLC


Protect your home and budget from life's surprises with an Assurant Home Warranty, backed by a partner that supports you through every step of homeownership. Explore Plans.
© 2026 Better Homes and Gardens Real Estate LLC. An Anywhere Real Estate company. All rights reserved. Better Homes and Gardens® Real Estate is a registered trademark owned by Meredith Operations Corporation, licensed to Better Homes and Gardens Real Estate LLC and used with permission. Better Homes and Gardens Real Estate LLC fully supports the principles of the Fair Housing Act and the Equal Opportunity Act. Listing information is deemed reliable but is not guaranteed accurate.
Each office is independently owned and operated.
Any services or products provided by third parties are not provided by, affiliated with or related to Better Homes and Gardens Real Estate LLC, or its affiliated companies.