
12495 Chester Drive, Prince George, VA 23842
Local realty services provided by:Better Homes and Gardens Real Estate Base Camp
12495 Chester Drive,Prince George, VA 23842
$475,000
- 4 Beds
- 2 Baths
- 2,144 sq. ft.
- Single family
- Active
Listed by: madelyn cox, bobby perkins
Office: long & foster realtors
MLS#:2613911
Source:RV
Price summary
- Price:$475,000
- Price per sq. ft.:$221.55
About this home
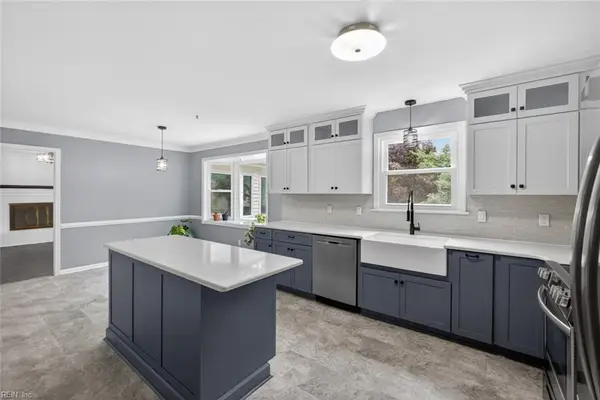
Welcome to this beautifully renovated Cape Cod that sits on over 2 acres in Prince George County with views overlooking the Prince George Golf Course dam. This spacious home offers 3 large bedrooms plus an additional attached room off the current primary bedroom that could easily serve as a 4th bedroom, office, or nursery. Inside, you’ll find a formal living room, a cozy family room with a gas fireplace, and an eat-in kitchen perfect for everyday living and entertaining. The first floor also includes a bedroom, full bath, large mud/laundry room, and access to the 11x11 sunroom and covered back deck overlooking the peaceful backyard. Storage space is plentiful with closets throughout, full-length upstairs storage, and an unfinished second story above the detached garage offering endless potential. The 2 car garage is the perfect space for year rounds hobbies as it is heated. Also, all out buildings have electricity for your convenience. Additional features include a whole house generator, whole house fan, and central vacuum system. Major updates include the roof in 2016, electric water heater in 2025, and upstairs heat pump in 2025. Kitchen appliances and outbuildings convey as-is. Washer and dryer do not convey....
Contact an agent
Home facts
- Year built:1983
- Listing ID #:2613911
- Added:1 day(s) ago
- Updated:May 25, 2026 at 02:27 PM
Rooms and interior
- Bedrooms:4
- Total bathrooms:2
- Full bathrooms:2
- Rooms Total:8
- Flooring:Ceramic Tile, Laminate, Partially Carpeted, Wood
- Kitchen Description:Microwave, Refrigerator
- Living area:2,144 sq. ft.
Heating and cooling
- Cooling:Attic Fan, Central Air, Electric
- Heating:Electric, Heat Pump
- Central air:Yes
Structure and exterior
- Roof:Shingle
- Year built:1983
- Building area:2,144 sq. ft.
- Lot area:2.16 Acres
- Architectural Style:Cape Cod
- Construction Materials:Brick, Drywall, Vinyl Siding
- Exterior Features:Deck, Lighting, Out Buildings, Porch, Rear Porch, Side Porch
Schools
- High school:Prince George
- Middle school:Moore
- Elementary school:Harrison
Utilities
- Water:Well
- Sewer:Septic Tank
Finances and disclosures
- Price:$475,000
- Price per sq. ft.:$221.55
- Tax amount:$2,571 (2025)
Features and amenities
- Appliances:Electric Water Heater, Microwave, Refrigerator, Water Purifier
- Amenities:Workshop
Parking
- Parking description:Detached, Driveway, Garage, Off Street, Storage, Unpaved, Unpaved Driveway
- Garage:Yes
- Garage spaces:2
 The information being provided is for consumers' personal, non-commercial use and may not be used for any purpose other than to identify prospective properties for purchasing. All information provided is deemed reliable but is not guaranteed accurate.The multiple listing information is provided by Central Virginia Regional Multiple Listing Service, LLC from a copyrighted compilation of listings. The compilation of listings and each individual listing are © 2026 Central Virginia Regional Multiple Listing Service, LLC. All rights reserved.
New listings near 12495 Chester Drive
- New
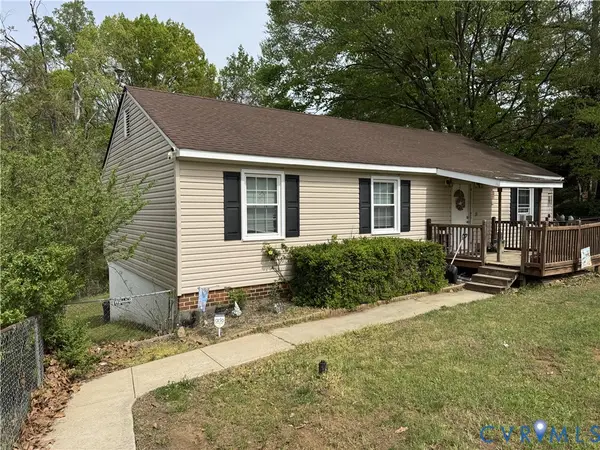 $284,990Active3 beds 2 baths2,300 sq. ft.
2803 Manchester Drive, Prince George, VA 23875
MLS# 2614012Listed by: EXP REALTY LLC - New
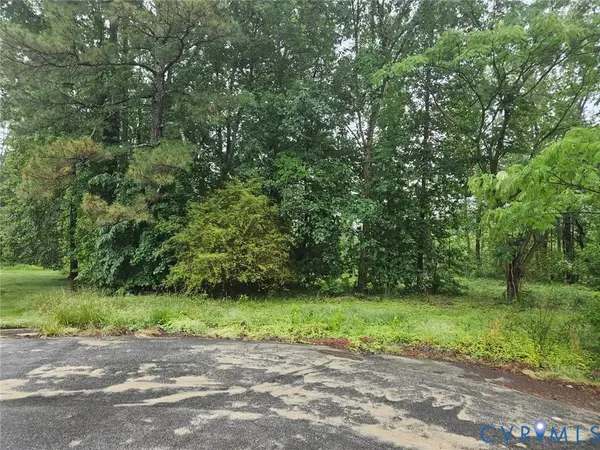 $55,000Active4.1 Acres
00 Jerral Drive, Prince George, VA 23875
MLS# 2613999Listed by: PRINCE GEORGE REALTY - New
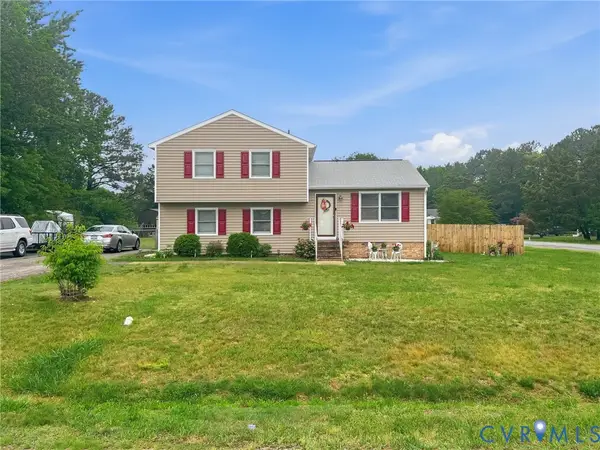 $274,000Active4 beds 2 baths1,606 sq. ft.
100 Pinetree Court, Prince George, VA 23875
MLS# 2613987Listed by: PARR & ABERNATHY REALTY, INC. - Coming Soon
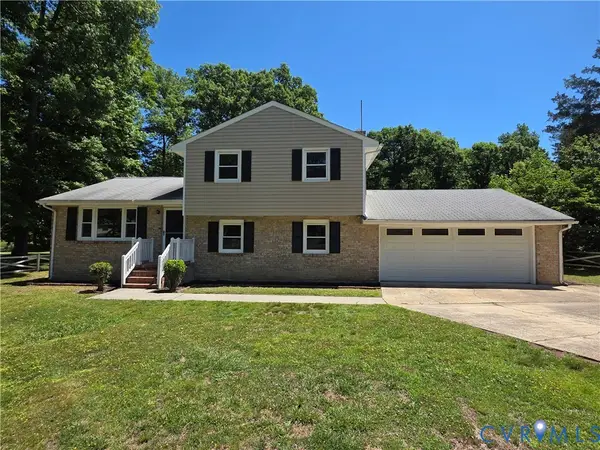 $319,900Coming Soon3 beds 2 baths
2915 Lakeside Drive, Prince George, VA 23875
MLS# 2613968Listed by: EXP REALTY, LLC - New
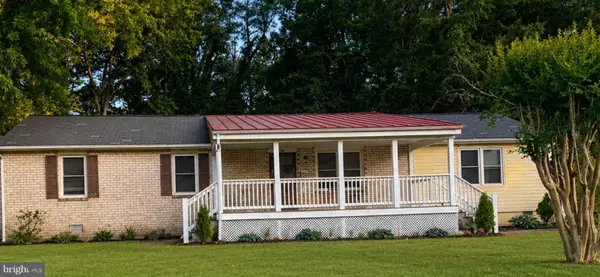
 $398,900Active4 beds 3 baths2,570 sq. ft.
5213 Jerral Drive Drive, Prince George, VA 23875
MLS# 10636329Listed by: The Bryant Group - Coming Soon
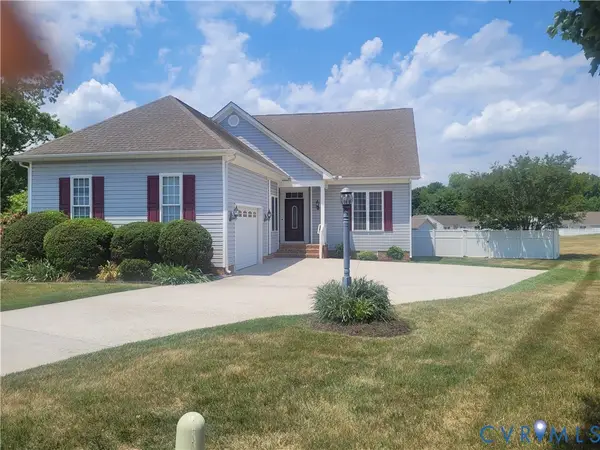
 $325,600Coming Soon4 beds 3 baths
5209 Bickings Ln, PRINCE GEORGE, VA 23875
MLS# VAPV2000122Listed by: REAL BROKER, LLC - Coming Soon
 $399,000Coming Soon3 beds 3 baths
3012 Tinsley Terrace, Prince George, VA 23875
MLS# 2612984Listed by: REAL BROKER LLC - Coming Soon
 $439,900Coming Soon4 beds 3 baths
14575 Shannons Lane, Prince George, VA 23842
MLS# 2613082Listed by: EXP REALTY LLC - New
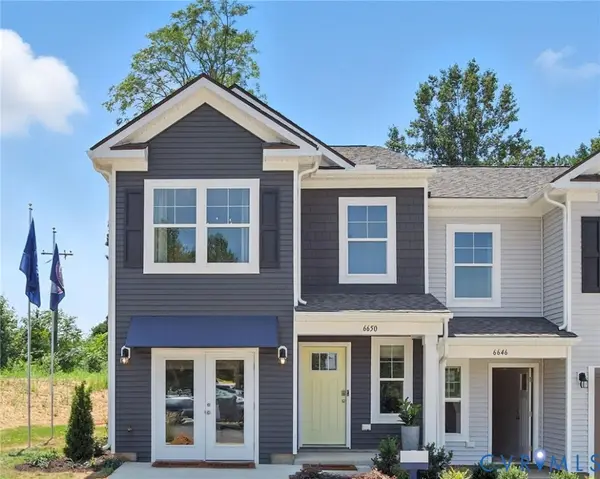 $344,990Active3 beds 3 baths1,500 sq. ft.
6610 Lunsford Drive, Prince George, VA 23875
MLS# 2613437Listed by: D R HORTON REALTY OF VIRGINIA,


Protect your home and budget from life's surprises with an Assurant Home Warranty, backed by a partner that supports you through every step of homeownership. Explore Plans.
© 2026 Better Homes and Gardens Real Estate LLC. An Anywhere Real Estate company. All rights reserved. Better Homes and Gardens® Real Estate is a registered trademark owned by Meredith Operations Corporation, licensed to Better Homes and Gardens Real Estate LLC and used with permission. Better Homes and Gardens Real Estate LLC fully supports the principles of the Fair Housing Act and the Equal Opportunity Act. Listing information is deemed reliable but is not guaranteed accurate.
Each office is independently owned and operated.
Any services or products provided by third parties are not provided by, affiliated with or related to Better Homes and Gardens Real Estate LLC, or its affiliated companies.