
1551 Boisseau Drive, Prince George, VA 23875
Local realty services provided by:Better Homes and Gardens Real Estate Native American Group
Listed by: david tucker
Office: long & foster realtors
MLS#:2618129
Source:RV
Price summary
- Price:$289,900
- Price per sq. ft.:$199.11
About this home
This well-maintained ranch-style home offers comfort, convenience, and plenty of outdoor space in a prime location close to interstates, shopping, schools, and Fort Gregg-Adams (formerly Fort Lee). Featuring a newer roof installed in 2024 on both the home and detached garage, this property provides peace of mind and added value for years to come. Inside, you’ll find easy one-level living with a functional layout perfect for everyday living. Step outside to enjoy the large fenced backyard, ideal for pets, play, gardening, or gatherings. The covered rear patio creates the perfect space to relax and enjoy the outdoors in any season. Whether you’re a first-time buyer, downsizing, or searching for an investment opportunity, this home combines location, practicality and outdoor living into one attractive package. Note: A few of the pictures feature virtual staging.
Contact an agent
Home facts
- Year built:1971
- Listing ID #:2618129
- Added:5 day(s) ago
- Updated:July 08, 2026 at 10:03 PM
Rooms and interior
- Bedrooms:3
- Total bathrooms:2
- Full bathrooms:1
- Half bathrooms:1
- Rooms Total:6
- Flooring:Carpet, Laminate
- Kitchen Description:Dishwasher, Stove
- Bedroom Description:Main Level Primary
- Living area:1,456 sq. ft.
Heating and cooling
- Cooling:Central Air
- Heating:Baseboard, Electric
- Central air:Yes
Structure and exterior
- Roof:Composition
- Year built:1971
- Building area:1,456 sq. ft.
- Lot area:0.47 Acres
- Architectural Style:Ranch
- Construction Materials:Brick, Drywall, Frame, Vinyl Siding
- Foundation Description:Slab
- Levels:One
Schools
- High school:Prince George
- Middle school:Moore
- Elementary school:Walton
Utilities
- Water:Public, Well
- Sewer:Public Sewer
Finances and disclosures
- Price:$289,900
- Price per sq. ft.:$199.11
- Tax amount:$1,759 (2025)
Features and amenities
- Appliances:Dishwasher, Dryer, Electric Water Heater, Stove
- Laundry features:Dryer
Parking
- Parking description:Detached, Driveway, Garage, Garage Door Opener, Off Street, Paved, Paved Driveway, Two Spaces
- Garage:Yes
- Garage spaces:1
 The information being provided is for consumers' personal, non-commercial use and may not be used for any purpose other than to identify prospective properties for purchasing. All information provided is deemed reliable but is not guaranteed accurate.The multiple listing information is provided by Central Virginia Regional Multiple Listing Service, LLC from a copyrighted compilation of listings. The compilation of listings and each individual listing are © 2026 Central Virginia Regional Multiple Listing Service, LLC. All rights reserved.
New listings near 1551 Boisseau Drive
- Coming Soon
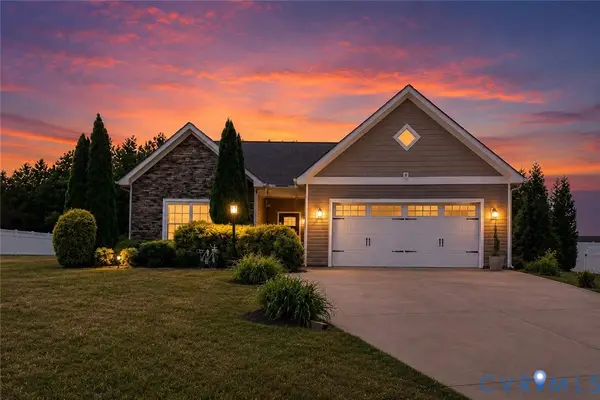 $389,000Coming Soon3 beds 3 baths
6968 St Peters Court, Prince George, VA 23875
MLS# 2615779Listed by: 1ST CLASS REAL ESTATE PREMIER HOMES - Open Sat, 3 to 6pm
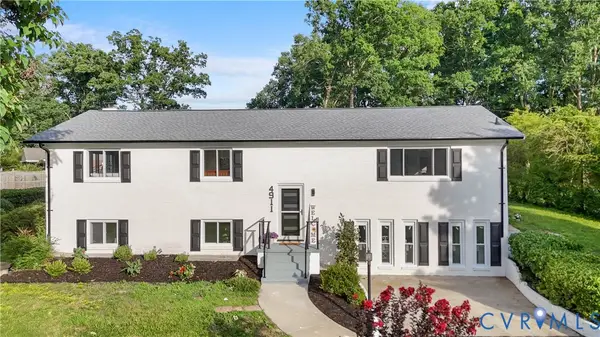 $550,000Active5 beds 4 baths3,066 sq. ft.
4911 Aqua Lane, Prince George, VA 23875
MLS# 2617332Listed by: FATHOM REALTY VIRGINIA 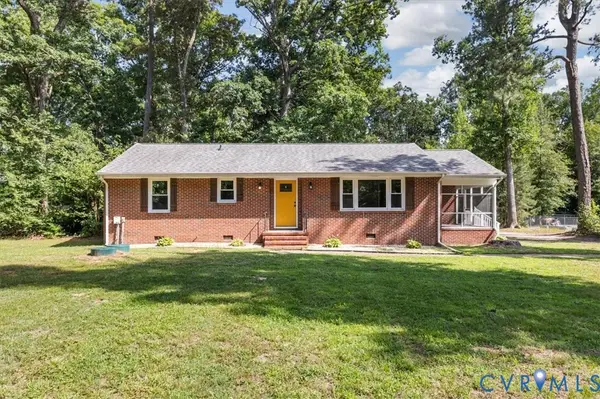 $275,000Pending3 beds 2 baths1,250 sq. ft.
7101 Courthouse Road, Prince George, VA 23875
MLS# 2615552Listed by: EXP REALTY LLC $60,000Active6.29 Acres
318 Spain, Prince George, VA 23875
MLS# 2616334Listed by: HOMETOWN REALTY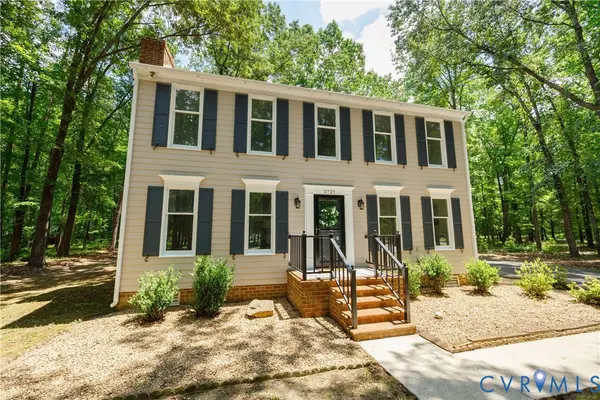 $449,950Active3 beds 3 baths1,998 sq. ft.
2727 River Run Road, Prince George, VA 23875
MLS# 2615776Listed by: THE STEELE GROUP $345,000Pending4 beds 3 baths2,227 sq. ft.
5312 Oak Leaf Lane, Prince George, VA 23875
MLS# 2614589Listed by: EXP REALTY, LLC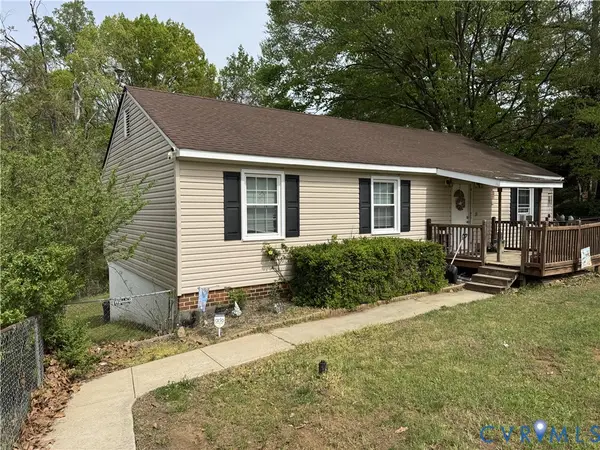 $282,250Active3 beds 2 baths2,300 sq. ft.
2803 Manchester Drive, Prince George, VA 23875
MLS# 2614012Listed by: EXP REALTY LLC $55,000Active4.1 Acres
00 Jerral Drive, Prince George, VA 23875
MLS# 2613999Listed by: PRINCE GEORGE REALTY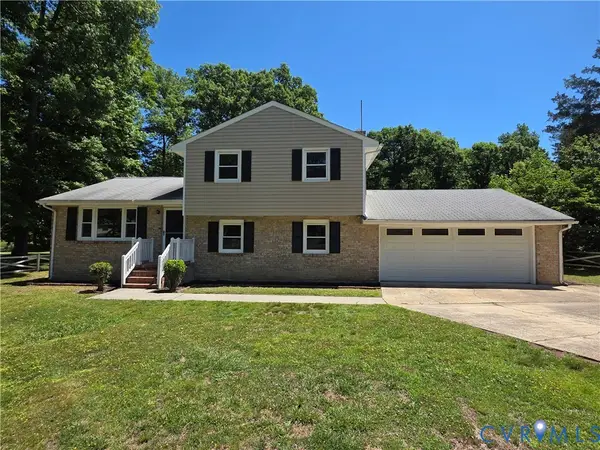 $309,900Pending3 beds 2 baths1,575 sq. ft.
2915 Lakeside Drive, Prince George, VA 23875
MLS# 2613968Listed by: EXP REALTY, LLC


Protect your home and budget from life's surprises with an Assurant Home Warranty, backed by a partner that supports you through every step of homeownership. Explore Plans.
© 2026 Better Homes and Gardens Real Estate LLC. An Anywhere Real Estate company. All rights reserved. Better Homes and Gardens® Real Estate is a registered trademark owned by Meredith Operations Corporation, licensed to Better Homes and Gardens Real Estate LLC and used with permission. Better Homes and Gardens Real Estate LLC fully supports the principles of the Fair Housing Act and the Equal Opportunity Act. Listing information is deemed reliable but is not guaranteed accurate.
Each office is independently owned and operated.
Any services or products provided by third parties are not provided by, affiliated with or related to Better Homes and Gardens Real Estate LLC, or its affiliated companies.