
11585 Kings Pond Drive, Providence Forge, VA 23140
Local realty services provided by:Better Homes and Gardens Real Estate Native American Group
11585 Kings Pond Drive,Providence Forge, VA 23140
$575,000
- 4 Beds
- 3 Baths
- 2,638 sq. ft.
- Single family
- Pending
Listed by: robert mooney
Office: providence hill real estate
MLS#:2615967
Source:RV
Price summary
- Price:$575,000
- Price per sq. ft.:$217.97
- Monthly HOA dues:$125
About this home
Welcome to this beautifully maintained home in the sought-after Brickshire community, offering over 2,600 square feet of thoughtfully designed living space, 4 bedrooms, and 2.5 bathrooms. From the moment you step inside, you'll appreciate the bright, open floor plan and attention to detail throughout. Just off the foyer, French doors lead to a private home office, while elegant crown molding, chair rail, and wainscoting add character and charm. Luxury vinyl plank flooring spans the entire first floor, guiding you into the spacious family room featuring a cozy gas fireplace and seamless flow into the dining area and kitchen. The kitchen is a true highlight, boasting an oversized island, quartz countertops, soft close cabinetry, gas cooking, wall oven, and a walk-in pantry. Whether you're preparing meals for family or entertaining guests, this space is designed to impress. A mudroom and powder room with access to the two-garage complete the first level. Upstairs, the spacious primary suite serves as a relaxing retreat with a large walk-in closet and luxurious en-suite bath featuring dual vanities, a soaking tub, and a tiled shower with built-in bench seating. Three additional bedrooms, a full hall bath with double vanity, a versatile loft area, and a conveniently located laundry room provide plenty of space for family and guests. Some additional highlights include the large fully fenced backyard, upgraded thermostats, plantation shutters, honeycomb blinds, and a smart home system controlled by an iPad. Step outside onto the rear deck and enjoy the private backyard setting. Residents of Brickshire enjoy an exceptional lifestyle with access to golf, tennis courts, walking trails, a community pool, clubhouse, restaurant, and numerous neighborhood events. This is an opportunity to enjoy modern comfort, thoughtful upgrades, and resort-style amenities all in one place....
Contact an agent
Home facts
- Year built:2023
- Subdivision & Development:Brickshire
- Listing ID #:2615967
- Added:61 day(s) ago
- Updated:August 13, 2026 at 08:42 AM
Rooms and interior
- Bedrooms:4
- Total bathrooms:3
- Full bathrooms:2
- Half bathrooms:1
- Rooms Total:10
- Flooring:Partially Carpeted, Tile, Vinyl
- Dining Description:Separate/Formal Dining Room
- Bathrooms Description:Double Vanity, Garden Tub/Roman Tub
- Kitchen Description:Built-In Oven, Dishwasher, Disposal, Exhaust Fan, Gas Cooking, Kitchen Island, Microwave, Pantry, Range Hood
- Basement:Yes
- Basement Description:Crawl Space
- Living area:2,638 sq. ft.
Heating and cooling
- Cooling:Electric, Zoned
- Heating:Electric, Zoned
Structure and exterior
- Roof:Shingle
- Year built:2023
- Building area:2,638 sq. ft.
- Lot area:0.42 Acres
- Lot Features:Landscaped
- Architectural Style:Two Story
- Construction Materials:Drywall, Frame
- Exterior Features:Deck, Front Porch, Porch, Sprinkler Irrigation
- Levels:Two, Two Story
Schools
- High school:New Kent
- Middle school:New Kent
- Elementary school:New Kent
Utilities
- Water:Public
- Sewer:Public Sewer
Finances and disclosures
- Price:$575,000
- Price per sq. ft.:$217.97
- Tax amount:$3,194 (2025)
Features and amenities
- Appliances:Built-In Oven, Dishwasher, Disposal, Dryer, Electric Water Heater, Exhaust Fan, Gas Cooking, Microwave, Range Hood, Water Heater
- Laundry features:Dryer, Dryer Hookup, Washer Hookup
- Amenities:French Doors/Atrium Doors, Granite Counters, High Ceilings, Management, Recessed Lighting, Smoke Detectors, Walk-In Closets
- Pool features:Community
- Smart home:Yes
Parking
- Parking description:Attached, Driveway, Garage, Off Street, Paved, Paved Driveway
- Garage:Yes
- Garage spaces:2
 The information being provided is for consumers' personal, non-commercial use and may not be used for any purpose other than to identify prospective properties for purchasing. All information provided is deemed reliable but is not guaranteed accurate.The multiple listing information is provided by Central Virginia Regional Multiple Listing Service, LLC from a copyrighted compilation of listings. The compilation of listings and each individual listing are © 2026 Central Virginia Regional Multiple Listing Service, LLC. All rights reserved.
New listings near 11585 Kings Pond Drive
- New
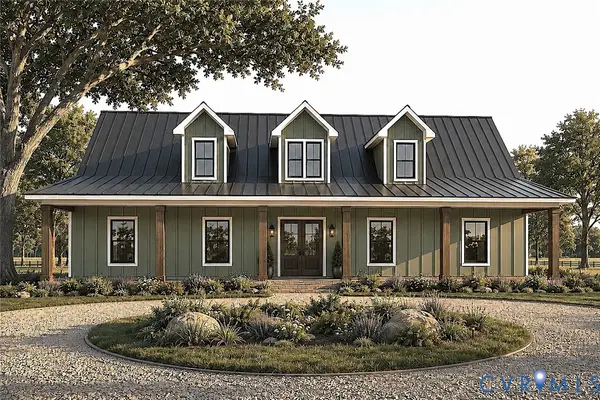 $694,900Active3 beds 3 baths1,700 sq. ft.
13545 Old Telegraph Road, Providence Forge, VA 23140
MLS# 2621949Listed by: HOMETOWN REALTY - Coming SoonOpen Sun, 2 to 4pm
 $430,000Coming Soon3 beds 4 baths
5732 Flowering Peach Lane, Providence Forge, VA 23140
MLS# 2602788Listed by: RE/MAX CAPITAL - New
 $681,950Active4 beds 4 baths3,537 sq. ft.
5540 Brickshire Drive, Providence Forge, VA 23140
MLS# 2621603Listed by: HOMETOWN REALTY - New
 $739,950Active5 beds 5 baths3,718 sq. ft.
5195 Brandon Pines Way, Providence Forge, VA 23140
MLS# 2621564Listed by: HOMETOWN REALTY - New
 $639,950Active4 beds 3 baths3,038 sq. ft.
5720 Chaucer Drive, Providence Forge, VA 23140
MLS# 2621596Listed by: HOMETOWN REALTY - New
 $667,000Active4 beds 3 baths2,984 sq. ft.
6081 Brickshire Drive, Providence Forge, VA 23140
MLS# 2621597Listed by: HOMETOWN REALTY  $334,950Pending3 beds 2 baths1,440 sq. ft.
5001 Olivet Church Road, Providence Forge, VA 23140
MLS# 2621253Listed by: UNITED REAL ESTATE RICHMOND- New
 $649,900Active4 beds 4 baths3,238 sq. ft.
11937 Pergola Court, Providence Forge, VA 23140
MLS# 2621519Listed by: HIGHLANDER REALTY LLC - New
 $510,000Active4 beds 3 baths2,616 sq. ft.
11341 Royal Lane, New Kent, VA 23140
MLS# 2621137Listed by: REAL BROKER LLC 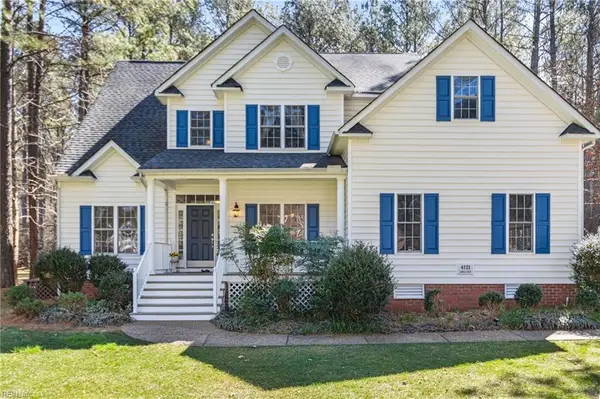 $529,000Active5 beds 4 baths3,087 sq. ft.
4121 Gadwell Court, New Kent, VA 23124
MLS# 10639983Listed by: Abbitt Realty Company LLC


Protect your home and budget from life's surprises with an Assurant Home Warranty, backed by a partner that supports you through every step of homeownership. Explore Plans.
© 2026 Better Homes and Gardens Real Estate LLC. An Anywhere Real Estate company. All rights reserved. Better Homes and Gardens® Real Estate is a registered trademark owned by Meredith Operations Corporation, licensed to Better Homes and Gardens Real Estate LLC and used with permission. Better Homes and Gardens Real Estate LLC fully supports the principles of the Fair Housing Act and the Equal Opportunity Act. Listing information is deemed reliable but is not guaranteed accurate.
Each office is independently owned and operated.
Any services or products provided by third parties are not provided by, affiliated with or related to Better Homes and Gardens Real Estate LLC, or its affiliated companies.