
5365 Villa Green Court, Providence Forge, VA 23140
Local realty services provided by:Better Homes and Gardens Real Estate Base Camp
5365 Villa Green Court,Providence Forge, VA 23140
$650,000
- 5 Beds
- 5 Baths
- 4,556 sq. ft.
- Single family
- Active
Upcoming open houses
- Sun, Oct 0402:00 pm - 04:00 pm
Listed by: vicki courrier, blair martin
Office: liz moore & associates
MLS#:2617139
Source:RV
Price summary
- Price:$650,000
- Price per sq. ft.:$142.67
- Monthly HOA dues:$260
About this home
You don’t have to give up space to enjoy a home that asks less of you. With 4,500 finished square feet across three levels, 5365 Villa Green pairs generous living space with the ease of exterior maintenance services in Brickshire. In excellent condition, this Energy Star certified home features a first-floor primary suite, a two-story foyer, 9-foot ceilings, and bright, connected living areas. The island kitchen offers a gas cooktop, wall oven, and generous prep space. A garden tub and custom ceramic shower complete the primary bath. Upstairs provides additional bedrooms and flexible space, while the finished walk-out basement includes a media area, guest space, and full bath. A screened porch, deck, and patio extend your living outdoors. Enjoy Brickshire’s pool, clubhouse, fitness center, tennis, pickleball, and walking trails, with golf available within the community. Back on the market through no fault of the property or sellers, this home is ready for its next chapter.
Contact an agent
Home facts
- Year built:2019
- Subdivision & Development:Brickshire
- Listing ID #:2617139
- Added:95 day(s) ago
- Updated:September 27, 2026 at 02:37 PM
Rooms and interior
- Bedrooms:5
- Total bathrooms:5
- Full bathrooms:4
- Half bathrooms:1
- Rooms Total:13
- Flooring:Carpet, Tile
- Dining Description:Breakfast Area, Separate/Formal Dining Room
- Bathrooms Description:Double Vanity
- Kitchen Description:Built-In Oven, Dishwasher, Disposal, Gas Cooking, Ice Maker, Kitchen Island, Microwave, Pantry, Refrigerator, Self Cleaning Oven
- Bedroom Description:Main Level Primary
- Basement:Yes
- Basement Description:Full, Partially Finished, Walk-Out Access
- Living area:4,556 sq. ft.
Heating and cooling
- Cooling:Electric, Heat Pump, Zoned
- Heating:Electric, Propane, Zoned
Structure and exterior
- Roof:Shingle
- Year built:2019
- Building area:4,556 sq. ft.
- Lot area:0.17 Acres
- Lot Features:Cul-de-sac, Dead End, On Golf Course
- Architectural Style:Craftsman, Two Story
- Construction Materials:Brick, Drywall, Frame
- Exterior Features:Deck
- Levels:Three Or More, Two Story
Schools
- High school:New Kent
- Middle school:New Kent
- Elementary school:New Kent
Utilities
- Water:Public
- Sewer:Public Sewer
Finances and disclosures
- Price:$650,000
- Price per sq. ft.:$142.67
- Tax amount:$3,814 (2026)
Features and amenities
- Appliances:Built-In Oven, Dishwasher, Disposal, Dryer, Gas Cooking, Ice Maker, Microwave, Propane Water Heater, Refrigerator, Self Cleaning Oven, Washer
- Laundry features:Dryer, Dryer Hookup, Washer, Washer Hookup
- Amenities:Ceiling Fans, Granite Counters, High Ceilings, High Speed Internet, Management, Security System, Walk-In Closets
- Pool features:Community
Parking
- Parking description:Attached, Boat, Driveway, Garage, Paved, Paved Driveway
- Garage:Yes
- Garage spaces:2
 The information being provided is for consumers' personal, non-commercial use and may not be used for any purpose other than to identify prospective properties for purchasing. All information provided is deemed reliable but is not guaranteed accurate.The multiple listing information is provided by Central Virginia Regional Multiple Listing Service, LLC from a copyrighted compilation of listings. The compilation of listings and each individual listing are © 2026 Central Virginia Regional Multiple Listing Service, LLC. All rights reserved.
New listings near 5365 Villa Green Court
- New
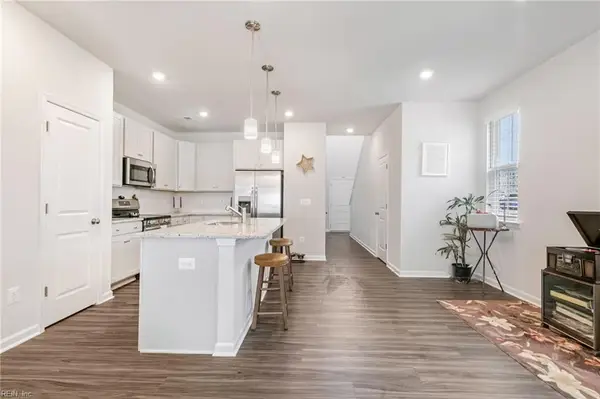 $385,000Active3 beds 3 baths1,915 sq. ft.
5847 Ginger Drive, Providence Forge, VA 23140
MLS# 10655089Listed by: Long & Foster Real Estate Inc. - New
 $579,950Active4 beds 3 baths2,796 sq. ft.
5901 Brickshire Drive, Providence Forge, VA 23140
MLS# 2625749Listed by: EXP REALTY, LLC - New
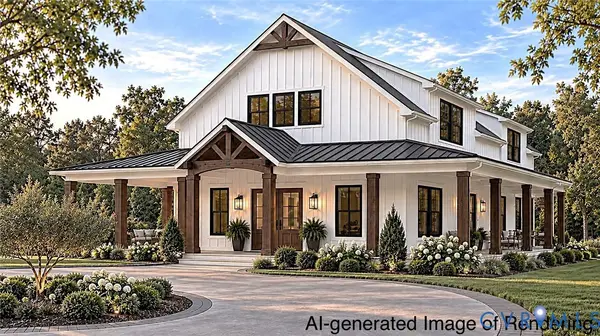 $754,900Active3 beds 3 baths2,565 sq. ft.
13545 Old Telegraph Road, Providence Forge, VA 23140
MLS# 2625745Listed by: HOMETOWN REALTY - New
 $799,000Active6 beds 5 baths3,968 sq. ft.
11491 Royal Lane, Providence Forge, VA 23140
MLS# 2603297Listed by: FRANKMCLAWHORN.COM LLC - New
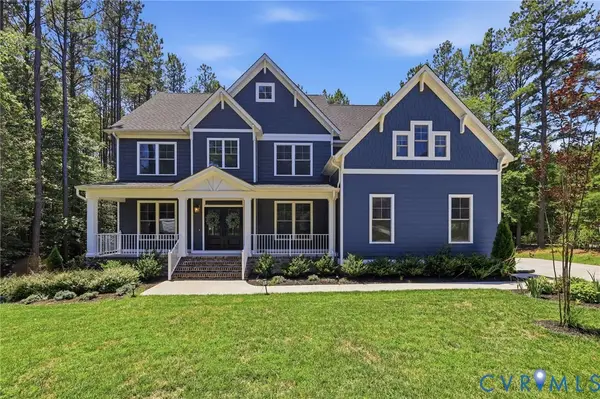 $785,000Active6 beds 3 baths3,760 sq. ft.
11441 Red Brick Court, Providence Forge, VA 23140
MLS# 2625152Listed by: COMPASS - New
 $600,000Active5 beds 3 baths2,976 sq. ft.
5156 Ashborough Drive, Providence Forge, VA 23140
MLS# 10653656Listed by: Liz Moore & Associates LLC - New
 $565,000Active5 beds 4 baths3,208 sq. ft.
4197 Virginia Rail Drive, Providence Forge, VA 23140
MLS# 2625147Listed by: THE KERZANET GROUP LLC  $659,990Active6 beds 4 baths3,493 sq. ft.
5387 St Leger Drive, Providence Forge, VA 23140
MLS# 2624917Listed by: KELLER WILLIAMS REALTY $699,950Pending4 beds 2 baths2,876 sq. ft.
3689 Shirley Commons Place, Providence Forge, VA 23140
MLS# 2625171Listed by: REALTY RICHMOND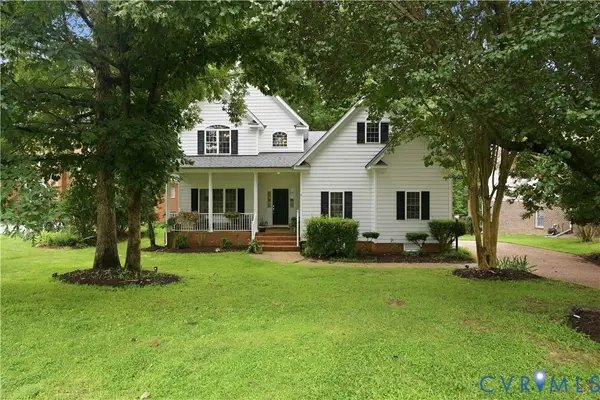 $499,550Active4 beds 3 baths2,616 sq. ft.
11341 Royal Lane, New Kent, VA 23140
MLS# 2623826Listed by: REAL BROKER LLC


Protect your home and budget from life's surprises with an Assurant Home Warranty, backed by a partner that supports you through every step of homeownership. Explore Plans.
© 2026 Better Homes and Gardens Real Estate LLC. An Anywhere Real Estate company. All rights reserved. Better Homes and Gardens® Real Estate is a registered trademark owned by Meredith Operations Corporation, licensed to Better Homes and Gardens Real Estate LLC and used with permission. Better Homes and Gardens Real Estate LLC fully supports the principles of the Fair Housing Act and the Equal Opportunity Act. Listing information is deemed reliable but is not guaranteed accurate.
Each office is independently owned and operated.
Any services or products provided by third parties are not provided by, affiliated with or related to Better Homes and Gardens Real Estate LLC, or its affiliated companies.