
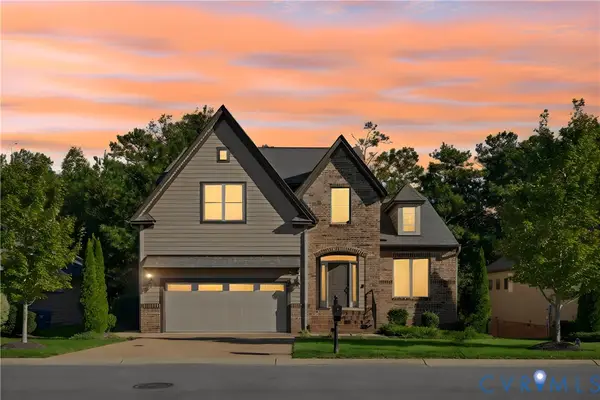
5460 Pine Needles Terrace, Providence Forge, VA 23140
Local realty services provided by:Better Homes and Gardens Real Estate Native American Group
5460 Pine Needles Terrace,Providence Forge, VA 23140
$590,000
- 4 Beds
- 4 Baths
- 3,064 sq. ft.
- Single family
- Active
Listed by: verria hairston, michelle huemmer
Office: opendoor brokerage llc.
MLS#:2629492
Source:RV
Price summary
- Price:$590,000
- Price per sq. ft.:$192.56
- Monthly HOA dues:$125
About this home
Located in Providence Forge’s Brickshire community, 5460 Pine Needles Ter features hardwood floors, generous windows, and a soaring living room anchored by a floor-to-ceiling stone fireplace. The kitchen offers rich wood cabinetry, granite countertops, stainless steel appliances, and a spacious island. A separate dining room provides an inviting setting for gatherings. Outside, a screened porch and elevated deck overlook the tree-lined backyard, offering space to relax or entertain. An attached garage completes the home’s appeal within this golf course community. Included 100-Day Home Warranty with buyer activation
Contact an agent
Home facts
- Year built:2007
- Subdivision & Development:Brickshire
- Listing ID #:2629492
- Added:1 day(s) ago
- Updated:November 03, 2026 at 09:12 PM
Rooms and interior
- Bedrooms:4
- Total bathrooms:4
- Full bathrooms:3
- Half bathrooms:1
- Rooms Total:9
- Flooring:Carpet, Tile, Vinyl, Wood
- Kitchen Description:Dishwasher, Electric Cooking, Microwave
- Living area:3,064 sq. ft.
Heating and cooling
- Cooling:Central Air
- Heating:Forced Air, Natural Gas
- Central air:Yes
Structure and exterior
- Roof:Asphalt
- Year built:2007
- Building area:3,064 sq. ft.
- Lot area:0.43 Acres
- Lot Features:Cul-de-sac
- Architectural Style:Custom
- Construction Materials:Brick, Concrete, Vinyl Siding
- Exterior Features:Porch
- Levels:Two
Schools
- High school:New Kent
- Middle school:New Kent
- Elementary school:New Kent
Utilities
- Water:Public
- Sewer:Septic Tank
Finances and disclosures
- Price:$590,000
- Price per sq. ft.:$192.56
- Tax amount:$3,688 (2025)
Features and amenities
- Appliances:Dishwasher, Electric Cooking, Microwave
- Pool features:Community
Parking
- Parking description:Attached, Garage
- Garage:Yes
- Garage spaces:2
 The information being provided is for consumers' personal, non-commercial use and may not be used for any purpose other than to identify prospective properties for purchasing. All information provided is deemed reliable but is not guaranteed accurate.The multiple listing information is provided by Central Virginia Regional Multiple Listing Service, LLC from a copyrighted compilation of listings. The compilation of listings and each individual listing are © 2026 Central Virginia Regional Multiple Listing Service, LLC. All rights reserved.
New listings near 5460 Pine Needles Terrace
- Coming Soon
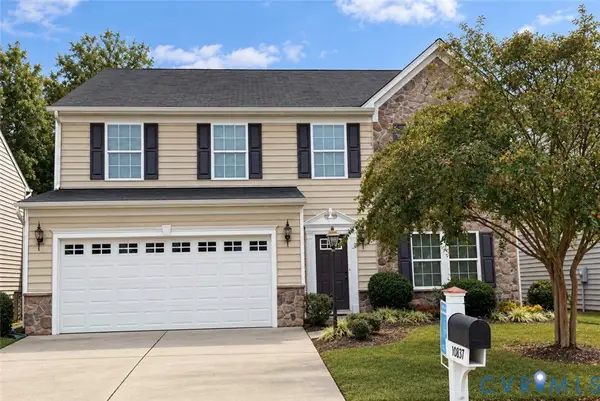 $460,000Coming Soon4 beds 3 baths3,220 sq. ft.
10857 White Dogwood Drive, New Kent, VA 23140
MLS# 2628054Listed by: REAL BROKER LLC - New
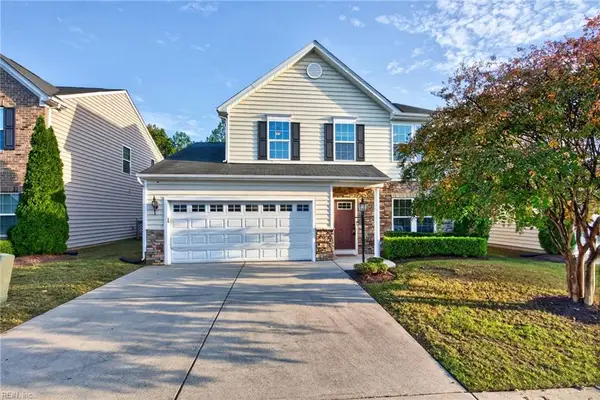 $393,000Active3 beds 3 baths2,112 sq. ft.
10843 White Dogwood Drive, Providence Forge, VA 23140
MLS# 10659996Listed by: Liz Moore & Associates LLC - New
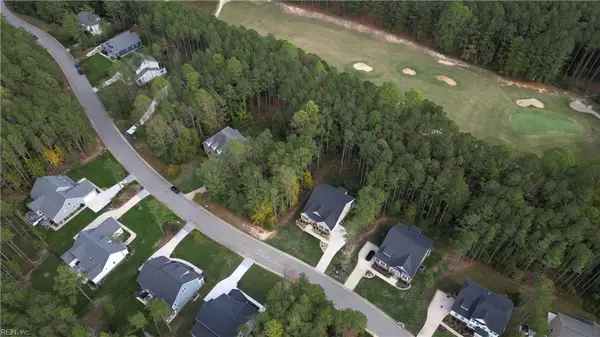 $115,000Active0.54 Acres
5153 Brandon Pines Way, Providence Forge, VA 23140
MLS# 10659291Listed by: Liz Moore & Associates LLC - New
 $110,000Active0.4 Acres
5940 Brickshire Drive, Providence Forge, VA 23140
MLS# 2603693Listed by: LIZ MOORE & ASSOCIATES - WBG/DP - New
 $115,000Active0.54 Acres
5153 Brandon Pines Way, Providence Forge, VA 23140-3563
MLS# 2603694Listed by: LIZ MOORE & ASSOCIATES - WBG/DP 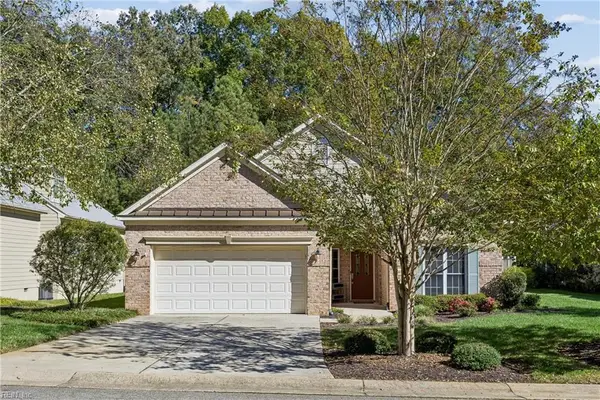 $375,000Pending3 beds 2 baths1,616 sq. ft.
5697 Villa Green Drive, Providence Forge, VA 23140
MLS# 10658337Listed by: Seaside Realty $480,000Active3 beds 3 baths2,876 sq. ft.
5530 Villa Green Drive, Providence Forge, VA 23140
MLS# 2628674Listed by: RIVER CITY ELITE PROPERTIES - REAL BROKER $1,350,000Active5 beds 5 baths4,488 sq. ft.
6650 Vintage Rose Lane, New Kent, VA 23140
MLS# 2628578Listed by: KELLER WILLIAMS REALTY- Open Sun, 2 to 4pm
 $635,000Active5 beds 5 baths4,556 sq. ft.
5365 Villa Green Court, Providence Forge, VA 23140
MLS# 2628531Listed by: LIZ MOORE & ASSOCIATES


Protect your home and budget from life's surprises with an Assurant Home Warranty, backed by a partner that supports you through every step of homeownership. Explore Plans.
© 2026 Better Homes and Gardens Real Estate LLC. An Anywhere Real Estate company. All rights reserved. Better Homes and Gardens® Real Estate is a registered trademark owned by Meredith Operations Corporation, licensed to Better Homes and Gardens Real Estate LLC and used with permission. Better Homes and Gardens Real Estate LLC fully supports the principles of the Fair Housing Act and the Equal Opportunity Act. Listing information is deemed reliable but is not guaranteed accurate.
Each office is independently owned and operated.
Any services or products provided by third parties are not provided by, affiliated with or related to Better Homes and Gardens Real Estate LLC, or its affiliated companies.