
5836 Yellow Jasmine Terrace, Providence Forge, VA 23140
Local realty services provided by:Better Homes and Gardens Real Estate Native American Group
5836 Yellow Jasmine Terrace,Providence Forge, VA 23140
$419,900
- 4 Beds
- 2 Baths
- 2,349 sq. ft.
- Single family
- Active
Listed by: amy scott
Office: jason mitchell real estate
MLS#:10649172
Source:VA_REIN
Price summary
- Price:$419,900
- Price per sq. ft.:$178.76
- Monthly HOA dues:$233
About this home
Space, style, and convenience come together beautifully in this thoughtfully designed home located in one of New Kent County's most desirable communities. Situated on a spacious corner lot, this move-in-ready property offers four bedrooms, versatile living spaces, and the ease of low-maintenance living—all just minutes from Colonial Downs, Royal New Kent Golf Club, local wineries, and I-64 for an easy commute to both Richmond and Williamsburg.
The heart of the home is the bright, open living area where soaring vaulted ceilings and oversized windows create an airy, inviting atmosphere. The seamless flow between the living room, dining area, and spacious kitchen makes entertaining effortless while still feeling warm and comfortable for everyday life.
The first-floor primary suite provides a private retreat with a beautifully appointed ensuite bath and a generous walk-in closet. Two additional bedrooms on the main level offer flexibility for family, guests, or a home office. Upstairs, the FROG creates the perfect bonus space for a media room, playroom, or workspace, while the newly finished fourth bedroom (August 2026) adds valuable living space and makes this home great for growing households or overnight visitors.
Additional highlights include hardwood flooring throughout the main level, elegant tray and vaulted ceilings, abundant natural light, a two-car attached garage, an irrigation system, and exceptional storage throughout.
Residents enjoy access to outstanding neighborhood amenities, including a clubhouse, pool, and multi-use trails, while being just moments from golf, dining, entertainment, and the excitement of Colonial Downs. Offering the perfect balance of function, comfort, and location, this home is ready for you to move in and make it your own. HOA covers trash pickup, landscaping, amenities, snow removal, and common area maintenance....
Contact an agent
Home facts
- Year built:2012
- Listing ID #:10649172
- Updated:September 28, 2026 at 09:18 AM
Rooms and interior
- Bedrooms:4
- Total bathrooms:2
- Full bathrooms:2
- Rooms Total:7
- Flooring:Carpet, Laminate/LVP
- Kitchen Description:Dishwasher, Disposal, Electric Range, Microwave, Refrigerator
- Bedroom Description:1st Floor Bedroom
- Living area:2,349 sq. ft.
Heating and cooling
- Cooling:Central Air
- Heating:Electric
- Central air:Yes
Structure and exterior
- Roof:Asphalt Shingle
- Year built:2012
- Building area:2,349 sq. ft.
- Lot Features:Corner
- Architectural Style:Ranch
- Construction Materials:Brick, Vinyl
- Exterior Features:Corner, Patio
- Foundation Description:Slab
- Levels:2 Story
Schools
- High school:New Kent
- Middle school:New Kent Middle
- Elementary school:New Kent Elementary
Utilities
- Water:City/County, Water Heater - Electric
- Sewer:City/County
Finances and disclosures
- Price:$419,900
- Price per sq. ft.:$178.76
- Tax amount:$2,557
Features and amenities
- Appliances:Elec Range, Refrigerator, Washer Hookup
- Laundry features:Cathedral Ceiling, Dryer Hookup, Scuttle Access, Walk-In Closet, Washer Hookup
- Amenities:Cable Hookup, Cathedral Ceiling, Ceiling Fan, Scuttle Access, Walk-In Closet
- Pool features:Pool
Parking
- Parking description:2 Car Attached Garage, 4 Space, Garage Door Opener, Multi Car, Street
New listings near 5836 Yellow Jasmine Terrace
- New
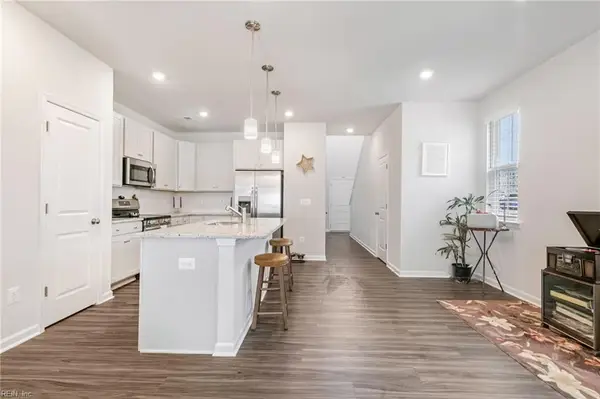 $385,000Active3 beds 3 baths1,915 sq. ft.
5847 Ginger Drive, Providence Forge, VA 23140
MLS# 10655089Listed by: Long & Foster Real Estate Inc. - New
 $579,950Active4 beds 3 baths2,796 sq. ft.
5901 Brickshire Drive, Providence Forge, VA 23140
MLS# 2625749Listed by: EXP REALTY, LLC - New
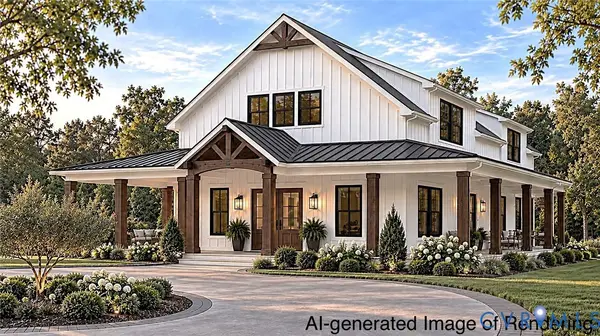 $754,900Active3 beds 3 baths2,565 sq. ft.
13545 Old Telegraph Road, Providence Forge, VA 23140
MLS# 2625745Listed by: HOMETOWN REALTY - New
 $799,000Active6 beds 5 baths3,968 sq. ft.
11491 Royal Lane, Providence Forge, VA 23140
MLS# 2603297Listed by: FRANKMCLAWHORN.COM LLC - New
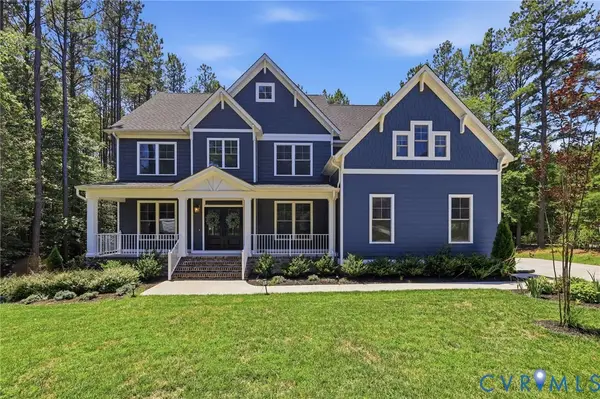 $785,000Active6 beds 3 baths3,760 sq. ft.
11441 Red Brick Court, Providence Forge, VA 23140
MLS# 2625152Listed by: COMPASS - New
 $600,000Active5 beds 3 baths2,976 sq. ft.
5156 Ashborough Drive, Providence Forge, VA 23140
MLS# 10653656Listed by: Liz Moore & Associates LLC - New
 $565,000Active5 beds 4 baths3,208 sq. ft.
4197 Virginia Rail Drive, Providence Forge, VA 23140
MLS# 2625147Listed by: THE KERZANET GROUP LLC  $659,990Active6 beds 4 baths3,493 sq. ft.
5387 St Leger Drive, Providence Forge, VA 23140
MLS# 2624917Listed by: KELLER WILLIAMS REALTY $699,950Pending4 beds 2 baths2,876 sq. ft.
3689 Shirley Commons Place, Providence Forge, VA 23140
MLS# 2625171Listed by: REALTY RICHMOND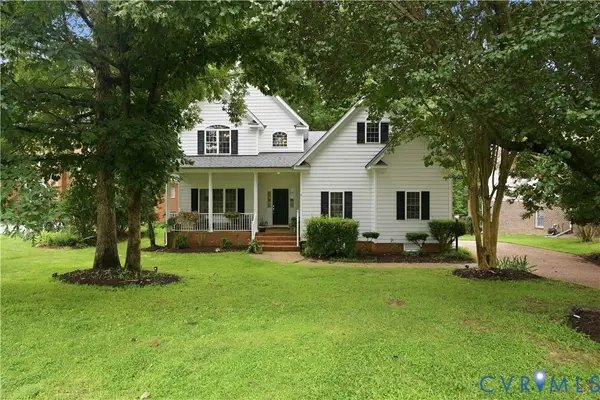 $499,550Active4 beds 3 baths2,616 sq. ft.
11341 Royal Lane, New Kent, VA 23140
MLS# 2623826Listed by: REAL BROKER LLC


Protect your home and budget from life's surprises with an Assurant Home Warranty, backed by a partner that supports you through every step of homeownership. Explore Plans.
© 2026 Better Homes and Gardens Real Estate LLC. An Anywhere Real Estate company. All rights reserved. Better Homes and Gardens® Real Estate is a registered trademark owned by Meredith Operations Corporation, licensed to Better Homes and Gardens Real Estate LLC and used with permission. Better Homes and Gardens Real Estate LLC fully supports the principles of the Fair Housing Act and the Equal Opportunity Act. Listing information is deemed reliable but is not guaranteed accurate.
Each office is independently owned and operated.
Any services or products provided by third parties are not provided by, affiliated with or related to Better Homes and Gardens Real Estate LLC, or its affiliated companies.