
5919 Flowering Peach Lane, Providence Forge, VA 23140
Local realty services provided by:Better Homes and Gardens Real Estate Native American Group
Listed by: beth baldwin
Office: virginia capital realty
MLS#:2614513
Source:RV
Price summary
- Price:$369,937
- Price per sq. ft.:$144.17
- Monthly HOA dues:$250
About this home
Welcome to 5919 Flowering Peach Lane, a beautifully maintained end-unit townhome overlooking the 12th hole of Royal New Kent Golf Club. Offering 3 bedrooms, 2.5 baths, 2,566 sq ft, and a 2-car attached garage, this home combines low-maintenance living with golf course views and an ideal location. As you arrive, notice the concrete parking pad, brick and vinyl siding, sidewalk, and lamppost. Inside, LVP flooring flows throughout the first floor. The foyer offers a coat closet and opens to the kitchen featuring granite countertops, eat-up bar, pantry, recessed lighting, tile flooring, garbage disposal, and stainless steel appliances including refrigerator, electric range, microwave, and dishwasher. The dining room features crown molding, chair rail, and picture frame molding. The vaulted family room with ceiling fan opens to the sunroom with ceiling fan and overlooks the rear yard. The first-floor primary suite offers a tray ceiling, crown molding, ceiling fan, recessed lighting, walk-in closet, and private bathroom with dual vanities, linen closet, tile flooring, and walk-in shower with seat. Laundry room with cabinets and half bathroom completes the first floor. Upstairs is carpeted and includes a loft with ceiling fan, two additional bedrooms with walk-in closets and ceiling fans, full bathroom with tile flooring, and walk-in storage. Additional features include plantation blinds, dimensional shingles, gutters, fenced rear yard, and patio wired for a hot tub. Camera system conveys. HOA includes exterior and roof maintenance, landscaping, irrigation, trash service, snow removal, and community pool access and jogging trails. Conveniently located near Colonial Downs, golf courses, I-64, restaurants, and midway between Richmond and Williamsburg. A must see!...
Contact an agent
Home facts
- Year built:2007
- Listing ID #:2614513
- Added:45 day(s) ago
- Updated:July 14, 2026 at 09:37 AM
Rooms and interior
- Bedrooms:3
- Total bathrooms:3
- Full bathrooms:2
- Half bathrooms:1
- Rooms Total:8
- Flooring:Carpet, Tile, Vinyl
- Dining Description:Separate/Formal Dining Room
- Kitchen Description:Dishwasher, Electric Cooking, Pantry, Refrigerator
- Bedroom Description:Main Level Primary
- Living area:2,566 sq. ft.
Heating and cooling
- Cooling:Heat Pump
- Heating:Electric, Heat Pump
Structure and exterior
- Year built:2007
- Building area:2,566 sq. ft.
- Lot area:0.1 Acres
- Architectural Style:Two Story
- Construction Materials:Brick, Drywall, Frame, Vinyl Siding
- Exterior Features:Patio, Rear Porch
- Foundation Description:Slab
- Levels:Two, Two Story
Schools
- High school:New Kent
- Middle school:New Kent
- Elementary school:New Kent
Utilities
- Water:Public
- Sewer:Public Sewer
Finances and disclosures
- Price:$369,937
- Price per sq. ft.:$144.17
- Tax amount:$1,823 (2025)
Features and amenities
- Appliances:Dishwasher, Electric Cooking, Electric Water Heater, Refrigerator
- Laundry features:Dryer Hookup, Washer Hookup
- Amenities:Ceiling Fans, Granite Counters, High Ceilings, High Speed Internet, Recessed Lighting, Tray Ceilings, Walk-In Closets
- Pool features:Community
Parking
- Parking description:Attached, Garage, Garage Door Opener, Off Street, Storage
- Garage:Yes
- Garage spaces:2
 The information being provided is for consumers' personal, non-commercial use and may not be used for any purpose other than to identify prospective properties for purchasing. All information provided is deemed reliable but is not guaranteed accurate.The multiple listing information is provided by Central Virginia Regional Multiple Listing Service, LLC from a copyrighted compilation of listings. The compilation of listings and each individual listing are © 2026 Central Virginia Regional Multiple Listing Service, LLC. All rights reserved.
New listings near 5919 Flowering Peach Lane
- New
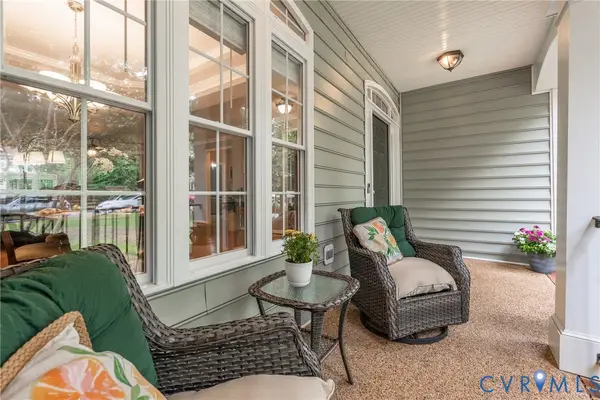 $575,000Active4 beds 4 baths2,758 sq. ft.
10437 Virginia Rail Terrace, New Kent, VA 23140
MLS# 2618406Listed by: LONG & FOSTER REALTORS 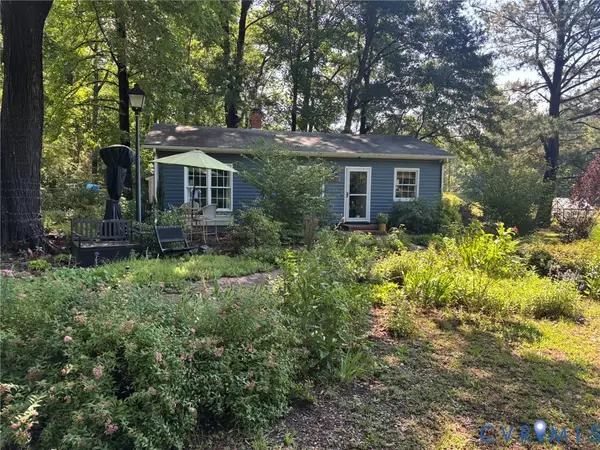 $100,000Pending1 beds 1 baths864 sq. ft.
3219 Layfield Drive, Providence Forge, VA 23140
MLS# 2619036Listed by: FRANCISCO, ROBINSON & ASSOC.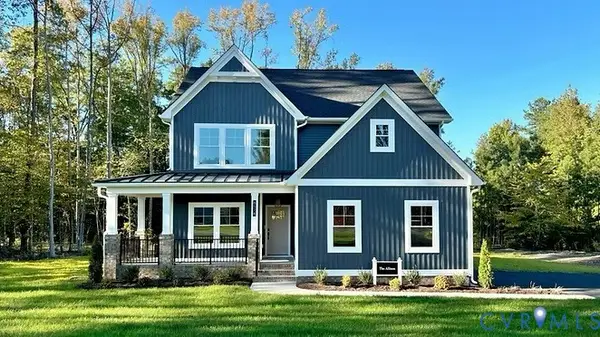 $645,047Pending5 beds 4 baths2,483 sq. ft.
2447 Old Telegraph Court, New Kent, VA 23140
MLS# 2529346Listed by: HOMETOWN REALTY- New
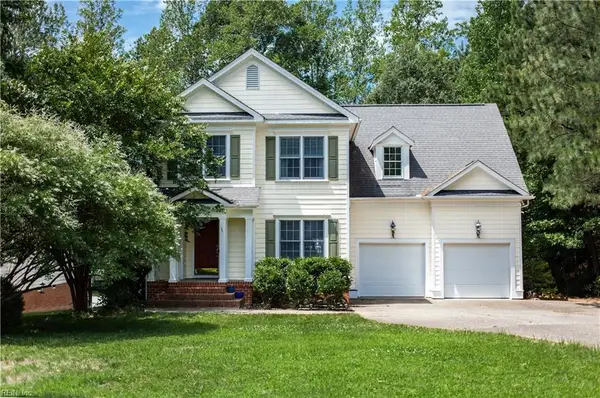 $535,000Active5 beds 4 baths3,153 sq. ft.
11141 Royal Lane, Providence Forge, VA 23140
MLS# 10642940Listed by: Fathom Realty - New
 $749,900Active5 beds 4 baths4,818 sq. ft.
11481 Britt Castle Court, Providence Forge, VA 23140
MLS# 10642333Listed by: Liz Moore & Associates LLC - New
 $664,990Active4 beds 4 baths3,185 sq. ft.
5172 Brandon Pines Drive, Providence Forge, VA 23140
MLS# 2617929Listed by: KELLER WILLIAMS REALTY 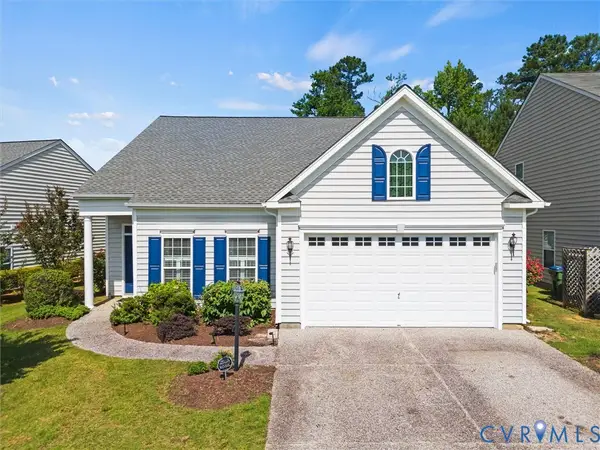 $400,000Pending3 beds 3 baths2,494 sq. ft.
5676 Hogan Bridge Drive, New Kent, VA 23140
MLS# 2618219Listed by: VALENTINE PROPERTIES- New
 $752,150Active5 beds 4 baths3,174 sq. ft.
13162 Pocahontas Trail, Providence Forge, VA 23140
MLS# 2618177Listed by: HOMETOWN REALTY - Coming Soon
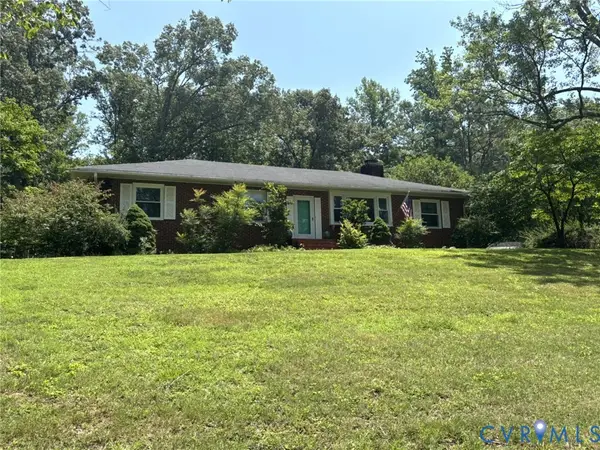 $357,500Coming Soon3 beds 2 baths
5411 N Courthouse Road, New Kent, VA 23124
MLS# 2618105Listed by: FRANCISCO, ROBINSON & ASSOC. 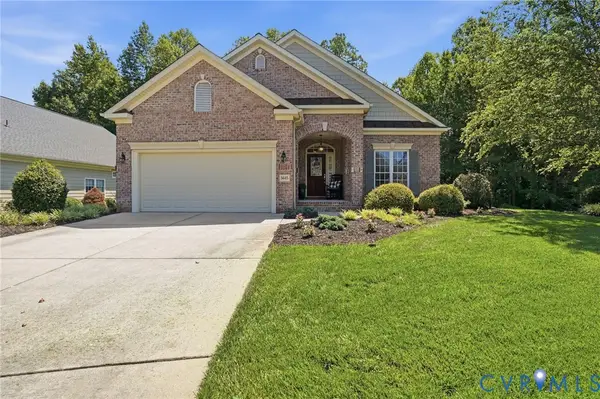 $599,500Active4 beds 4 baths3,125 sq. ft.
5645 Villa Green Drive, Providence Forge, VA 23140
MLS# 2617870Listed by: LPT REALTY, LLC


Protect your home and budget from life's surprises with an Assurant Home Warranty, backed by a partner that supports you through every step of homeownership. Explore Plans.
© 2026 Better Homes and Gardens Real Estate LLC. An Anywhere Real Estate company. All rights reserved. Better Homes and Gardens® Real Estate is a registered trademark owned by Meredith Operations Corporation, licensed to Better Homes and Gardens Real Estate LLC and used with permission. Better Homes and Gardens Real Estate LLC fully supports the principles of the Fair Housing Act and the Equal Opportunity Act. Listing information is deemed reliable but is not guaranteed accurate.
Each office is independently owned and operated.
Any services or products provided by third parties are not provided by, affiliated with or related to Better Homes and Gardens Real Estate LLC, or its affiliated companies.