
100 Ravello Ct, Purcellville, VA 20132
Local realty services provided by:Better Homes and Gardens Real Estate Cassidon Realty
100 Ravello Ct,Purcellville, VA 20132
$888,999
- 5 Beds
- 4 Baths
- 4,045 sq. ft.
- Single family
- Active
Listed by: jacy everling
Office: exp realty, llc.
MLS#:VALO2136470
Source:BRIGHTMLS
Price summary
- Price:$888,999
- Price per sq. ft.:$219.78
- Monthly HOA dues:$59.5
About this home
SELLER OFFERING A 2/1 BUYDOWN TO LOWER BUYER'S MORTGAGE PAYMENTS FOR THE FIRST 2 YEARS. Welcome to 100 Ravello Court, where beautiful updates, thoughtful design, and an unbeatable downtown Purcellville location come together! Step inside and immediately notice the beautifully refinished hardwood floors, wonderful natural light, and open-concept floor plan that flows effortlessly from one living space to the next. Now, let’s talk about this kitchen! Beautifully renovated with custom cabinetry, quartz countertops, a spacious center island, upper cabinet lighting, under-cabinet lighting, stunning white Café appliances with rose gold accents, 2 pantries and a butler's pantry. It’s the kind of kitchen that makes you want to cook, entertain, and gather with family and friends. Head upstairs, where you’ll find a spacious primary bedroom complete with a large walk-in closet and private bathroom featuring a separate water closet. Two additional bedrooms share a convenient Jack and Jill bathroom, and the laundry room is located on this same level, making everyday living that much easier. Need a little extra space? The third level offers a bonus bedroom, perfect for guests, a home office, or a private retreat. But we’re not done yet! Head downstairs to the recently renovated, fully finished walkout basement featuring beautiful luxury vinyl plank flooring, an additional bedroom, a dedicated office, and a full bathroom. Whether you need space for guests, working from home, or simply spreading out, this level offers incredible flexibility. Plus, there’s plenty of storage to keep everything organized! And then there’s the location! Imagine leaving your car at home and strolling into charming downtown Purcellville. Enjoy dinner at Magnolia’s, grab a bite at B Kitchen, browse the local shops, visit the library, or spend an afternoon at Fireman’s Field. This is the small-town lifestyle that makes Purcellville such a special place to call home. With beautifully updated living spaces, room to spread out, and a location that puts downtown Purcellville right at your fingertips, 100 Ravello Court truly has so much to offer. Come experience it for yourself!...
Contact an agent
Home facts
- Year built:2002
- Subdivision & Development:COURTS OF ST FRANCIS
- Listing ID #:VALO2136470
- Added:55 day(s) ago
- Updated:November 09, 2026 at 06:51 AM
Rooms and interior
- Bedrooms:5
- Total bathrooms:4
- Full bathrooms:3
- Half bathrooms:1
- Basement:Yes
- Basement Description:Walkout Stairs
- Living area:4,045 sq. ft.
Heating and cooling
- Cooling:Central A/C
- Heating:Heat Pump(s), Propane - Leased
Structure and exterior
- Year built:2002
- Building area:4,045 sq. ft.
- Lot area:0.21 Acres
- Architectural Style:Colonial
- Construction Materials:Vinyl Siding
- Foundation Description:Concrete Perimeter
- Levels:3 Story
Schools
- High school:LOUDOUN VALLEY
- Middle school:BLUE RIDGE
- Elementary school:EMERICK
Utilities
- Water:Public
- Sewer:Public Sewer
Finances and disclosures
- Price:$888,999
- Price per sq. ft.:$219.78
- Tax amount:$9,021 (2026)
Parking
- Parking description:Detached Garage, Garage Door Opener
- Garage:Yes
- Garage spaces:2
New listings near 100 Ravello Ct
- Coming Soon
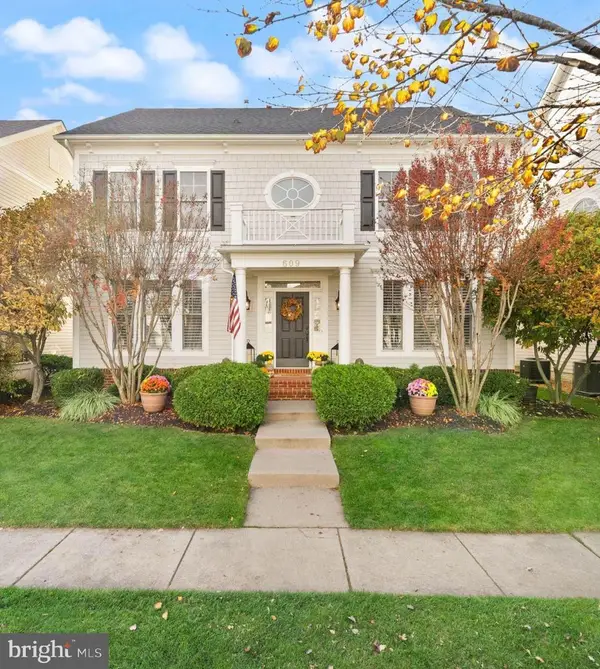 $795,000Coming Soon4 beds 3 baths2,786 sq. ft.
609 Kinvarra Pl, PURCELLVILLE, VA 20132
MLS# VALO2139672Listed by: SAMSON PROPERTIES - Coming Soon
 $1,175,000Coming Soon4 beds 4 baths3,775 sq. ft.
17864 Morning Bird Pl, PURCELLVILLE, VA 20132
MLS# VALO2128124Listed by: CENTURY 21 NEW MILLENNIUM - New
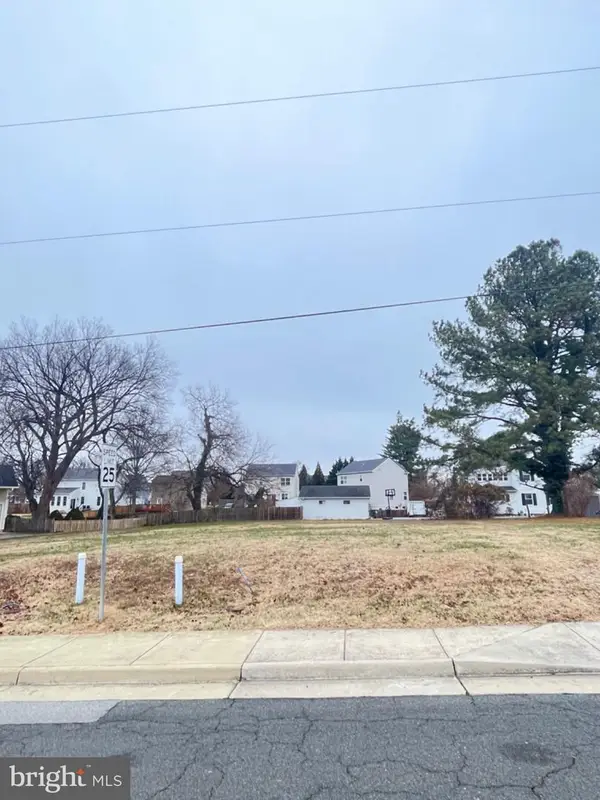 $312,500Active0.21 Acres
425 E E St St, PURCELLVILLE, VA 20132
MLS# VALO2139658Listed by: RLAH @PROPERTIES - New
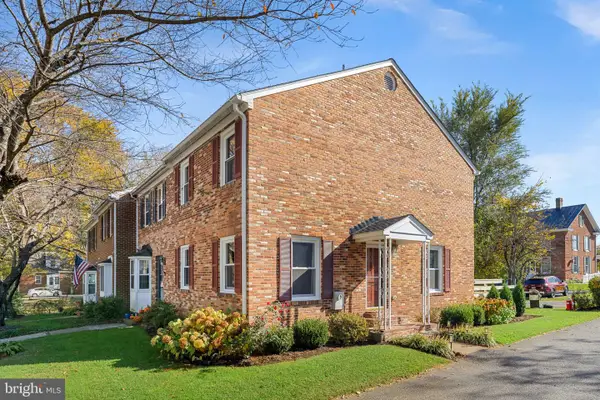 $495,000Active3 beds 3 baths1,816 sq. ft.
119-4 E Main St, PURCELLVILLE, VA 20132
MLS# VALO2138996Listed by: COMPASS - New
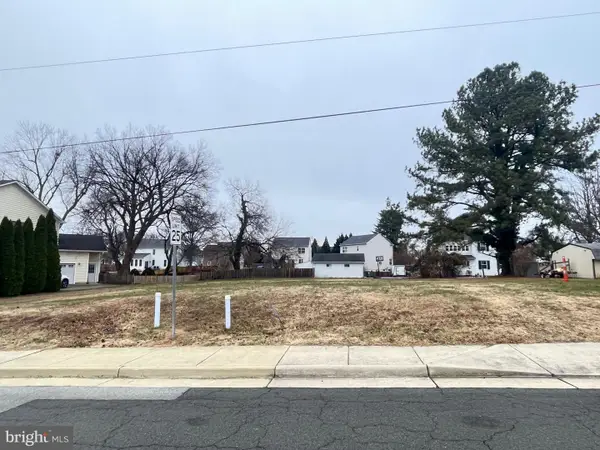 $262,500Active0.2 Acres
431 E E St St, PURCELLVILLE, VA 20132
MLS# VALO2139570Listed by: RLAH @PROPERTIES - New
 $875,000Active5 beds 4 baths3,817 sq. ft.
232 E King James St, PURCELLVILLE, VA 20132
MLS# VALO2127854Listed by: CORCORAN MCENEARNEY - New
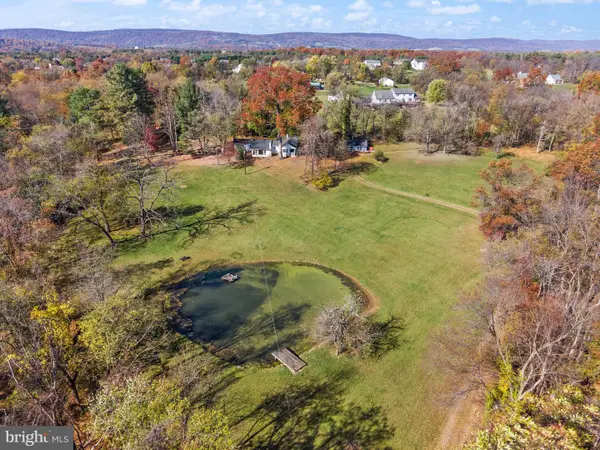 $685,000Active2 beds 1 baths1,050 sq. ft.
36582 W Main St, PURCELLVILLE, VA 20132
MLS# VALO2139430Listed by: REAL BROKER, LLC - New
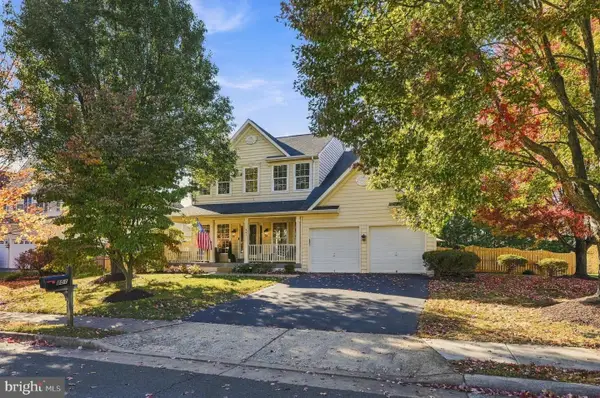 $925,000Active4 beds 4 baths3,474 sq. ft.
801 Valley Springs Dr, PURCELLVILLE, VA 20132
MLS# VALO2138858Listed by: SAMSON PROPERTIES - New
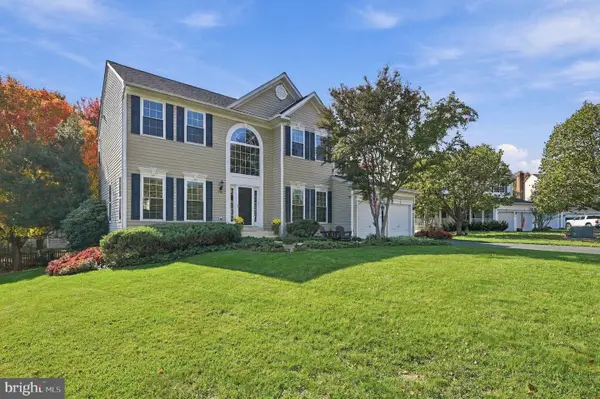 $875,000Active4 beds 4 baths3,798 sq. ft.
716 Sturbridge Ct, PURCELLVILLE, VA 20132
MLS# VALO2139278Listed by: EXP REALTY, LLC - New
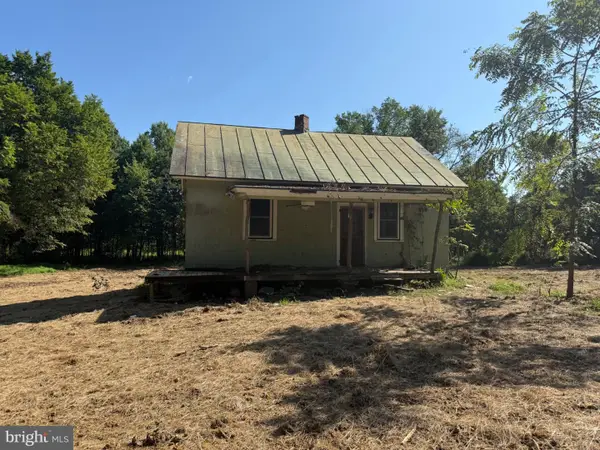 Active2 beds 1 baths720 sq. ft.
36448 Osburn Rd, PURCELLVILLE, VA 20132
MLS# VALO2139238Listed by: GOLDMINE REALTY


Protect your home and budget from life's surprises with an Assurant Home Warranty, backed by a partner that supports you through every step of homeownership. Explore Plans.
© 2026 Better Homes and Gardens Real Estate LLC. An Anywhere Real Estate company. All rights reserved. Better Homes and Gardens® Real Estate is a registered trademark owned by Meredith Operations Corporation, licensed to Better Homes and Gardens Real Estate LLC and used with permission. Better Homes and Gardens Real Estate LLC fully supports the principles of the Fair Housing Act and the Equal Opportunity Act. Listing information is deemed reliable but is not guaranteed accurate.
Each office is independently owned and operated.
Any services or products provided by third parties are not provided by, affiliated with or related to Better Homes and Gardens Real Estate LLC, or its affiliated companies.