
124 Oliver Ct, Purcellville, VA 20132
Local realty services provided by:Better Homes and Gardens Real Estate Valley Partners
124 Oliver Ct,Purcellville, VA 20132
$524,000
- 3 Beds
- 3 Baths
- 1,752 sq. ft.
- Townhouse
- Active
Upcoming open houses
- Sat, May 3001:00 pm - 03:00 pm
Listed by: matthew jonathan abregu, diego a abregu
Office: keller williams realty
MLS#:VALO2126188
Source:BRIGHTMLS
Price summary
- Price:$524,000
- Price per sq. ft.:$299.09
- Monthly HOA dues:$111
About this home
Welcome to the heart of Purcellville! Tucked away in a cul-de-sac just minutes from downtown Purcellville and right off Main Street, this beautifully updated three-level townhome offers convenience and community living at its finest.
This 3-bedroom, 2.5-bath townhome features hardwood flooring on the main level, newer LVP flooring on the upper and lower levels, and has been recently painted from head to toe. The kitchen includes updated appliances, new fridge, stove range, dish washer, and granite countertops, with recessed lighting in the kitchen and dining area, and 2 new dining light fixture. The main level also offers a cozy wood-burning fireplace and direct deck access from the dining room, creating a great indoor-outdoor flow.
Upstairs, the primary suite features its own full bathroom, along with two additional bedrooms and another full bath. The lower level features recessed lighting, a wet bar, and walk-out access to the fully fenced backyard with fresh mulch, making it a great space for entertaining or relaxing outdoors.
Enjoy immediate walking distance to the community pool, playground, and basketball courts located just across the street! Positioned in downtown, you benefit from immediate access to a wide variety of restaurants, shopping, and fitness options just around the corner. Major components of the home, including the HVAC system, water heater, and roof, were all replaced in 2022, helping provide peace of mind knowing the big-ticket expenses have already been taken care of. The air ducts were recently serviced in 2026, along with a recent HVAC service....
Contact an agent
Home facts
- Year built:1994
- Listing ID #:VALO2126188
- Added:1 day(s) ago
- Updated:May 26, 2026 at 09:42 PM
Rooms and interior
- Bedrooms:3
- Total bathrooms:3
- Full bathrooms:2
- Half bathrooms:1
- Flooring:Carpet, Hardwood, Vinyl
- Dining Description:Combination Dining/Living, Combination Kitchen/Dining, Dining Room
- Bathrooms Description:Bathroom 1, Bathroom 2, Primary Bath(s), Primary Bathroom
- Kitchen Description:Breakfast Area, Dishwasher, Disposal, Icemaker, Kitchen - Eat-In, Kitchen - Table Space, Oven/Range - Electric, Range Hood, Refrigerator, Stainless Steel Appliances, Upgraded Countertops, Water Heater
- Bedroom Description:Primary Bedroom
- Basement:Yes
- Basement Description:Fully Finished, Garage Access, Walkout Level, Windows
- Living area:1,752 sq. ft.
Heating and cooling
- Cooling:Ceiling Fan(s), Central A/C
- Heating:Central, Electric, Forced Air
Structure and exterior
- Roof:Shingle
- Year built:1994
- Building area:1,752 sq. ft.
- Lot area:0.04 Acres
- Lot Features:Downtown
- Construction Materials:Vinyl Siding
- Exterior Features:Deck(s)
- Foundation Description:Slab
- Levels:3 Story
Schools
- High school:LOUDOUN VALLEY
Finances and disclosures
- Price:$524,000
- Price per sq. ft.:$299.09
- Tax amount:$4,658 (2026)
Features and amenities
- Laundry features:Dryer - Electric, Dryer - Front Loading, Washer
- Amenities:Bar, Bay/Bow Windows, Ceiling Fan(s), Window Treatments
Parking
- Parking description:Attached Garage, Basement Garage, Garage - Front Entry, Garage Door Opener, Inside Access, Parking Lot
- Garage:Yes
- Garage spaces:1
New listings near 124 Oliver Ct
- Coming Soon
 $924,900Coming Soon4 beds 2 baths
301 E Main St, PURCELLVILLE, VA 20132
MLS# VALO2126200Listed by: FIELDSTONE REAL ESTATE - Coming Soon
 $599,900Coming Soon4 beds 4 baths
405 Leeds Ridge Ct, PURCELLVILLE, VA 20132
MLS# VALO2119112Listed by: CENTURY 21 REDWOOD REALTY - New
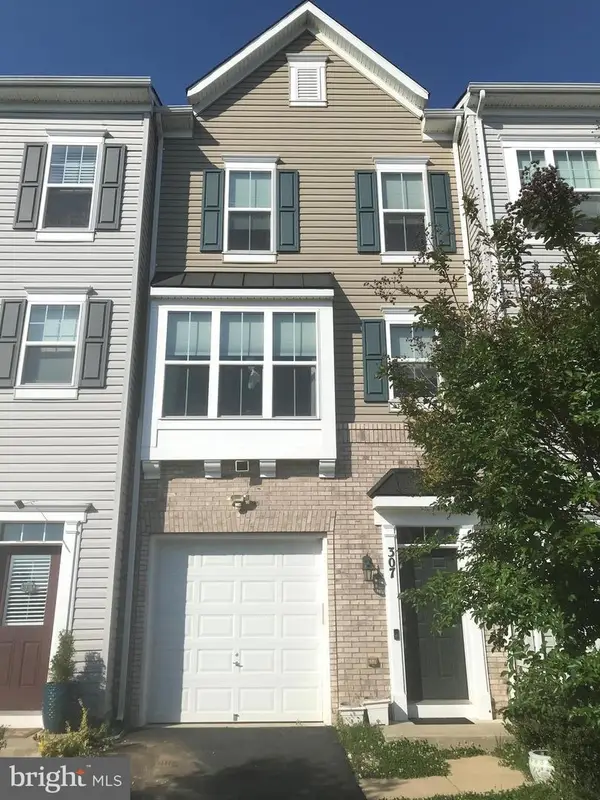 $549,900Active3 beds 4 baths2,261 sq. ft.
307 Upper Brook Ter, PURCELLVILLE, VA 20132
MLS# VALO2126202Listed by: SPRING HILL REAL ESTATE, LLC. - Coming SoonOpen Sat, 1 to 3pm
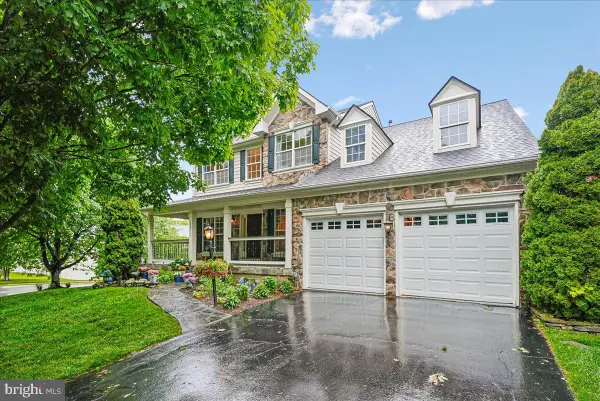 $899,900Coming Soon5 beds 4 baths
320 N Constitution Way, PURCELLVILLE, VA 20132
MLS# VALO2125638Listed by: LONG & FOSTER REAL ESTATE, INC. - New
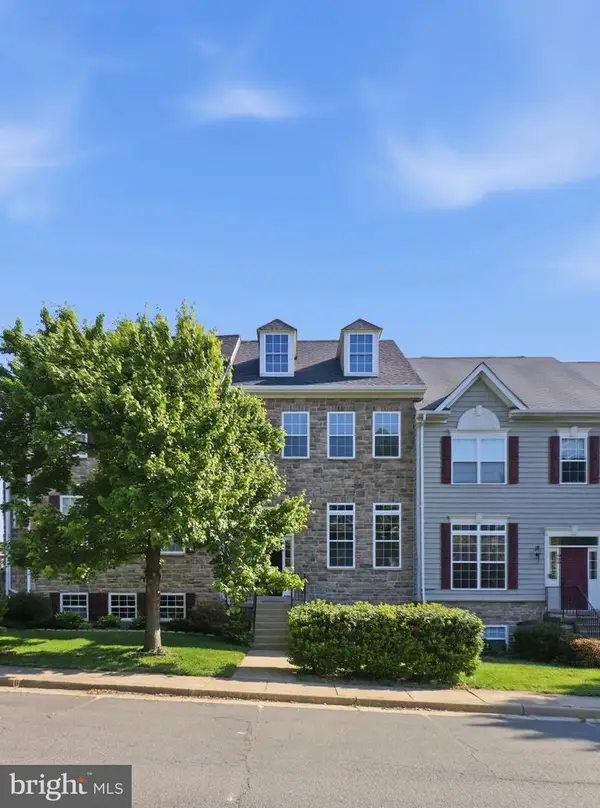 $596,150Active3 beds 4 baths2,790 sq. ft.
406 Leeds Ridge Ct, PURCELLVILLE, VA 20132
MLS# VALO2126018Listed by: PEARSON SMITH REALTY, LLC - Coming Soon
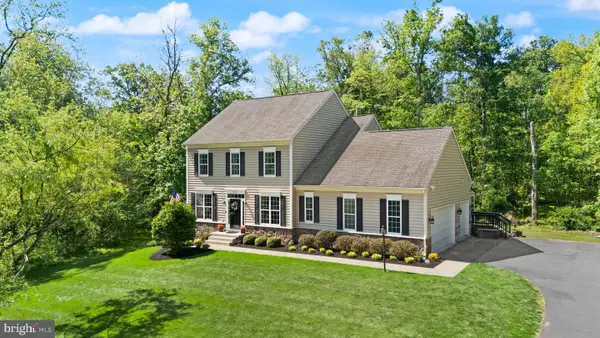 $1,024,900Coming Soon4 beds 4 baths
18113 Linden Grove Ct, PURCELLVILLE, VA 20132
MLS# VALO2123786Listed by: PEARSON SMITH REALTY, LLC  $819,500Active4 beds 2 baths2,568 sq. ft.
15630 Edgegrove Rd, PURCELLVILLE, VA 20132
MLS# VALO2122040Listed by: PEARSON SMITH REALTY, LLC $910,000Pending5 beds 4 baths3,451 sq. ft.
413 Crosman Ct, PURCELLVILLE, VA 20132
MLS# VALO2125624Listed by: CENTURY 21 REDWOOD REALTY- New
 $1,299,000Active4 beds 4 baths4,219 sq. ft.
36972 Bridle Ridge, PURCELLVILLE, VA 20132
MLS# VALO2125718Listed by: SAMSON PROPERTIES


Protect your home and budget from life's surprises with an Assurant Home Warranty, backed by a partner that supports you through every step of homeownership. Explore Plans.
© 2026 Better Homes and Gardens Real Estate LLC. An Anywhere Real Estate company. All rights reserved. Better Homes and Gardens® Real Estate is a registered trademark owned by Meredith Operations Corporation, licensed to Better Homes and Gardens Real Estate LLC and used with permission. Better Homes and Gardens Real Estate LLC fully supports the principles of the Fair Housing Act and the Equal Opportunity Act. Listing information is deemed reliable but is not guaranteed accurate.
Each office is independently owned and operated.
Any services or products provided by third parties are not provided by, affiliated with or related to Better Homes and Gardens Real Estate LLC, or its affiliated companies.