
16971 Purcellville Rd, Purcellville, VA 20132
Local realty services provided by:Better Homes and Gardens Real Estate Murphy & Co.
16971 Purcellville Rd,Purcellville, VA 20132
$600,000
- 5 Beds
- 3 Baths
- 2,613 sq. ft.
- Single family
- Pending
Listed by: damon a nicholas, dylan michael walker
Office: exp realty, llc.
MLS#:VALO2138882
Source:BRIGHTMLS
Price summary
- Price:$600,000
- Price per sq. ft.:$229.62
About this home
Welcome to 16971 Purcellville Road, nestled in the beautiful countryside of charming Purcellville! Set on nearly 1.5 acres of peaceful surroundings, this 5-bedroom, 3-bath home is truly a work of art. Enjoy the tranquility of country living while being close to the area’s beloved wineries, picturesque wedding venues, and the charm of peaceful Purcellville. A rare opportunity to create something special awaits!
Contact an agent
Home facts
- Year built:1963
- Subdivision & Development:WARNER
- Listing ID #:VALO2138882
- Added:13 day(s) ago
- Updated:November 09, 2026 at 08:42 AM
Rooms and interior
- Bedrooms:5
- Total bathrooms:3
- Full bathrooms:3
- Flooring:Hardwood, Tile/Brick
- Dining Description:Combination Kitchen/Dining, Dining Room
- Kitchen Description:Breakfast Area, Built-In Microwave, Combination Kitchen/Living, Dishwasher, Exhaust Fan, Icemaker, Kitchen - Gourmet, Kitchen - Island, Oven/Range - Gas, Pantry, Range Hood, Refrigerator, Upgraded Countertops
- Bedroom Description:Entry Level Bedroom
- Living area:2,613 sq. ft.
Heating and cooling
- Cooling:Central A/C
- Heating:Electric, Heat Pump(s)
Structure and exterior
- Year built:1963
- Building area:2,613 sq. ft.
- Lot area:1.43 Acres
- Architectural Style:Contemporary
- Construction Materials:Vinyl Siding
- Foundation Description:Slab
- Levels:2 Stories
Schools
- High school:WOODGROVE
- Middle school:HARMONY
- Elementary school:MOUNTAIN VIEW
Utilities
- Water:Well
- Sewer:Private Septic Tank
Finances and disclosures
- Price:$600,000
- Price per sq. ft.:$229.62
- Tax amount:$5,366 (2026)
Features and amenities
- Laundry features:Dryer, Laundry, Washer
- Amenities:Cable TV Available, Electric Available
Parking
- Parking description:Circular Driveway
New listings near 16971 Purcellville Rd
- Coming Soon
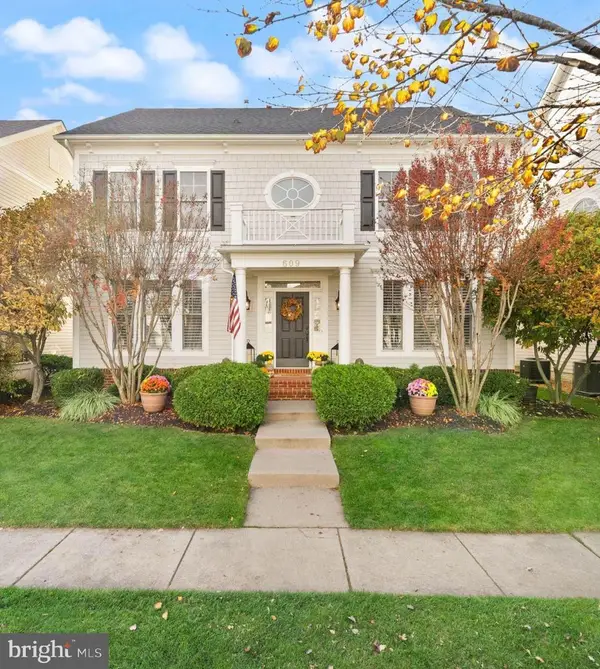 $795,000Coming Soon4 beds 3 baths2,786 sq. ft.
609 Kinvarra Pl, PURCELLVILLE, VA 20132
MLS# VALO2139672Listed by: SAMSON PROPERTIES - Coming Soon
 $1,175,000Coming Soon4 beds 4 baths3,775 sq. ft.
17864 Morning Bird Pl, PURCELLVILLE, VA 20132
MLS# VALO2128124Listed by: CENTURY 21 NEW MILLENNIUM - New
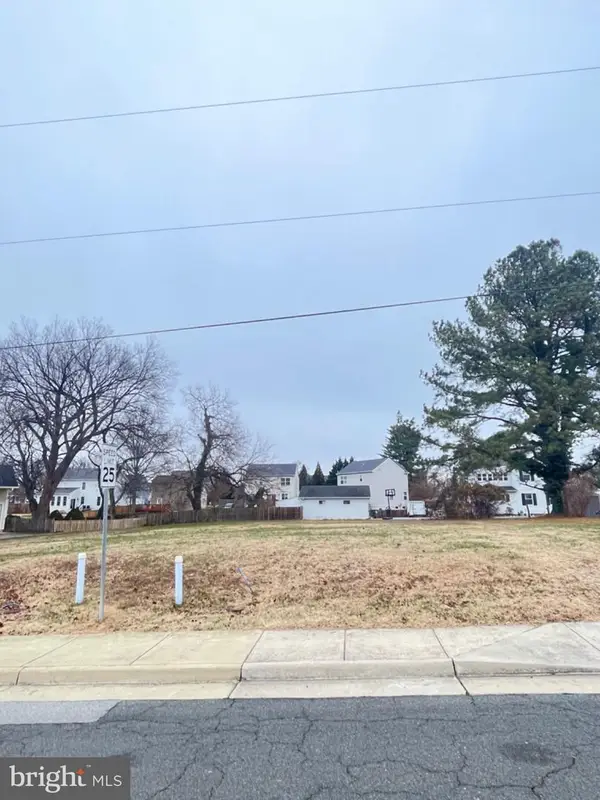 $312,500Active0.21 Acres
425 E E St St, PURCELLVILLE, VA 20132
MLS# VALO2139658Listed by: RLAH @PROPERTIES - New
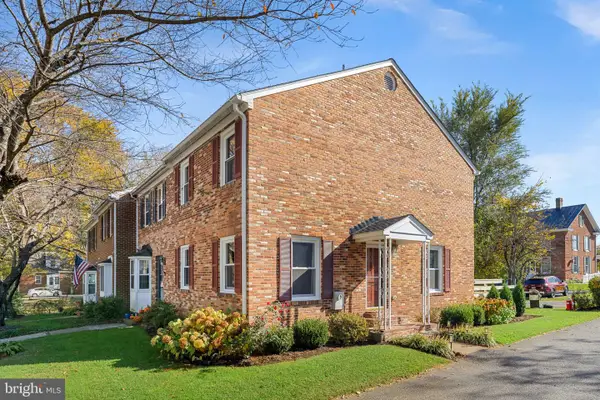 $495,000Active3 beds 3 baths1,816 sq. ft.
119-4 E Main St, PURCELLVILLE, VA 20132
MLS# VALO2138996Listed by: COMPASS - New
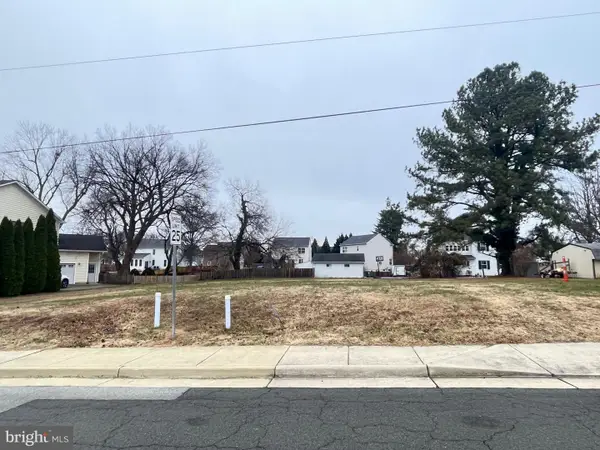 $262,500Active0.2 Acres
431 E E St St, PURCELLVILLE, VA 20132
MLS# VALO2139570Listed by: RLAH @PROPERTIES - New
 $875,000Active5 beds 4 baths3,817 sq. ft.
232 E King James St, PURCELLVILLE, VA 20132
MLS# VALO2127854Listed by: CORCORAN MCENEARNEY - New
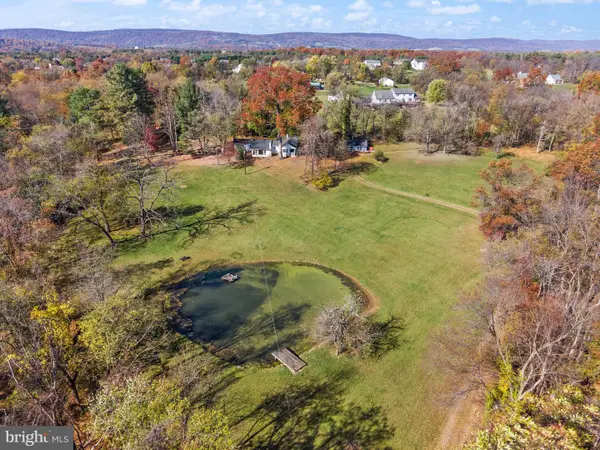 $685,000Active2 beds 1 baths1,050 sq. ft.
36582 W Main St, PURCELLVILLE, VA 20132
MLS# VALO2139430Listed by: REAL BROKER, LLC - New
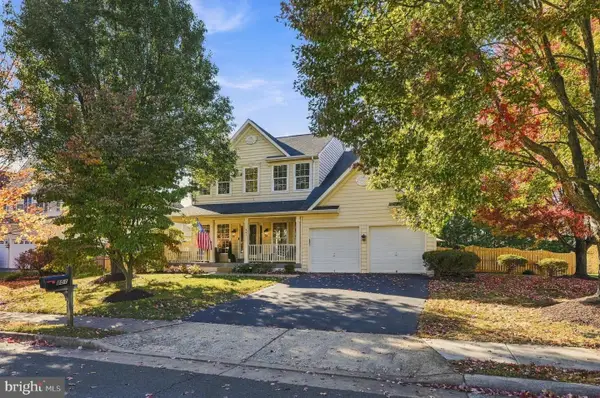 $925,000Active4 beds 4 baths3,474 sq. ft.
801 Valley Springs Dr, PURCELLVILLE, VA 20132
MLS# VALO2138858Listed by: SAMSON PROPERTIES - New
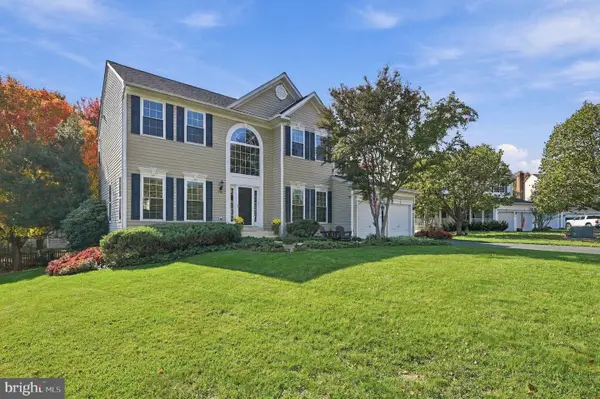 $875,000Active4 beds 4 baths3,798 sq. ft.
716 Sturbridge Ct, PURCELLVILLE, VA 20132
MLS# VALO2139278Listed by: EXP REALTY, LLC - New
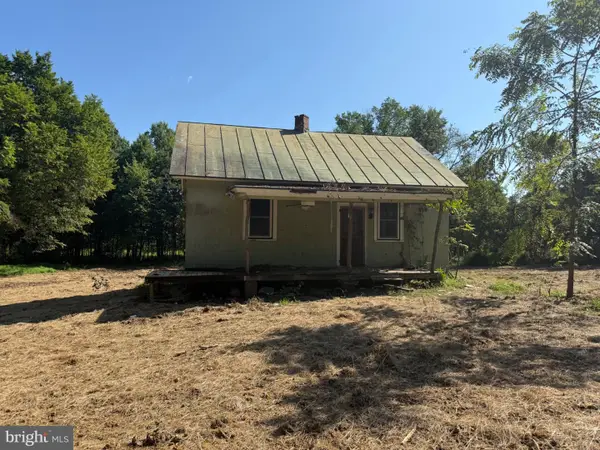 Active2 beds 1 baths720 sq. ft.
36448 Osburn Rd, PURCELLVILLE, VA 20132
MLS# VALO2139238Listed by: GOLDMINE REALTY


Protect your home and budget from life's surprises with an Assurant Home Warranty, backed by a partner that supports you through every step of homeownership. Explore Plans.
© 2026 Better Homes and Gardens Real Estate LLC. An Anywhere Real Estate company. All rights reserved. Better Homes and Gardens® Real Estate is a registered trademark owned by Meredith Operations Corporation, licensed to Better Homes and Gardens Real Estate LLC and used with permission. Better Homes and Gardens Real Estate LLC fully supports the principles of the Fair Housing Act and the Equal Opportunity Act. Listing information is deemed reliable but is not guaranteed accurate.
Each office is independently owned and operated.
Any services or products provided by third parties are not provided by, affiliated with or related to Better Homes and Gardens Real Estate LLC, or its affiliated companies.