
210 Upper Brook Ter, Purcellville, VA 20132
Local realty services provided by:Better Homes and Gardens Real Estate Murphy & Co.
Listed by: alisa valdes
Office: samson properties
MLS#:VALO2132798
Source:BRIGHTMLS
Price summary
- Price:$650,000
- Price per sq. ft.:$243.99
- Monthly HOA dues:$93
About this home
Imagine starting the school day with the elementary and high schools just a walk away, coming home to a peaceful tree-lined setting, and having plenty of space to gather with family and friends as the holidays approach; you won't want to miss Halloween here. This beautifully situated end-unit townhome in Mayfair offers the kind of convenience, privacy, and flexibility that makes everyday life feel a little easier-and weekends a lot more enjoyable.
Set on one of Mayfair's most desirable homesites, this 3-bedroom (with the possibility to add a 4th in the lower level), 3.5-bath townhome backs to mature trees and the neighborhood pond, with an additional side yard that creates an unusually open and spacious setting. As an end unit, you'll also enjoy extra windows, abundant natural light, and a greater sense of privacy.
Inside, three finished levels provide plenty of room for today's lifestyle. The thoughtfully designed floor plan offers generous living spaces ideal for entertaining, comfortable bedrooms, and flexibility for a home office, guests, hobbies, or family gatherings. Fresh paint and brand-new carpeting give the home a clean, refreshed feel and make it truly move-in ready!
Outside your door, Mayfair offers an inviting community atmosphere with walking trails, a playground, pavilion, sports court, and an active social committee that hosts seasonal events and gatherings throughout the year. With the elementary and high schools within walking distance and the middle school only about five minutes away, school mornings and daily routines are remarkably convenient. When the weekend arrives, downtown Purcellville is just minutes away. Enjoy locally owned restaurants and cafés, browse the boutiques, meet friends at nearby breweries and wineries, or take advantage of the W&OD Trail and the many outdoor activities that makes Western Loudoun so special. Come see why this premium Mayfair homesite is one you'll want to call home!...
Contact an agent
Home facts
- Year built:2019
- Subdivision & Development:MAYFAIR
- Listing ID #:VALO2132798
- Added:32 day(s) ago
- Updated:September 01, 2026 at 01:55 PM
Rooms and interior
- Bedrooms:3
- Total bathrooms:4
- Full bathrooms:3
- Half bathrooms:1
- Flooring:Carpet, Ceramic Tile, Luxury Vinyl Plank
- Dining Description:Dining Area
- Bathrooms Description:Primary Bath(s)
- Kitchen Description:Breakfast Area, Built-In Microwave, Carpet, Cooktop, Crown Moldings, Dishwasher, Disposal, Exhaust Fan, Icemaker, Kitchen - Eat-In, Kitchen - Island, Oven - Single, Oven - Wall, Oven/Range - Electric, Pantry, Recessed Lighting, Refrigerator, Stainless Steel Appliances, Upgraded Countertops, Water Dispenser, Water Heater
- Bedroom Description:Carpet, Walk In Closet(s)
- Living area:2,664 sq. ft.
Heating and cooling
- Cooling:Ceiling Fan(s), Central A/C, Programmable Thermostat
- Heating:Electric, Heat Pump(s), Programmable Thermostat
Structure and exterior
- Year built:2019
- Building area:2,664 sq. ft.
- Lot area:0.07 Acres
- Lot Features:Backs to Trees, Landscaping, Pond
- Architectural Style:Craftsman
- Construction Materials:Concrete, Stone, Vinyl Siding
- Exterior Features:Bump-outs, Deck(s), Patio(s)
- Foundation Description:Concrete Perimeter
- Levels:3 Story
Schools
- High school:WOODGROVE
- Middle school:HARMONY
- Elementary school:MOUNTAIN VIEW
Utilities
- Water:Public
- Sewer:Public Sewer
Finances and disclosures
- Price:$650,000
- Price per sq. ft.:$243.99
- Tax amount:$6,878 (2026)
Features and amenities
- Laundry features:Has Laundry, Washer/Dryer Stacked
- Amenities:Carpet, Ceiling Fan(s), Chair Railings, Crown Moldings, Double Hung Windows, Double Pane Windows, Main Entrance Lock, Recessed Lighting, Smoke Detector
Parking
- Parking description:Asphalt Driveway, Attached Garage, Garage - Front Entry, Garage Door Opener, Inside Access, Paved Parking
- Garage:Yes
- Garage spaces:2
New listings near 210 Upper Brook Ter
- Coming Soon
 $895,000Coming Soon3 beds 5 baths4,026 sq. ft.
101 Desales Dr, PURCELLVILLE, VA 20132
MLS# VALO2135228Listed by: BERKSHIRE HATHAWAY HOMESERVICES PENFED REALTY - Coming Soon
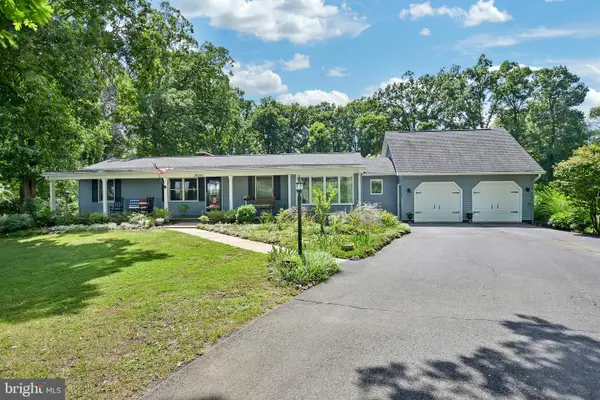 $770,000Coming Soon3 beds 2 baths1,544 sq. ft.
36541 Allder School Rd, PURCELLVILLE, VA 20132
MLS# VALO2134366Listed by: REAL BROKER, LLC - Coming Soon
 $1,200,000Coming Soon5 beds 5 baths5,183 sq. ft.
36628 Woodmar Farm Dr, PURCELLVILLE, VA 20132
MLS# VALO2133828Listed by: SAMSON PROPERTIES - Coming Soon
 $1,175,000Coming Soon4 beds 4 baths3,775 sq. ft.
17864 Morning Bird Pl, PURCELLVILLE, VA 20132
MLS# VALO2128124Listed by: CENTURY 21 NEW MILLENNIUM - New
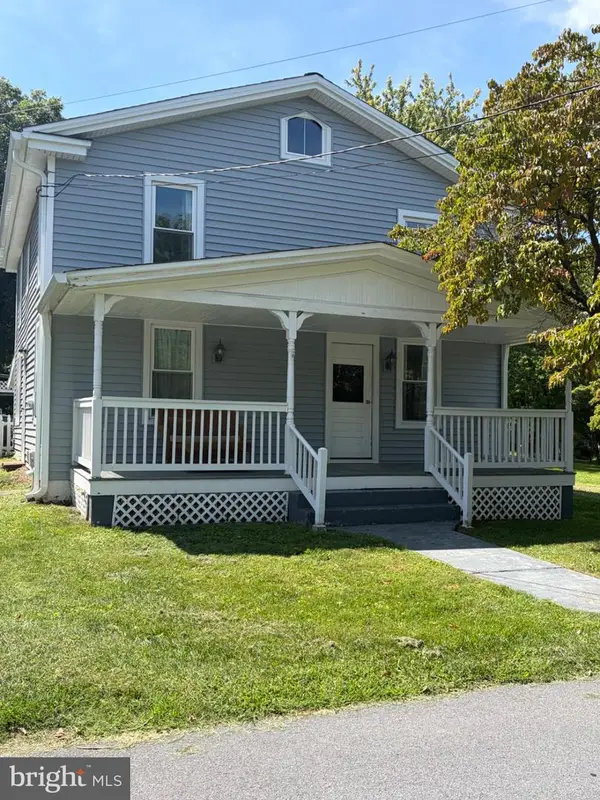 $774,900Active5 beds 3 baths2,052 sq. ft.
220 W O St, PURCELLVILLE, VA 20132
MLS# VALO2134820Listed by: RE/MAX DISTINCTIVE REAL ESTATE, INC. - New
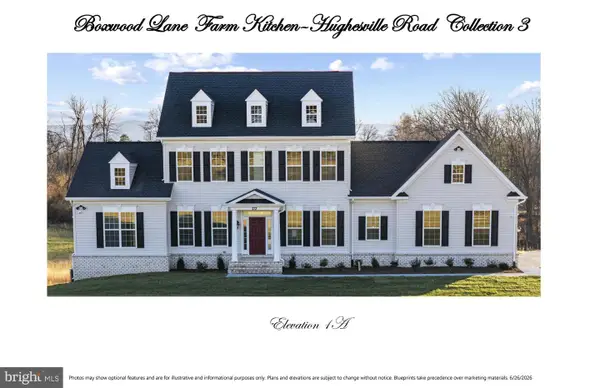 $1,680,000Active4 beds 4 baths3,150 sq. ft.
Hughesville Rd, PURCELLVILLE, VA 20132
MLS# VALO2135104Listed by: PEARSON SMITH REALTY, LLC - New
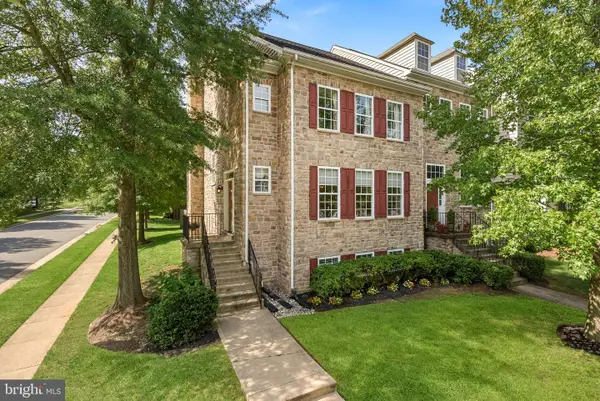 $600,000Active4 beds 4 baths3,078 sq. ft.
401 Leeds Ridge Ct, PURCELLVILLE, VA 20132
MLS# VALO2134914Listed by: COLDWELL BANKER REALTY - New
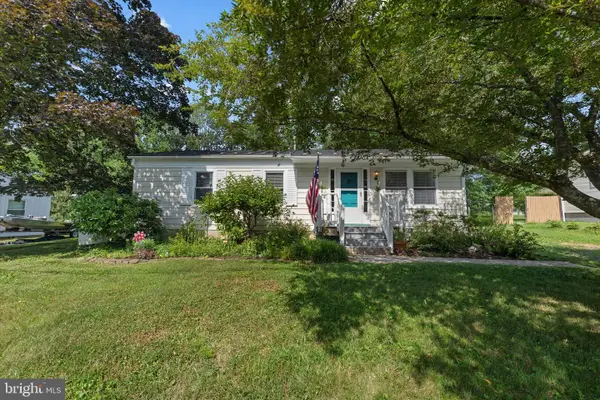 $469,900Active3 beds 1 baths1,025 sq. ft.
321 S 26th St, PURCELLVILLE, VA 20132
MLS# VALO2134802Listed by: KELLER WILLIAMS REALTY 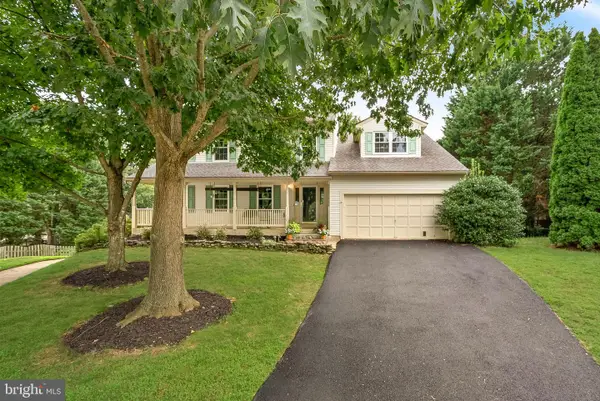 $750,000Pending4 beds 3 baths2,780 sq. ft.
37743 Sutton Dr, PURCELLVILLE, VA 20132
MLS# VALO2134644Listed by: RE/MAX GATEWAY, LLC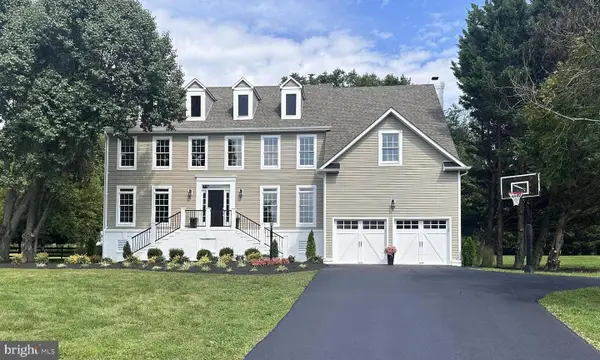 $1,275,000Active4 beds 3 baths3,849 sq. ft.
17572 Tranquility Rd, PURCELLVILLE, VA 20132
MLS# VALO2134340Listed by: REAL BROKER, LLC


Protect your home and budget from life's surprises with an Assurant Home Warranty, backed by a partner that supports you through every step of homeownership. Explore Plans.
© 2026 Better Homes and Gardens Real Estate LLC. An Anywhere Real Estate company. All rights reserved. Better Homes and Gardens® Real Estate is a registered trademark owned by Meredith Operations Corporation, licensed to Better Homes and Gardens Real Estate LLC and used with permission. Better Homes and Gardens Real Estate LLC fully supports the principles of the Fair Housing Act and the Equal Opportunity Act. Listing information is deemed reliable but is not guaranteed accurate.
Each office is independently owned and operated.
Any services or products provided by third parties are not provided by, affiliated with or related to Better Homes and Gardens Real Estate LLC, or its affiliated companies.