
36972 Bridle Ln, Purcellville, VA 20132
Local realty services provided by:Better Homes and Gardens Real Estate Community Realty
36972 Bridle Ln,Purcellville, VA 20132
$1,350,000
- 4 Beds
- 4 Baths
- 4,219 sq. ft.
- Single family
- Coming Soon
Listed by: alexandra i burrell-hodges
Office: cottage street realty llc.
MLS#:VALO2138864
Source:BRIGHTMLS
Price summary
- Price:$1,350,000
- Price per sq. ft.:$319.98
- Monthly HOA dues:$75
About this home
“*3.125% assumable FHA mortgage* Welcome to this exceptional Carrington Huntwick Place Deluxe offering a tremendous value with over 4,200 sq ft of finished living space plus an additional 2,200 sq ft of customizable unfinished basement space. Priced below current new-build base pricing for the same floor plan, this home includes nearly $200,000 in builder upgrades and options.
Step into a grand two-story foyer that opens into a spacious hall featuring triple keystone-cased arches. The hall leads to a formal dining room with elegant four-piece dentil molding, a sophisticated sitting room with French doors, a private office and half bath. At the end of the hall, a striking clubroom addition features vaulted beamed ceilings, a gas fireplace, and views of the charming kitchen garden.
The family room, highlighted by a second gas fireplace and coffered ceiling, flows seamlessly into the kitchen with a carrara marble slab backsplash, butler’s pantry, dual sinks and dual dishwashers in a large center island. An expansive pantry and mudroom with cubbies complete the main level.
Upstairs, the primary suite offers a grand Palladian window with breathtaking views of Short Hill Mountain, dual walk-in closets, a soaking tub, water closet, tray ceiling and dual marble vanities. A secondary bedroom includes its own en suite bath, while the remaining two bedrooms share a Jack-and-Jill bathroom. All bedrooms feature walk-in closets.
Mullican hardwood oak floors run throughout the main and upper levels.
The property bordering this premium lot is in permanent conservation, preserving your views forever. Outside, enjoy established blueberries, elderberries, raspberries, blackberries, fruit trees, a collection of English roses, newly planted privacy trees on either side of the property and a variety of perennial plants. The drainfield is positioned to leave ample space for a future pool.
High-speed internet is available through Comcast or Verizon.
Conveniently located near the Goose Creek Historic District, between Purcellville and Middleburg with quick access to commuter routes....
Contact an agent
Home facts
- Year built:2020
- Subdivision & Development:BURSTEIN
- Listing ID #:VALO2138864
- Updated:October 23, 2026 at 01:40 PM
Rooms and interior
- Bedrooms:4
- Total bathrooms:4
- Full bathrooms:3
- Half bathrooms:1
- Flooring:Ceramic Tile, Solid Hardwood
- Dining Description:Formal/Separate Dining Room
- Bathrooms Description:Primary Bath(s)
- Kitchen Description:Breakfast Area, Built-Ins, Butlers Pantry, Cooktop, Crown Moldings, Dishwasher, Disposal, Icemaker, Kitchen - Eat-In, Kitchen - Gourmet, Kitchen - Island, Oven - Double, Oven - Self Cleaning, Pantry, Refrigerator, Water Conditioner - Rented
- Bedroom Description:Walk In Closet(s)
- Basement:Yes
- Basement Description:Full, Sump Pump, Unfinished
- Living area:4,219 sq. ft.
Heating and cooling
- Cooling:Central A/C, Zoned
- Heating:Heat Pump(s), Propane - Leased
Structure and exterior
- Roof:Architectural Shingle
- Year built:2020
- Building area:4,219 sq. ft.
- Lot area:1.84 Acres
- Lot Features:Cleared, Front Yard, Landscaping, Open, Rear Yard, SideYard(s), Suburban
- Architectural Style:Colonial
- Construction Materials:HardiPlank Type
- Exterior Features:Exterior Lighting, Patio(s)
- Levels:3 Story
Schools
- High school:LOUDOUN VALLEY
- Middle school:BLUE RIDGE
- Elementary school:BANNEKER
Utilities
- Water:Well
- Sewer:Septic Exists
Finances and disclosures
- Price:$1,350,000
- Price per sq. ft.:$319.98
- Tax amount:$9,992 (2026)
Features and amenities
- Laundry features:Dryer, Washer
- Amenities:Built-Ins, Crown Moldings, Electric Alarm, Exterior Cameras, Fire Detection System, Security System, Smoke Detector, Transom Windows, Underground Utilities
Parking
- Parking description:Asphalt Driveway, Attached Garage, Garage - Side Entry, Garage Door Opener, Inside Access
- Garage:Yes
- Garage spaces:2
New listings near 36972 Bridle Ln
- Coming Soon
 $1,175,000Coming Soon4 beds 4 baths3,775 sq. ft.
17864 Morning Bird Pl, PURCELLVILLE, VA 20132
MLS# VALO2128124Listed by: CENTURY 21 NEW MILLENNIUM - New
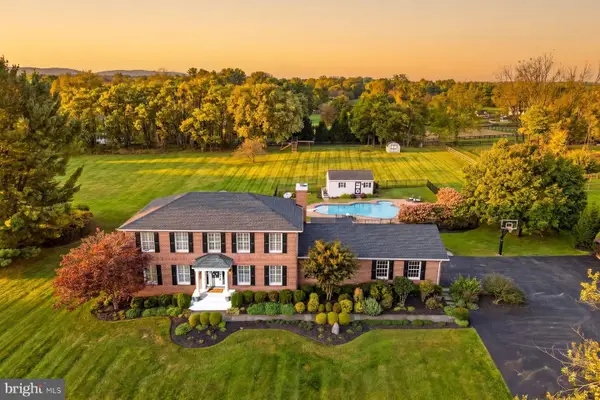 $1,299,000Active4 beds 4 baths4,080 sq. ft.
37586 Hughesville Rd, PURCELLVILLE, VA 20132
MLS# VALO2138456Listed by: HUNT COUNTRY SOTHEBY'S INTERNATIONAL REALTY - Open Sat, 1 to 3pmNew
 $639,000Active3 beds 2 baths1,228 sq. ft.
13780 Mountain, PURCELLVILLE, VA 20132
MLS# VALO2138710Listed by: LONG & FOSTER REAL ESTATE, INC. - Open Sat, 1 to 3pmNew
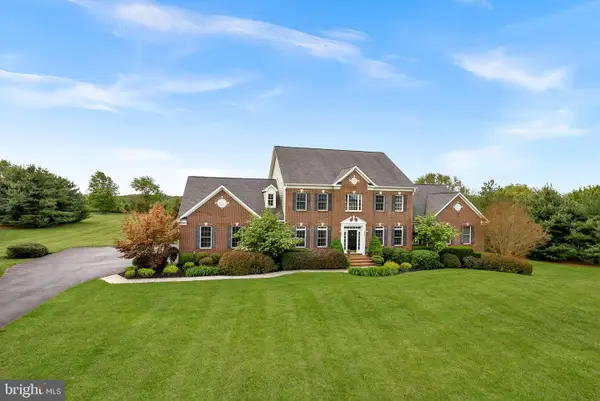 $1,550,000Active5 beds 5 baths6,576 sq. ft.
38087 Highland Farm Pl, PURCELLVILLE, VA 20132
MLS# VALO2138772Listed by: LONG & FOSTER REAL ESTATE, INC.  $975,000Pending4 beds 3 baths3,101 sq. ft.
17400 Tranquility Rd, PURCELLVILLE, VA 20132
MLS# VALO2138620Listed by: CORCORAN MCENEARNEY- Open Sat, 1 to 3pmNew
 $1,499,000Active5 beds 5 baths5,621 sq. ft.
19227 Skyfield Ridge Pl, PURCELLVILLE, VA 20132
MLS# VALO2138380Listed by: PEARSON SMITH REALTY, LLC - Open Sat, 11am to 1pmNew
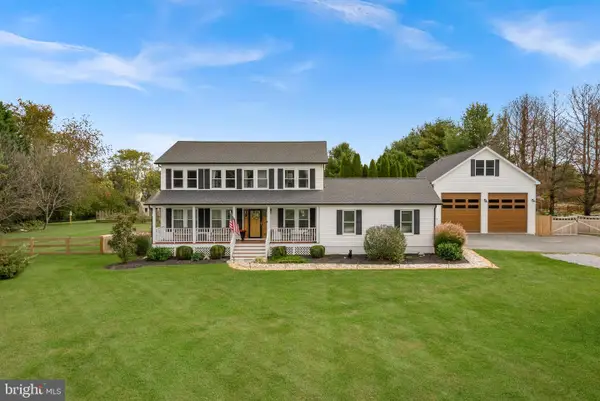 $1,195,000Active4 beds 3 baths3,192 sq. ft.
16486 Purcellville Rd, PURCELLVILLE, VA 20132
MLS# VALO2138502Listed by: REAL BROKER, LLC - Open Sat, 1 to 3pmNew
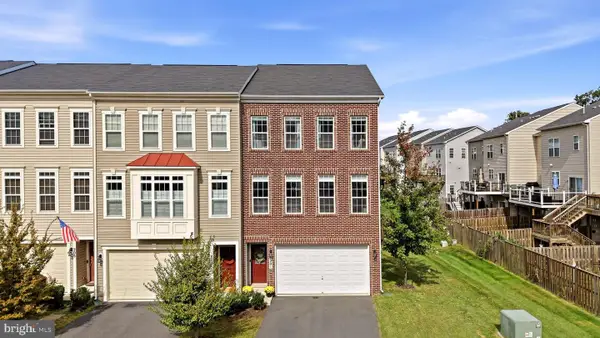 $635,000Active4 beds 4 baths2,646 sq. ft.
201 Apsley Ter, PURCELLVILLE, VA 20132
MLS# VALO2138296Listed by: KELLER WILLIAMS REALTY 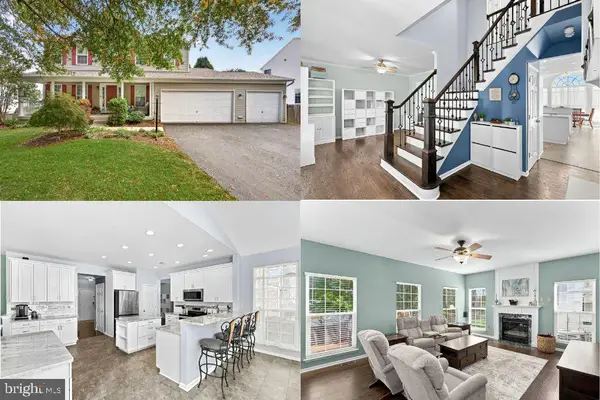 $799,000Pending5 beds 4 baths2,932 sq. ft.
945 Devonshire Cir, PURCELLVILLE, VA 20132
MLS# VALO2138294Listed by: PEARSON SMITH REALTY, LLC


Protect your home and budget from life's surprises with an Assurant Home Warranty, backed by a partner that supports you through every step of homeownership. Explore Plans.
© 2026 Better Homes and Gardens Real Estate LLC. An Anywhere Real Estate company. All rights reserved. Better Homes and Gardens® Real Estate is a registered trademark owned by Meredith Operations Corporation, licensed to Better Homes and Gardens Real Estate LLC and used with permission. Better Homes and Gardens Real Estate LLC fully supports the principles of the Fair Housing Act and the Equal Opportunity Act. Listing information is deemed reliable but is not guaranteed accurate.
Each office is independently owned and operated.
Any services or products provided by third parties are not provided by, affiliated with or related to Better Homes and Gardens Real Estate LLC, or its affiliated companies.