
00 Bernardini Ct #lot 24, Purcellville, VA 20132
Local realty services provided by:Better Homes and Gardens Real Estate Valley Partners
00 Bernardini Ct #lot 24,Purcellville, VA 20132
$1,149,900
- 5 Beds
- 5 Baths
- 5,400 sq. ft.
- Single family
- Active
Listed by: monica sharma
Office: wormald realty, llc.
MLS#:VALO2137362
Source:BRIGHTMLS
Price summary
- Price:$1,149,900
- Price per sq. ft.:$212.94
- Monthly HOA dues:$95
About this home
New Construction. Discover The Chapman, offering approximately 5,400 square feet of thoughtfully designed living space with 5 bedrooms, 4.5 baths and a 2-car side-load garage.
For a limited time, receive $20,000 toward closing costs* and enjoy an impressive collection of included features. Please contact the sales office for additional details.
New Community in prime location, just minutes from excellent schools, grocery stores, and the charm of downtown. The sales office is open from 11:00am - 5:00pm daily at 17826 Springbury Drive, Purcellville, VA 20132.
Contact an agent
Home facts
- Year built:2026
- Subdivision & Development:VALLEY SPRINGS
- Listing ID #:VALO2137362
- Added:1 day(s) ago
- Updated:September 28, 2026 at 11:46 PM
Rooms and interior
- Bedrooms:5
- Total bathrooms:5
- Full bathrooms:4
- Half bathrooms:1
- Flooring:Carpet, Hardwood
- Dining Description:Dining Area
- Bathrooms Description:Primary Bath(s)
- Kitchen Description:Breakfast Area, Built-In Microwave, Built-Ins, Cooktop, Crown Moldings, Dishwasher, Disposal, Kitchen - Gourmet, Kitchen - Island, Microwave, Range Hood, Refrigerator, Stove, Upgraded Countertops
- Bedroom Description:Walk In Closet(s)
- Basement:Yes
- Basement Description:Full
- Living area:5,400 sq. ft.
Heating and cooling
- Cooling:Central A/C
- Heating:90% Forced Air, Electric, Propane - Owned
Structure and exterior
- Roof:Architectural Shingle
- Year built:2026
- Building area:5,400 sq. ft.
- Lot area:0.28 Acres
- Architectural Style:Contemporary, Craftsman
- Construction Materials:Batts Insulation, Blown-In Insulation, Brick Front, Frame, Spray Foam Insulation, Stone, Vinyl Siding
- Foundation Description:Concrete Perimeter
- Levels:3 Story
Utilities
- Water:Well
- Sewer:Private Septic Tank
Finances and disclosures
- Price:$1,149,900
- Price per sq. ft.:$212.94
Features and amenities
- Amenities:Built-Ins, Cable TV Available, Chair Railings, Crown Moldings, Electric Available
Parking
- Parking description:Attached Garage, Concrete Driveway, Garage - Side Entry
- Garage:Yes
- Garage spaces:2
New listings near 00 Bernardini Ct #lot 24
- Coming Soon
 $760,000Coming Soon3 beds 4 baths3,049 sq. ft.
911 W Country Club Dr, PURCELLVILLE, VA 20132
MLS# VALO2135428Listed by: EXP REALTY, LLC - Coming SoonOpen Sun, 1 to 4pm
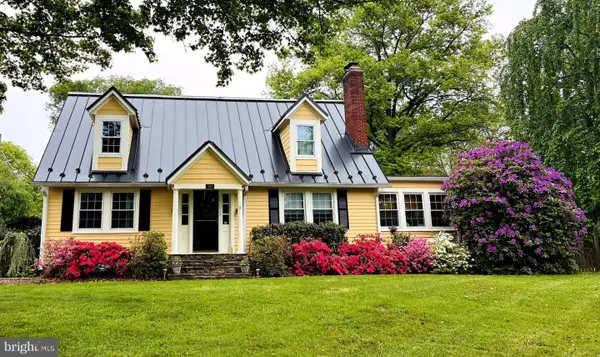 $895,000Coming Soon3 beds 3 baths2,890 sq. ft.
300 32nd St S, PURCELLVILLE, VA 20132
MLS# VALO2137376Listed by: SAMSON PROPERTIES - Coming Soon
 $1,850,000Coming Soon4 beds 7 baths8,274 sq. ft.
16544 Goldencrest Cir, PURCELLVILLE, VA 20132
MLS# VALO2137260Listed by: LONG & FOSTER REAL ESTATE, INC. - Coming Soon
 $899,000Coming Soon5 beds 3 baths3,500 sq. ft.
201 N 33rd St, PURCELLVILLE, VA 20132
MLS# VALO2136970Listed by: LONG & FOSTER REAL ESTATE, INC. - Coming Soon
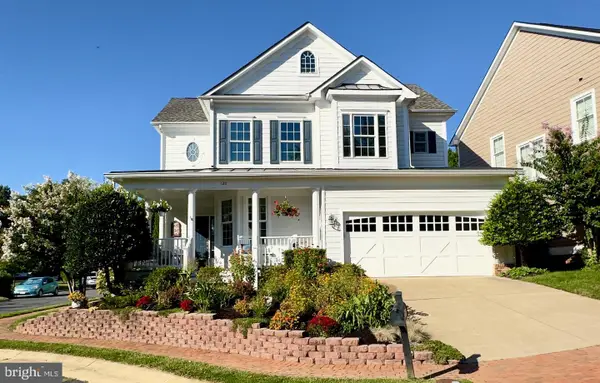 $880,500Coming Soon4 beds 4 baths2,985 sq. ft.
120 Positano, PURCELLVILLE, VA 20132
MLS# VALO2136640Listed by: WEICHERT, REALTORS - Coming Soon
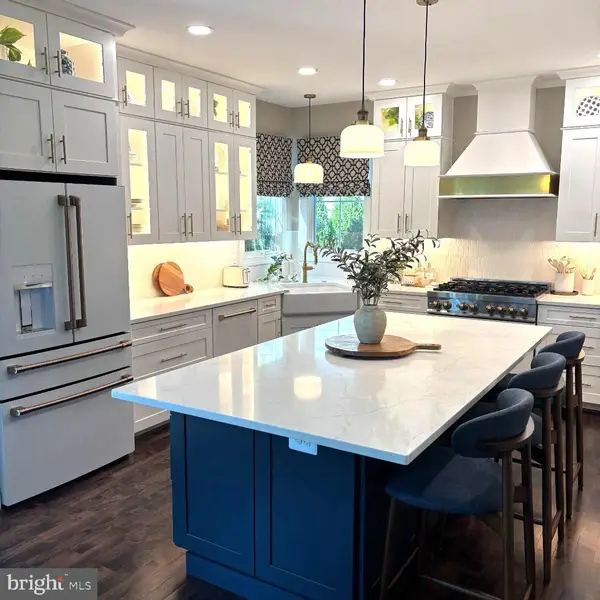 $899,000Coming Soon5 beds 4 baths4,045 sq. ft.
100 Ravello Ct, PURCELLVILLE, VA 20132
MLS# VALO2136470Listed by: EXP REALTY, LLC - Coming Soon
 $895,000Coming Soon3 beds 5 baths4,026 sq. ft.
101 Desales Dr, PURCELLVILLE, VA 20132
MLS# VALO2135228Listed by: BERKSHIRE HATHAWAY HOMESERVICES PENFED REALTY - Coming Soon
 $1,175,000Coming Soon4 beds 4 baths3,775 sq. ft.
17864 Morning Bird Pl, PURCELLVILLE, VA 20132
MLS# VALO2128124Listed by: CENTURY 21 NEW MILLENNIUM - New
 $1,225,000Active4 beds 4 baths3,456 sq. ft.
36906 N Fork Rd, PURCELLVILLE, VA 20132
MLS# VALO2137066Listed by: COMPASS


Protect your home and budget from life's surprises with an Assurant Home Warranty, backed by a partner that supports you through every step of homeownership. Explore Plans.
© 2026 Better Homes and Gardens Real Estate LLC. An Anywhere Real Estate company. All rights reserved. Better Homes and Gardens® Real Estate is a registered trademark owned by Meredith Operations Corporation, licensed to Better Homes and Gardens Real Estate LLC and used with permission. Better Homes and Gardens Real Estate LLC fully supports the principles of the Fair Housing Act and the Equal Opportunity Act. Listing information is deemed reliable but is not guaranteed accurate.
Each office is independently owned and operated.
Any services or products provided by third parties are not provided by, affiliated with or related to Better Homes and Gardens Real Estate LLC, or its affiliated companies.