
3712 Cedar Lane, Quinton, VA 23141
Local realty services provided by:Better Homes and Gardens Real Estate Native American Group
3712 Cedar Lane,Quinton, VA 23141
$375,500
- 3 Beds
- 2 Baths
- - sq. ft.
- Single family
- Sold
Listed by: lauri giles
Office: exp realty llc.
MLS#:2623418
Source:RV
Sorry, we are unable to map this address
Price summary
- Price:$375,500
About this home
You're going to love your newly renovated one level home in Quinton! Tucked into more than half an acre on a wooded lot, you'll have tons of privacy for your family gatherings. Step inside to a vaulted family room anchored by a floor-to-ceiling brick fireplace, exposed beam, and skylights that flood the space with natural light. Brand-new high quality LVP flooring runs throughout the open family room, dining room, and kitchen. The kitchen is fully redone with granite counters, stainless appliances, and its own skylight. This layout is perfect for entertaining. First level primary suite with brand new private bathroom. There are two more spacious bedrooms and another brand new full bathroom. French doors off the dining area open to a screened porch with ceiling fan overlooking the private, tree-lined back yard. This will be your favorite place to enjoy a peaceful morning with your favorite cup of coffee or tea and a good book. Minutes to I-64 Exit 205, putting Richmond, the airport, and Williamsburg all within easy reach. Move-in ready, one level living, no HOA....
Contact an agent
Home facts
- Year built:1986
- Subdivision & Development:Five Lakes Forest
- Listing ID #:2623418
- Added:47 day(s) ago
- Updated:October 14, 2026 at 07:42 AM
Rooms and interior
- Bedrooms:3
- Total bathrooms:2
- Full bathrooms:2
- Rooms Total:5
- Flooring:Vinyl
- Dining Description:Dining Area
- Kitchen Description:Dishwasher, Electric Cooking, Pantry, Refrigerator, Stove
- Bedroom Description:Main Level Primary
- Basement:Yes
- Basement Description:Crawl Space
Heating and cooling
- Cooling:Central Air
- Heating:Electric, Heat Pump
- Central air:Yes
Structure and exterior
- Roof:Composition
- Year built:1986
- Architectural Style:Ranch
- Construction Materials:Cedar, Frame
- Exterior Features:Front Porch
- Levels:One
Schools
- High school:New Kent
- Middle school:New Kent
- Elementary school:Quinton
Utilities
- Water:Community/Coop, Shared Well
- Sewer:Septic Tank
Finances and disclosures
- Price:$375,500
- Tax amount:$1,770 (2025)
Features and amenities
- Appliances:Dishwasher, Electric Cooking, Electric Water Heater, Refrigerator, Stove
- Amenities:Ceiling Fans, Granite Counters, High Ceilings, Smoke Detectors
Parking
- Parking description:Driveway, Oversized, Paved, Paved Driveway
 The information being provided is for consumers' personal, non-commercial use and may not be used for any purpose other than to identify prospective properties for purchasing. All information provided is deemed reliable but is not guaranteed accurate.The multiple listing information is provided by Central Virginia Regional Multiple Listing Service, LLC from a copyrighted compilation of listings. The compilation of listings and each individual listing are © 2026 Central Virginia Regional Multiple Listing Service, LLC. All rights reserved.
New listings near 3712 Cedar Lane
- Coming Soon
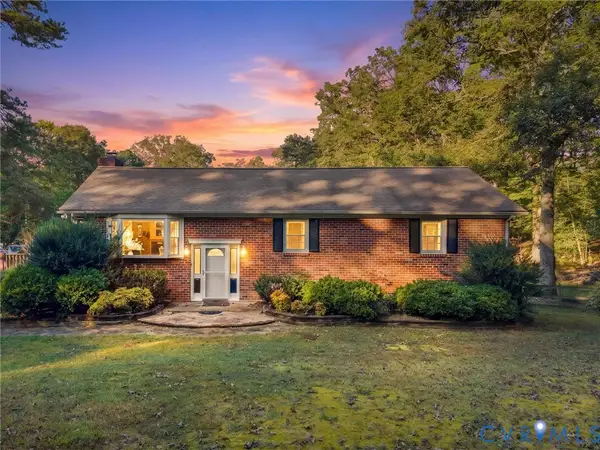 $419,999Coming Soon3 beds 2 baths3,600 sq. ft.
8251 Old Roxbury Road, Quinton, VA 23141
MLS# 2627302Listed by: RIVER CITY ELITE PROPERTIES - REAL BROKER 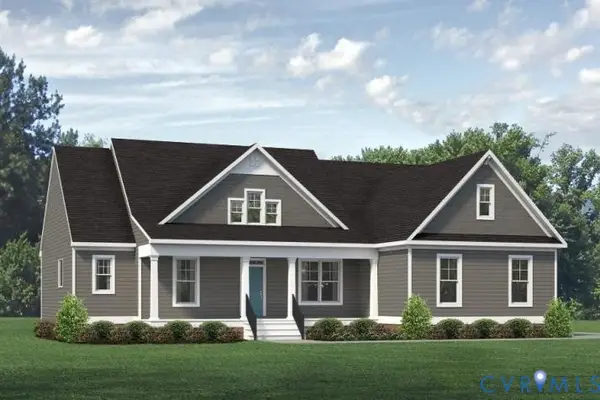 $646,950Pending4 beds 4 baths3,032 sq. ft.
7820 Grasston Place, Quinton, VA 23141
MLS# 2627901Listed by: VIRGINIA COLONY REALTY INC- New
 $2,900,000Active4 beds 4 baths3,532 sq. ft.
6800 New Kent Highway, New Kent, VA 23124
MLS# 2625798Listed by: SHAHEEN RUTH MARTIN & FONVILLE - New
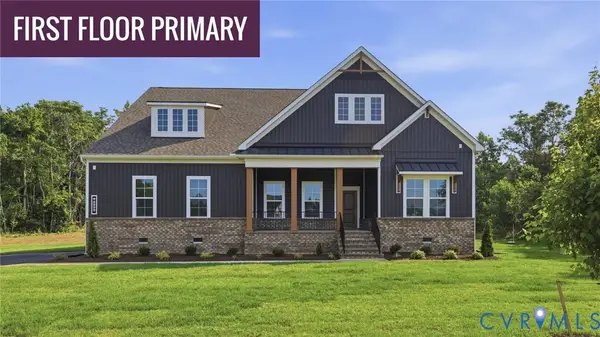 $649,990Active3 beds 2 baths2,696 sq. ft.
4621 Gingras Court, Quinton, VA 23141
MLS# 2627669Listed by: LONG & FOSTER REALTORS - New
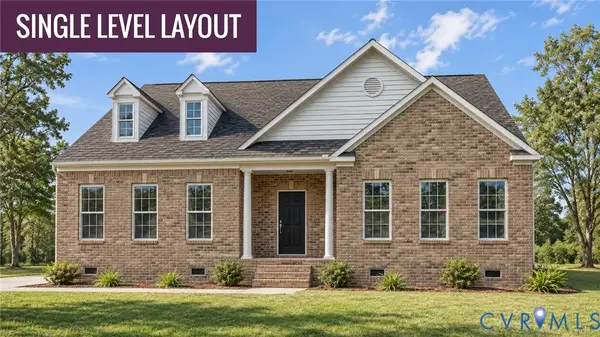 $619,990Active3 beds 2 baths2,271 sq. ft.
4730 Henry James Circle, Quinton, VA 23141
MLS# 2627672Listed by: LONG & FOSTER REALTORS - New
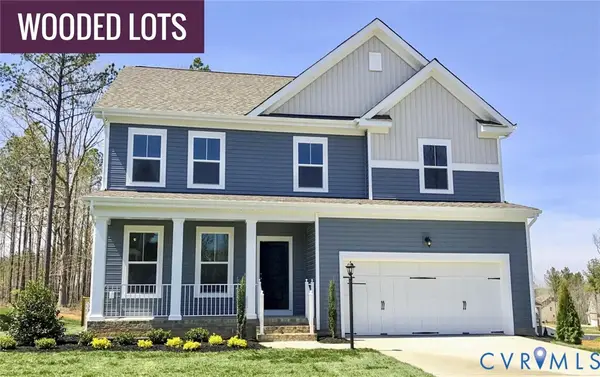 $599,990Active3 beds 3 baths2,539 sq. ft.
4879 Donner Court, Quinton, VA 23141
MLS# 2627673Listed by: LONG & FOSTER REALTORS - New
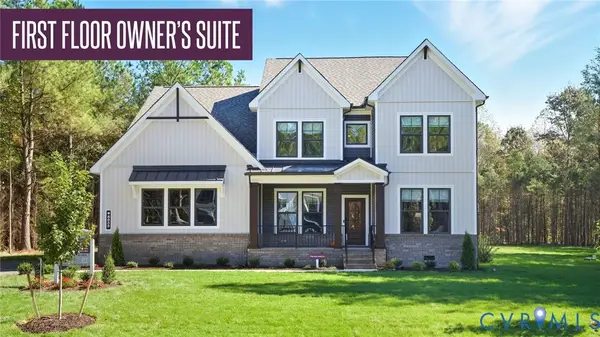 $699,390Active4 beds 4 baths3,512 sq. ft.
4686 Haddrill Court, Quinton, VA 23141
MLS# 2627677Listed by: LONG & FOSTER REALTORS - New
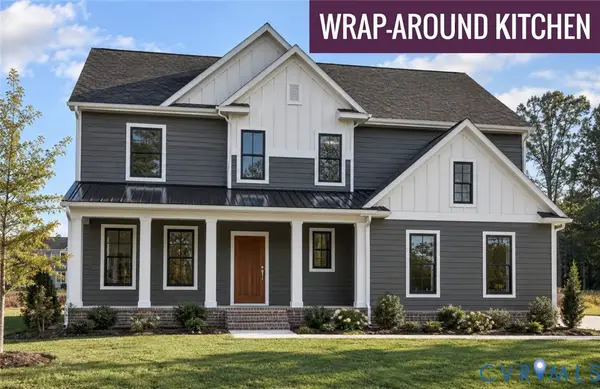 $635,990Active4 beds 3 baths3,013 sq. ft.
8977 River Bridge Drive, Quinton, VA 23141
MLS# 2627678Listed by: LONG & FOSTER REALTORS - New
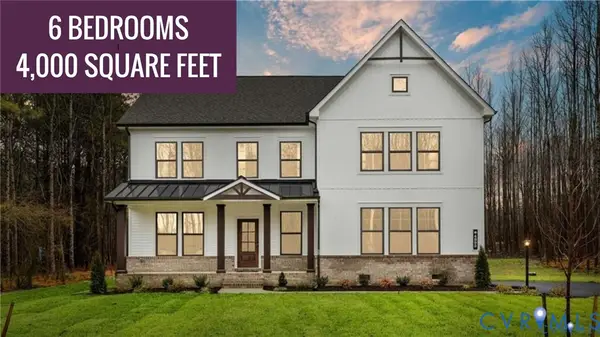 $697,090Active6 beds 5 baths4,001 sq. ft.
4769 Pender Court, Quinton, VA 23141
MLS# 2627679Listed by: LONG & FOSTER REALTORS - New
 $794,599Active4 beds 4 baths3,420 sq. ft.
4839 Gooden Trail, Quinton, VA 23141
MLS# 2627680Listed by: LONG & FOSTER REALTORS


Protect your home and budget from life's surprises with an Assurant Home Warranty, backed by a partner that supports you through every step of homeownership. Explore Plans.
© 2026 Better Homes and Gardens Real Estate LLC. An Anywhere Real Estate company. All rights reserved. Better Homes and Gardens® Real Estate is a registered trademark owned by Meredith Operations Corporation, licensed to Better Homes and Gardens Real Estate LLC and used with permission. Better Homes and Gardens Real Estate LLC fully supports the principles of the Fair Housing Act and the Equal Opportunity Act. Listing information is deemed reliable but is not guaranteed accurate.
Each office is independently owned and operated.
Any services or products provided by third parties are not provided by, affiliated with or related to Better Homes and Gardens Real Estate LLC, or its affiliated companies.