
5875 Toe Ink Terrace, Quinton, VA 23141
Local realty services provided by:Better Homes and Gardens Real Estate Base Camp
5875 Toe Ink Terrace,Quinton, VA 23141
$634,950
- 4 Beds
- 3 Baths
- 2,930 sq. ft.
- Single family
- Pending
Listed by: kim tierney
Office: virginia colony realty inc
MLS#:2605207
Source:RV
Price summary
- Price:$634,950
- Price per sq. ft.:$216.71
About this home
Welcome to the Monterey Home Plan by Main Street Homes! This stunning two-story home offers 9-foot ceilings on the first floor, an open floor plan, a laundry room, and a two-car garage. The dining room is located off of the two-story foyer, opening to a gourmet kitchen with an island, an eat-in breakfast area, and the family room. The private first-floor primary bedroom is located off the family room. It offers a walk-in closet and an en suite that includes a double vanity, garden bathtub, private water closet, and shower with bench. This practical home plan includes 3 bedrooms, a bathroom, a loft area, and a large bonus room or 5th bedroom on the second floor. Numerous options are available including a fireplace, screen porch, sunroom, alternate bathroom layouts, and additional primary bedrooms to personalize this home to meet the way you want to live. HOME TO BE BUILT. PHOTOS REPRESENT THE FLOOR PLAN BUT ARE NOT OF THIS ACTUAL HOME. LISTING REPRESENTS THE BASE PRICE AND LOT PREMIUM; PERSONAL SELECTIONS WILL BE ADDED INCREASING THE FINAL PURCHASE PRICE OF THE HOME....
Contact an agent
Home facts
- Year built:2026
- Subdivision & Development:None
- Listing ID #:2605207
- Added:1 day(s) ago
- Updated:November 12, 2026 at 09:17 AM
Rooms and interior
- Bedrooms:4
- Total bathrooms:3
- Full bathrooms:2
- Half bathrooms:1
- Rooms Total:11
- Flooring:Carpet, Vinyl, Wood
- Dining Description:Breakfast Area, Separate/Formal Dining Room
- Bathrooms Description:Double Vanity
- Kitchen Description:Dishwasher, Disposal, Kitchen Island, Microwave, Oven, Pantry
- Bedroom Description:Main Level Primary
- Living area:2,930 sq. ft.
Heating and cooling
- Cooling:Electric, Zoned
- Heating:Electric, Zoned
Structure and exterior
- Roof:Shingle
- Year built:2026
- Building area:2,930 sq. ft.
- Architectural Style:Craftsman
- Construction Materials:Drywall, Frame, Vinyl Siding
- Levels:Two
Schools
- High school:New Kent
- Middle school:New Kent
- Elementary school:G. W. Watkins
Utilities
- Water:Public
- Sewer:Public Sewer
Finances and disclosures
- Price:$634,950
- Price per sq. ft.:$216.71
Features and amenities
- Appliances:Dishwasher, Disposal, Microwave, Oven
- Laundry features:Dryer Hookup, Washer Hookup
- Amenities:Granite Counters, High Ceilings, Walk-In Closets
Parking
- Parking description:Attached, Garage, Garage Door Opener
- Garage:Yes
- Garage spaces:2
 The information being provided is for consumers' personal, non-commercial use and may not be used for any purpose other than to identify prospective properties for purchasing. All information provided is deemed reliable but is not guaranteed accurate.The multiple listing information is provided by Central Virginia Regional Multiple Listing Service, LLC from a copyrighted compilation of listings. The compilation of listings and each individual listing are © 2026 Central Virginia Regional Multiple Listing Service, LLC. All rights reserved.
New listings near 5875 Toe Ink Terrace
- Coming Soon
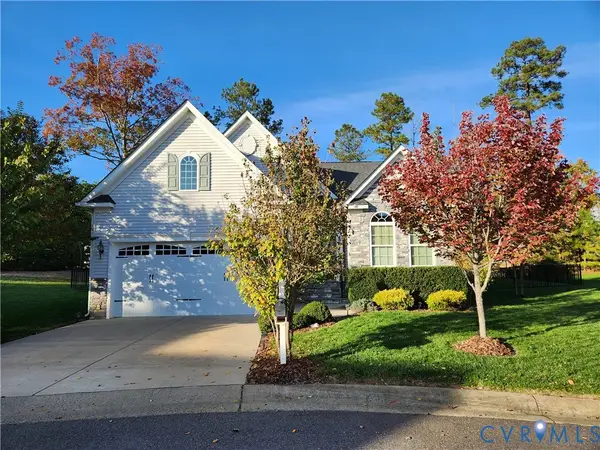 $445,000Coming Soon3 beds 2 baths1,728 sq. ft.
7864 Arbor Ponds Court, New Kent, VA 23124
MLS# 2629470Listed by: BRICK & IVY REAL ESTATE COLLECTIVE - New
 $399,950Active3 beds 2 baths1,636 sq. ft.
3345 Rock Creek Villa Drive, Quinton, VA 23141
MLS# 2630209Listed by: LONG & FOSTER REALTORS - New
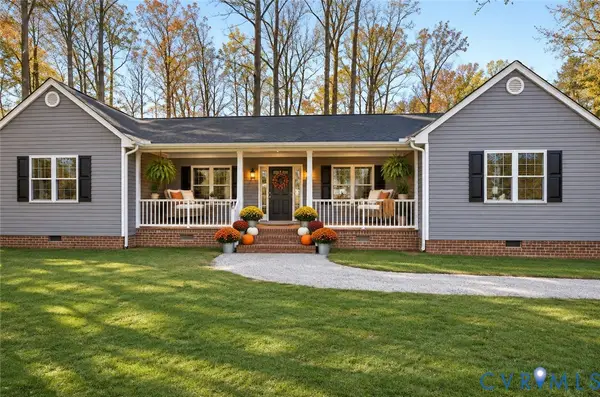 $479,000Active3 beds 2 baths1,656 sq. ft.
3101 New Kent Hwy, Quinton, VA 23141
MLS# 2630127Listed by: LONG & FOSTER REALTORS - New
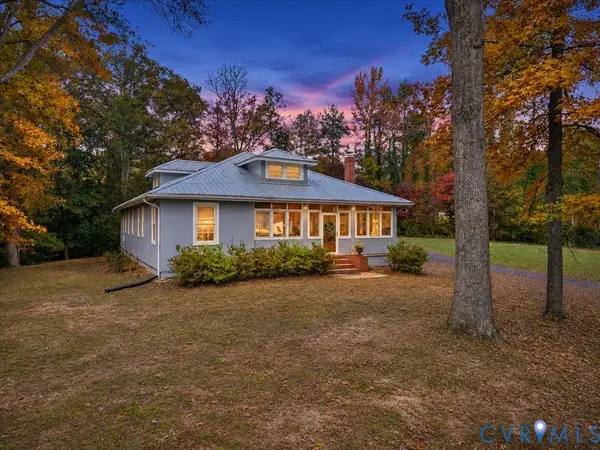 $479,000Active3 beds 3 baths3,040 sq. ft.
8720 Black Creek Road, Quinton, VA 23141
MLS# 2629475Listed by: EXP REALTY, LLC - New
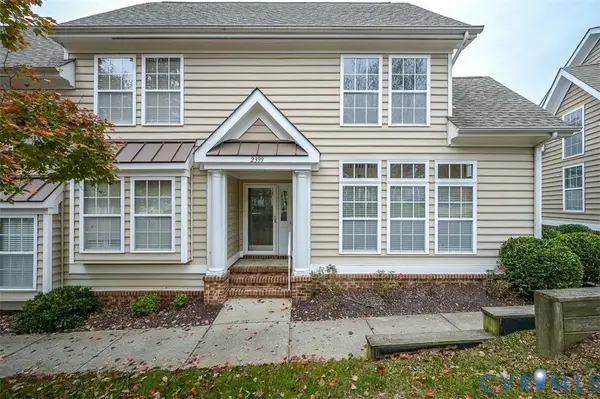 $325,000Active3 beds 3 baths1,709 sq. ft.
2399 Prince Andrew Court, Quinton, VA 23141
MLS# 2629760Listed by: SHAHEEN RUTH MARTIN & FONVILLE - New
 $724,080Active3 beds 3 baths2,398 sq. ft.
0 Topeka Road, Quinton, VA 23141
MLS# 2629727Listed by: HOMETOWN REALTY - New
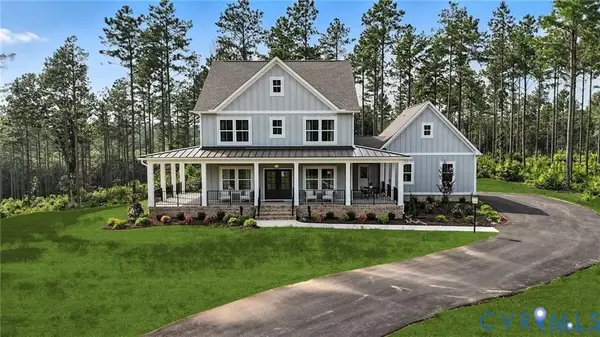 $734,080Active4 beds 3 baths2,572 sq. ft.
00 Topeka Road, Quinton, VA 23141
MLS# 2629733Listed by: HOMETOWN REALTY 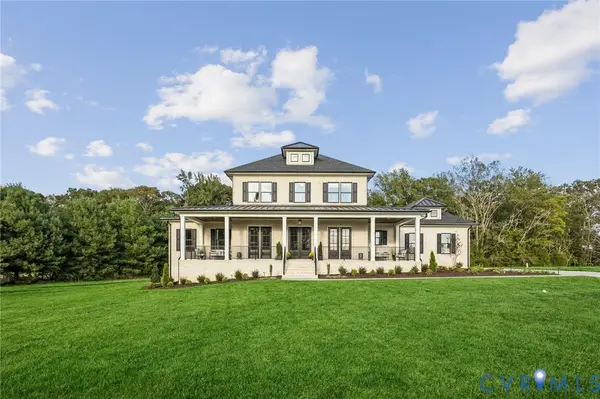 $919,080Active4 beds 4 baths4,070 sq. ft.
9275 Topeka Road, Quinton, VA 23141
MLS# 2629384Listed by: HOMETOWN REALTY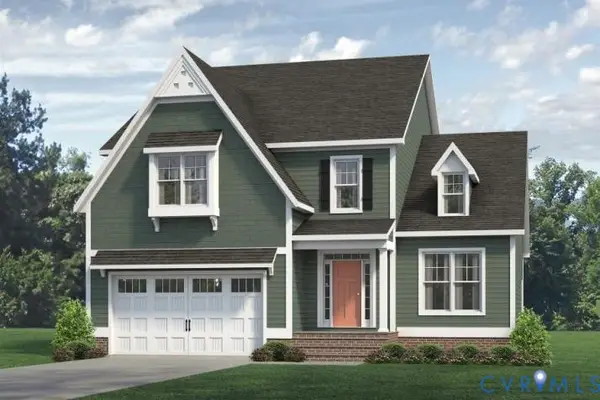 $604,950Pending4 beds 3 baths2,930 sq. ft.
7855 Dandridge Drive, Quinton, VA 23141
MLS# 2629379Listed by: VIRGINIA COLONY REALTY INC


Protect your home and budget from life's surprises with an Assurant Home Warranty, backed by a partner that supports you through every step of homeownership. Explore Plans.
© 2026 Better Homes and Gardens Real Estate LLC. An Anywhere Real Estate company. All rights reserved. Better Homes and Gardens® Real Estate is a registered trademark owned by Meredith Operations Corporation, licensed to Better Homes and Gardens Real Estate LLC and used with permission. Better Homes and Gardens Real Estate LLC fully supports the principles of the Fair Housing Act and the Equal Opportunity Act. Listing information is deemed reliable but is not guaranteed accurate.
Each office is independently owned and operated.
Any services or products provided by third parties are not provided by, affiliated with or related to Better Homes and Gardens Real Estate LLC, or its affiliated companies.