
7538 S Franklins Way, Quinton, VA 23141
Local realty services provided by:Better Homes and Gardens Real Estate Base Camp
7538 S Franklins Way,Quinton, VA 23141
$415,000
- 2 Beds
- 2 Baths
- 2,132 sq. ft.
- Single family
- Pending
Listed by: patrick loth
Office: the kerzanet group llc.
MLS#:2612497
Source:RV
Price summary
- Price:$415,000
- Price per sq. ft.:$194.65
- Monthly HOA dues:$70
About this home
Here is your opportunity to grab a rare mostly one level living home in New Kent County's Patriots Landing neighborhood. Built for the current owners in 2012 and gently lived in and updated since you will have nothing to do but settle in. Features include - Perfectly sized yard at .14 acres with mature plantings and garden beds for year round interest; Easy maintenance exterior with vinyl siding and windows; Covered entry stoop w/stone accents; Plenty of room to spread out inside at 2132 sqft, with the majority of the living space on the first floor; LVP flooring & 9ft+ ceilings spanning most of the first floor providing a spacious feeling; Bright entry Foyer; French doors lead to private office/den/potential extra bedroom; Open concept living/dining/kitchen encompasses the rear of the home w/cathedral ceiling heights; Spacious Living Room area w/beautiful stone fireplace and gas logs; Dining area capable of holding your hutch and a sizeable or expandable dining table for entertaining; Large Kitchen area featuring plenty of warm wood cabinets, tile backsplash, granite countertops, stainless appliances, pantry closet & large island w/space for stools; Primary Bedroom w/walk-in closet & recently renovated (2022) en-suite tile bath w/dual vanity, tile shower & linen closet; Additional first floor Bedroom w/nice closet and access to the full hall bathroom w/tub/shower combo; Full Laundry Room w/sink & nearby storage closet; 2nd floor features what is easily a 3rd bedroom - while also acting as an office w/built in custom desk, cabinets and shelving - think bonus/flex/workout/playroom etc. So much potential; Front load 2 car garage w/plenty of storage and work space; Walk-In Attic for easy storage; Whole House Generator; Crawl space Encapsulation w/dehumidifier (2021); Lovely rear patio w/some natural wooded buffer; Patriots Landing offers sidewalks, a pool, clubhouse, trails and 3 Lakes with access for fishing & non-powered boats - all with easy convenience to both Richmond & Williamsburg right off of interstate 64....
Contact an agent
Home facts
- Year built:2012
- Listing ID #:2612497
- Added:49 day(s) ago
- Updated:July 09, 2026 at 09:01 AM
Rooms and interior
- Bedrooms:2
- Total bathrooms:2
- Full bathrooms:2
- Rooms Total:8
- Flooring:Carpet, Tile, Vinyl
- Dining Description:Dining Area
- Kitchen Description:Dishwasher, Disposal, Kitchen Island, Microwave, Pantry, Refrigerator, Stove
- Bedroom Description:Main Level Primary
- Basement:Yes
- Basement Description:Crawl Space
- Living area:2,132 sq. ft.
Heating and cooling
- Cooling:Central Air
- Heating:Forced Air, Natural Gas
- Central air:Yes
Structure and exterior
- Year built:2012
- Building area:2,132 sq. ft.
- Lot area:0.14 Acres
- Lot Features:Level
- Architectural Style:Two Story
- Construction Materials:Drywall, Frame, Vinyl Siding
- Exterior Features:Patio
- Levels:Two, Two Story
Schools
- High school:New Kent
- Middle school:New Kent
- Elementary school:G. W. Watkins
Utilities
- Water:Public
- Sewer:Public Sewer
Finances and disclosures
- Price:$415,000
- Price per sq. ft.:$194.65
- Tax amount:$2,181 (2026)
Features and amenities
- Appliances:Dishwasher, Disposal, Gas Water Heater, Generator, Microwave, Refrigerator, Stove, Tankless Water Heater
- Laundry features:Dryer Hookup, Washer Hookup
- Amenities:Ceiling Fans, French Doors/Atrium Doors, Granite Counters, High Ceilings, Walk-In Closets
- Pool features:Community
Parking
- Parking description:Attached, Direct Access, Driveway, Garage, Garage Door Opener, Paved, Paved Driveway
- Garage:Yes
- Garage spaces:2
 The information being provided is for consumers' personal, non-commercial use and may not be used for any purpose other than to identify prospective properties for purchasing. All information provided is deemed reliable but is not guaranteed accurate.The multiple listing information is provided by Central Virginia Regional Multiple Listing Service, LLC from a copyrighted compilation of listings. The compilation of listings and each individual listing are © 2026 Central Virginia Regional Multiple Listing Service, LLC. All rights reserved.
New listings near 7538 S Franklins Way
- New
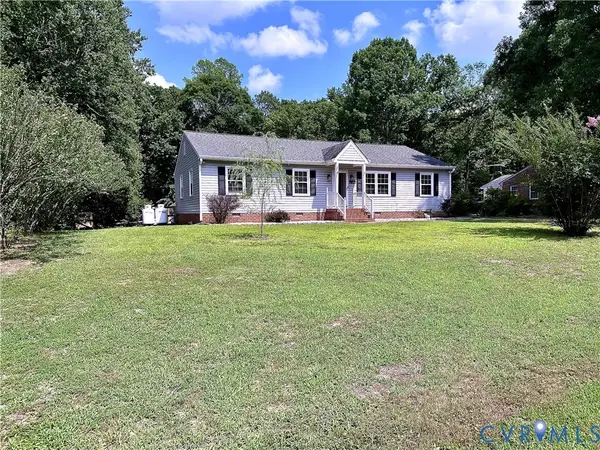 $499,950Active4 beds 3 baths1,960 sq. ft.
7817 Woodbrook Road, Quinton, VA 23141
MLS# 2618620Listed by: HOLLEY REALTY - Open Sat, 12 to 3:30pmNew
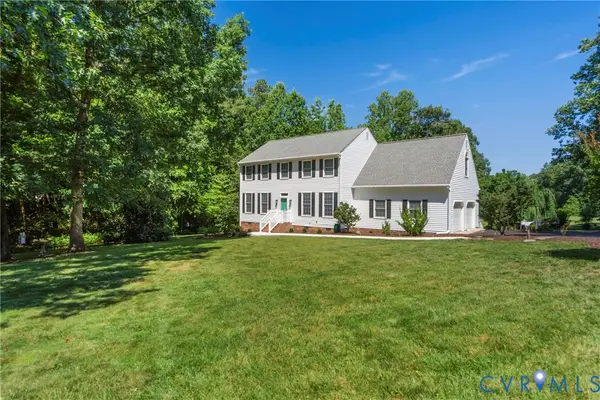 $534,900Active3 beds 3 baths2,643 sq. ft.
3350 Pointe Drive, Quinton, VA 23141
MLS# 2618516Listed by: DALTON REALTY - New
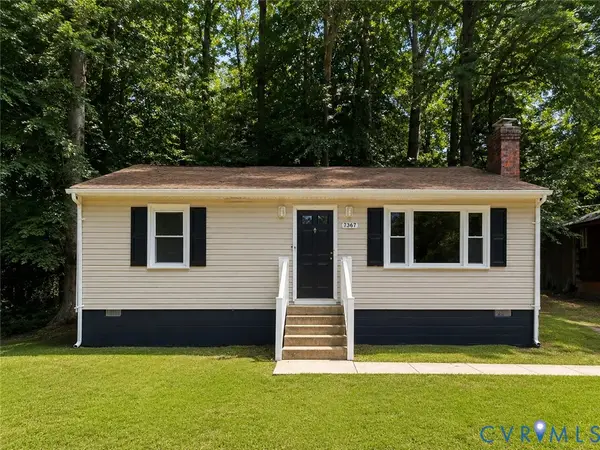 $285,000Active3 beds 2 baths1,148 sq. ft.
7367 Lakeshore Drive, Quinton, VA 23141
MLS# 2618340Listed by: PROVIDENCE HILL REAL ESTATE - New
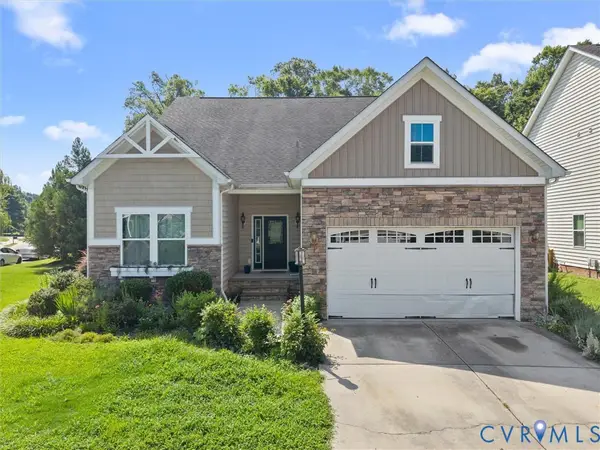 $425,000Active3 beds 3 baths2,394 sq. ft.
7434 S Franklins Way, Quinton, VA 23141
MLS# 2618065Listed by: LONG & FOSTER REALTORS - New
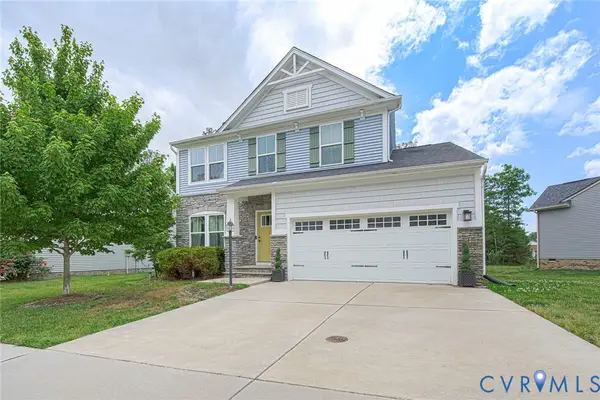 $450,000Active4 beds 3 baths2,113 sq. ft.
7956 Arbor Ponds Terrace, New Kent, VA 23124
MLS# 2618114Listed by: CLOVERLEAF REALTY, INC. - New
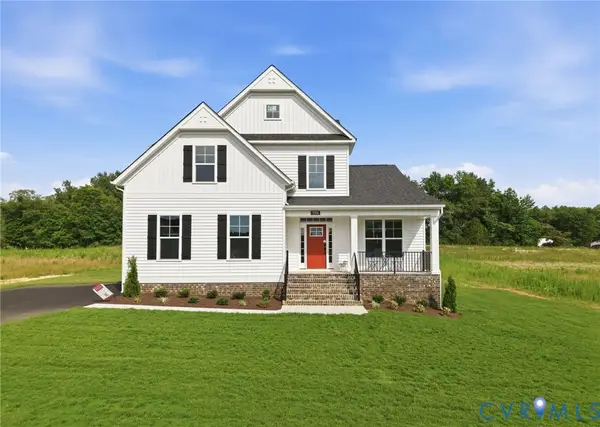 $659,950Active4 beds 4 baths2,982 sq. ft.
7751 Dandridge Drive, Quinton, VA 23141
MLS# 2617901Listed by: VIRGINIA COLONY REALTY INC - Open Fri, 12 to 5pmNew
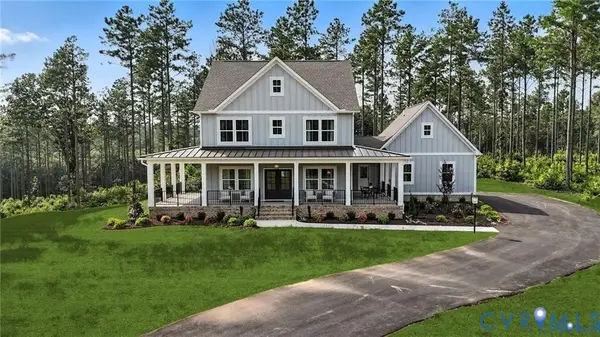 $759,900Active4 beds 3 baths2,572 sq. ft.
9090 River Bridge Drive, Quinton, VA 23141
MLS# 2617708Listed by: HOMETOWN REALTY - Open Fri, 12 to 5pmNew
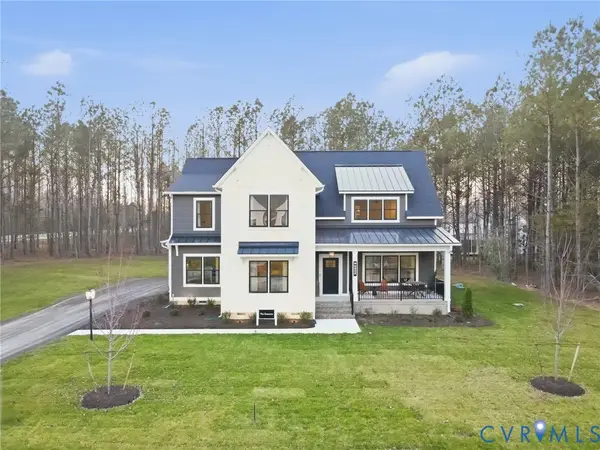 $794,900Active3 beds 4 baths3,051 sq. ft.
4734 Haddrill Court, Quinton, VA 23141
MLS# 2617713Listed by: HOMETOWN REALTY - Open Fri, 12 to 5pmNew
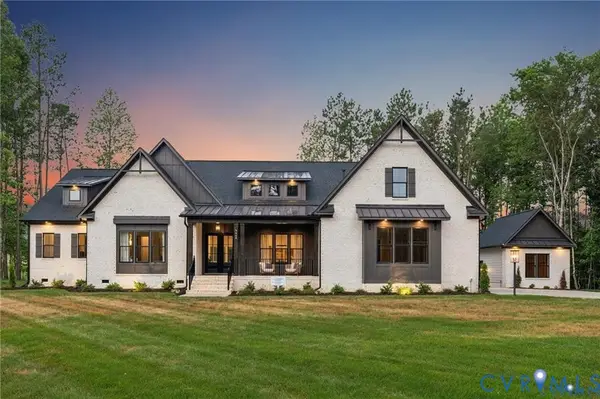 $900,900Active4 beds 3 baths3,639 sq. ft.
4789 Pender Court, Quinton, VA 23141
MLS# 2617703Listed by: HOMETOWN REALTY - Open Fri, 12 to 5pm
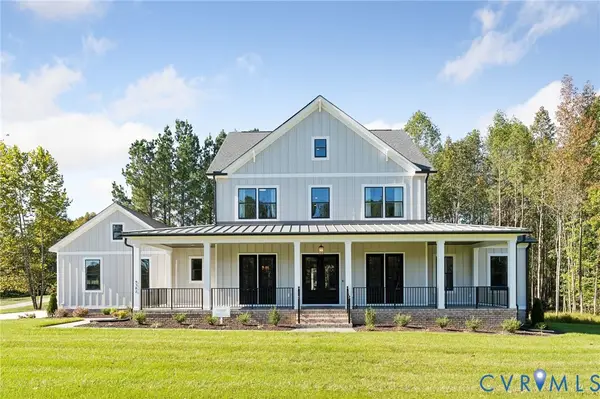 $887,900Active4 beds 4 baths4,070 sq. ft.
4651 Henry James Circle, Quinton, VA 23141
MLS# 2617611Listed by: HOMETOWN REALTY


Protect your home and budget from life's surprises with an Assurant Home Warranty, backed by a partner that supports you through every step of homeownership. Explore Plans.
© 2026 Better Homes and Gardens Real Estate LLC. An Anywhere Real Estate company. All rights reserved. Better Homes and Gardens® Real Estate is a registered trademark owned by Meredith Operations Corporation, licensed to Better Homes and Gardens Real Estate LLC and used with permission. Better Homes and Gardens Real Estate LLC fully supports the principles of the Fair Housing Act and the Equal Opportunity Act. Listing information is deemed reliable but is not guaranteed accurate.
Each office is independently owned and operated.
Any services or products provided by third parties are not provided by, affiliated with or related to Better Homes and Gardens Real Estate LLC, or its affiliated companies.