
277 Emerald Cove Rd, Reedville, VA 22539
Local realty services provided by:Better Homes and Gardens Real Estate Community Realty
277 Emerald Cove Rd,Reedville, VA 22539
$699,900
- 3 Beds
- 3 Baths
- 2,112 sq. ft.
- Single family
- Pending
Listed by: susan e titus
Office: cobblestone realty inc.
MLS#:VANV2002122
Source:BRIGHTMLS
Price summary
- Price:$699,900
- Price per sq. ft.:$331.39
- Monthly HOA dues:$22.92
About this home
PRICE ADJUSTED! Welcome to this exceptional waterfront retreat in the highly desirable Twin Harbors community. Situated on a spectacular 1.5-acre point lot with approximately 456 feet of shoreline, this beautifully updated home offers breathtaking 180-degree water views from nearly every room. The residence features 3 bedrooms and 3 full baths, thoughtfully renovated with quality finishes and modern conveniences while maintaining its easy beach vibe. Windows, and skylight, fill the home with natural light and showcase the stunning waterfront setting. An upper deck overlooks Owens Pond for both sunrise and sunset views. A detached, oversized, 1200 SF multi-car garage provides abundant storage and workspace, while the finished bonus room above includes a full bath and kitchenette—ideal for guests, a home office, or private studio. A perfect easy care full or part time residence. Outside, meticulously landscaped grounds create a picturesque setting for outdoor living and provide a very private setting. Enjoy relaxing on the screened porch, having a sip and bite in the pergola entertaining by the water, or taking advantage of the private dock for boating, fishing, and waterfront recreation. This rare point property combines privacy, panoramic views, and exceptional amenities in one of the area’s most sought-after waterfront communities. Not to be missed is the community’s private sand beach on the Chesapeake Bay with picnic area; boat launch, dock and storage lot. Minutes to Shell Landing deep water launch for larger watercraft; and to downtown Reedville for events at the Fisherman’s Museum, Festival Hall and local eateries....
Contact an agent
Home facts
- Year built:1997
- Subdivision & Development:TWIN HARBORS
- Listing ID #:VANV2002122
- Added:55 day(s) ago
- Updated:August 26, 2026 at 04:40 AM
Rooms and interior
- Bedrooms:3
- Total bathrooms:3
- Full bathrooms:3
- Rooms Total:5
- Flooring:Luxury Vinyl Plank
- Dining Description:Combination Kitchen/Dining
- Kitchen Description:Built-In Microwave, Icemaker, Kitchen - Island, Oven/Range - Electric, Recessed Lighting, Refrigerator, Upgraded Countertops, Water Heater
- Bedroom Description:Entry Level Bedroom, Primary Bedroom - Bay Front, Walk In Closet(s)
- Basement:Yes
- Basement Description:Fully Finished, Walkout Level, Windows
- Living area:2,112 sq. ft.
Heating and cooling
- Cooling:Central A/C, Heat Pump(s)
- Heating:Central, Electric, Heat Pump(s)
Structure and exterior
- Roof:Composite
- Year built:1997
- Building area:2,112 sq. ft.
- Lot area:1.58 Acres
- Lot Features:Backs to Trees, Fishing Available, Front Yard, Landscaping, Rear Yard, Rip-Rapped, River, Secluded, Stream/Creek
- Architectural Style:Contemporary
- Construction Materials:Vinyl Siding
- Exterior Features:Deck(s), Gutter System, Lawn Sprinkler, Patio(s), Porch(es), Private Beach, Roof, Screened, Sidewalks, Underground Lawn Sprinkler
- Foundation Description:Block, Slab
- Levels:2 Stories
Schools
- High school:NORTHUMBERLAND
- Middle school:NORTHUMBERLAND
- Elementary school:NORTHUMBERLAND
Utilities
- Water:Private, Well
- Sewer:Public Sewer
Finances and disclosures
- Price:$699,900
- Price per sq. ft.:$331.39
- Tax amount:$3,091 (2026)
Features and amenities
- Laundry features:Dryer - Electric, Washer
- Amenities:200+ Amp Service, Cable TV, Ceiling Fan(s), Phone Available, Primary Bedroom - Bay Front, Recessed Lighting, Security System, Skylight(s)
Parking
- Parking description:Asphalt Driveway, Detached Garage, Garage - Front Entry, Oversized
- Garage:Yes
- Garage spaces:4
New listings near 277 Emerald Cove Rd
- New
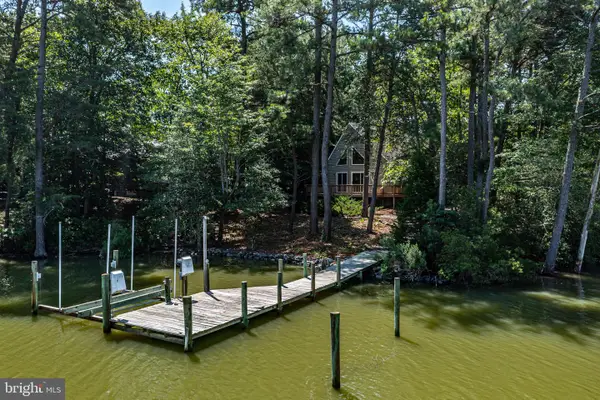 $479,900Active3 beds 3 baths1,848 sq. ft.
105 Emerald Cove Rd, REEDVILLE, VA 22539
MLS# VANV2002252Listed by: MIDDLE BAY REALTY - New
 $230,000Active1.91 Acres
Lot 5 Holly Harbor, REEDVILLE, VA 22539
MLS# VANV2002238Listed by: COBBLESTONE REALTY INC.  $225,000Active2 beds 1 baths840 sq. ft.
233 Washington Street, Reedville, VA 22503
MLS# 2622161Listed by: ERA WOODY HOGG & ASSOC $1,275,000Active4 beds 2 baths2,434 sq. ft.
1098 Tranquility Road, Reedville, VA 22539
MLS# 2621932Listed by: ISABELL K. HORSLEY R. E., LTD. $539,000Active3 beds 2 baths2,088 sq. ft.
2082 Fairport Rd, REEDVILLE, VA 22539
MLS# VANV2002226Listed by: MIDDLE BAY REALTY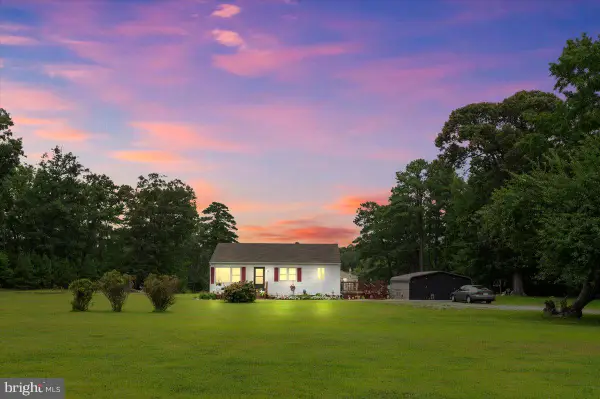 $350,000Active2 beds 1 baths1,008 sq. ft.
141 Raintree Ln, REEDVILLE, VA 22539
MLS# VANV2002214Listed by: AC REALTY GROUP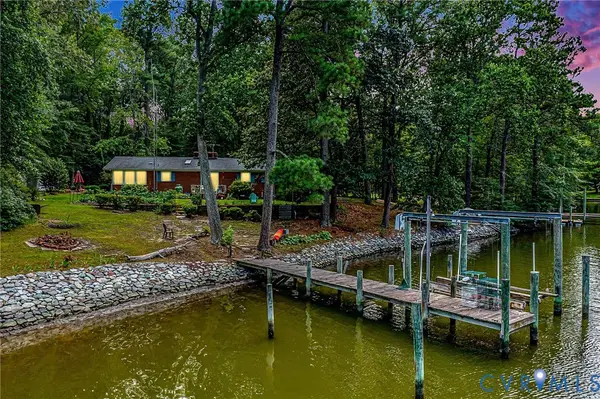 $465,000Pending3 beds 2 baths1,863 sq. ft.
818 Forest Green Road, Reedville, VA 22539
MLS# 2621131Listed by: SHORE REALTY, INC. $609,990Active3 beds 3 baths1,734 sq. ft.
597 Harbor Drive, Reedville, VA 22539
MLS# 2621005Listed by: CENTRAL VIRGINIA REALTY INC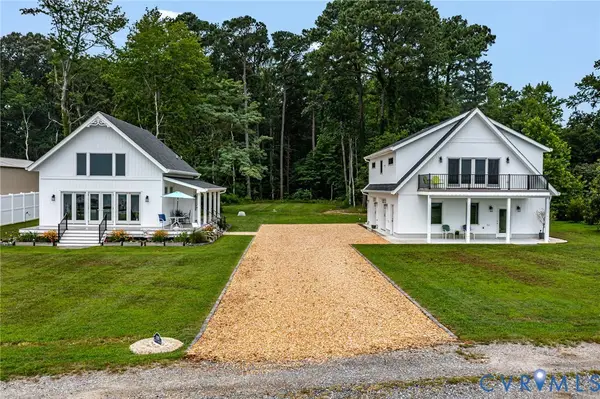 $1,499,000Active2 beds 3 baths2,479 sq. ft.
229 Shipwatch Lane, Reedville, VA 22539
MLS# 2620345Listed by: BEYCOME BROKERAGE REALTY LLC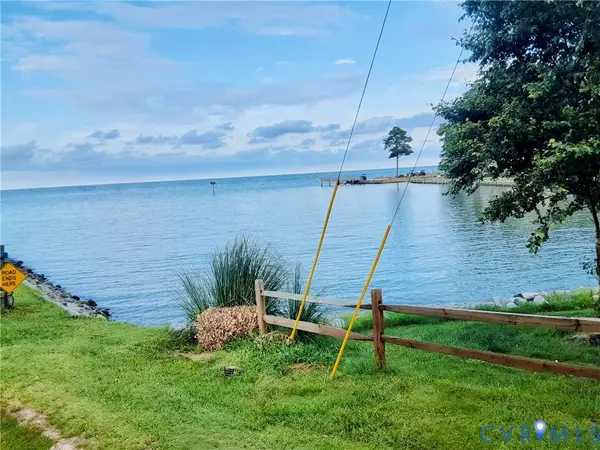 $125,000Active3 beds 2 baths960 sq. ft.
28 Lane Road, Reedville, VA 22539
MLS# 2620292Listed by: SAMSON PROPERTIES


Protect your home and budget from life's surprises with an Assurant Home Warranty, backed by a partner that supports you through every step of homeownership. Explore Plans.
© 2026 Better Homes and Gardens Real Estate LLC. An Anywhere Real Estate company. All rights reserved. Better Homes and Gardens® Real Estate is a registered trademark owned by Meredith Operations Corporation, licensed to Better Homes and Gardens Real Estate LLC and used with permission. Better Homes and Gardens Real Estate LLC fully supports the principles of the Fair Housing Act and the Equal Opportunity Act. Listing information is deemed reliable but is not guaranteed accurate.
Each office is independently owned and operated.
Any services or products provided by third parties are not provided by, affiliated with or related to Better Homes and Gardens Real Estate LLC, or its affiliated companies.