
11876 Poland Ct, Remington, VA 22734
Local realty services provided by:Better Homes and Gardens Real Estate Community Realty
Listed by: wes w. stearns
Office: m.o. wilson properties
MLS#:VAFQ2023568
Source:BRIGHTMLS
Price summary
- Price:$500,000
- Price per sq. ft.:$212.59
About this home
QUIET CUL-DE-SAC + AMAZING FLAT BACKYARD + BACKS TO COMMON AREA!!! Welcome home to this BEAUTIFULLY MAINTAINED 4-BEDROOM, 2.5-BATH HOME offering the perfect combination of SPACE, PRIVACY, AND A FANTASTIC SETTING! Tucked away on a quiet cul-de-sac, this inviting home features a spacious TWO-CAR GARAGE and a GORGEOUS LEVEL BACKYARD backing to common area, providing an incredible sense of privacy and plenty of room for entertaining, cookouts, pets, play, gardening, or simply relaxing outdoors! Step inside to a bright and welcoming interior featuring FRESH PAINT, updated upstairs light fixtures, and four generously sized bedrooms with plenty of space to spread out. The kitchen has been thoughtfully improved with an updated subfloor, flooring and countertops, newer appliances (approx. 2018), and a replaced rear kitchen door offering easy access to the backyard. Additional improvements include replacement HVAC systems and water heater (approx. 2019). If you’ve been searching for a home with A GREAT YARD, PRIVACY, A CUL-DE-SAC LOCATION, AND PLENTY OF SPACE, THIS IS THE ONE—COME SEE IT BEFORE IT’S GONE!...
Contact an agent
Home facts
- Year built:2004
- Subdivision & Development:REMINGTON NORTH SUBDIVISION
- Listing ID #:VAFQ2023568
- Added:45 day(s) ago
- Updated:October 08, 2026 at 02:05 PM
Rooms and interior
- Bedrooms:4
- Total bathrooms:3
- Full bathrooms:2
- Half bathrooms:1
- Flooring:Laminate Plank, Luxury Vinyl Tile
- Dining Description:Dining Area, Dining Room
- Bathrooms Description:Bathroom 1, Bathroom 2, Half Bath, Primary Bath(s)
- Kitchen Description:Breakfast Area, Dishwasher, Disposal, Refrigerator, Stove
- Bedroom Description:Primary Bedroom
- Living area:2,352 sq. ft.
Heating and cooling
- Heating:Electric, Forced Air
Structure and exterior
- Roof:Asphalt
- Year built:2004
- Building area:2,352 sq. ft.
- Lot area:0.14 Acres
- Architectural Style:Colonial
- Construction Materials:Vinyl Siding
- Foundation Description:Slab
- Levels:2 Stories
Schools
- High school:LIBERTY
- Middle school:CEDAR LEE
- Elementary school:MARGARET M. PIERCE
Utilities
- Water:Public
- Sewer:Public Sewer
Finances and disclosures
- Price:$500,000
- Price per sq. ft.:$212.59
- Tax amount:$4,019 (2025)
Features and amenities
- Laundry features:Dryer, Dryer In Unit, Laundry, Washer, Washer In Unit
- Amenities:120/240V, Cable TV, Ceiling Fan(s), Double Pane Windows, Window Treatments
Parking
- Parking description:Asphalt Driveway, Attached Garage, Garage - Front Entry, Inside Access
- Garage:Yes
- Garage spaces:2
New listings near 11876 Poland Ct
 $445,000Active5 beds 3 baths1,164 sq. ft.
11680 Fort Union Dr, REMINGTON, VA 22734
MLS# VAFQ2024090Listed by: OASYS REALTY $485,000Active3 beds 3 baths1,440 sq. ft.
5011 Godwins Landing Dr, REMINGTON, VA 22734
MLS# VAFQ2024058Listed by: REAL BROKER, LLC- Open Sun, 1 to 3pm
 $545,000Active3 beds 2 baths1,765 sq. ft.
11810 Freemans Rd, REMINGTON, VA 22734
MLS# VAFQ2024056Listed by: SAMSON PROPERTIES  $470,000Active4 beds 3 baths1,580 sq. ft.
12308 Piney Ln, REMINGTON, VA 22734
MLS# VAFQ2023744Listed by: LPT REALTY, LLC $470,000Active4 beds 3 baths1,580 sq. ft.
12312 Piney Ln, REMINGTON, VA 22734
MLS# VAFQ2023746Listed by: LPT REALTY, LLC $499,900Active3 beds 3 baths1,638 sq. ft.
11747 Battle Ridge Dr, REMINGTON, VA 22734
MLS# VAFQ2023002Listed by: SANCTUM SELECT REALTY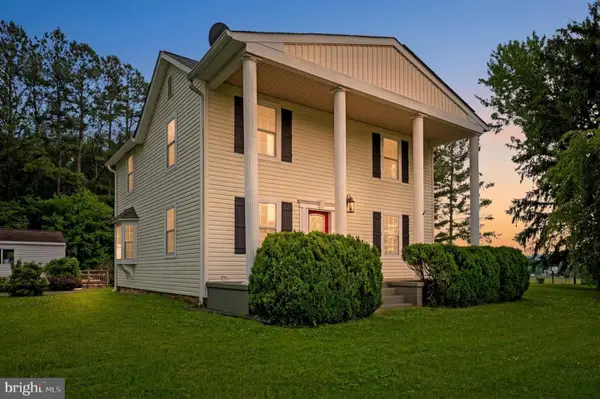 $624,900Pending3 beds 2 baths1,920 sq. ft.
11119 Lees Mill Rd, REMINGTON, VA 22734
MLS# VAFQ2022820Listed by: CENTURY 21 REDWOOD REALTY $529,800Pending4 beds 3 baths2,280 sq. ft.
5042 Godwins Landing Dr, REMINGTON, VA 22734
MLS# VAFQ2022750Listed by: LONG & FOSTER REAL ESTATE, INC.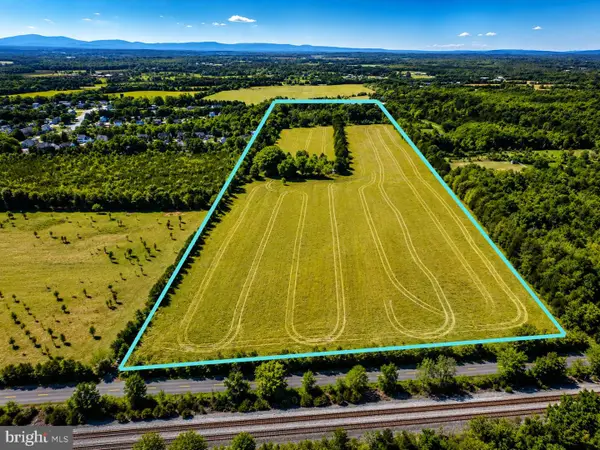 $1,400,000Active31.75 Acres
11880 Remington Rd, REMINGTON, VA 22734
MLS# VAFQ2022500Listed by: LPT REALTY, LLC


Protect your home and budget from life's surprises with an Assurant Home Warranty, backed by a partner that supports you through every step of homeownership. Explore Plans.
© 2026 Better Homes and Gardens Real Estate LLC. An Anywhere Real Estate company. All rights reserved. Better Homes and Gardens® Real Estate is a registered trademark owned by Meredith Operations Corporation, licensed to Better Homes and Gardens Real Estate LLC and used with permission. Better Homes and Gardens Real Estate LLC fully supports the principles of the Fair Housing Act and the Equal Opportunity Act. Listing information is deemed reliable but is not guaranteed accurate.
Each office is independently owned and operated.
Any services or products provided by third parties are not provided by, affiliated with or related to Better Homes and Gardens Real Estate LLC, or its affiliated companies.