
6740 Sumerduck Rd, Remington, VA 22734
Local realty services provided by:Better Homes and Gardens Real Estate Valley Partners
6740 Sumerduck Rd,Remington, VA 22734
$579,900
- 3 Beds
- 2 Baths
- 1,738 sq. ft.
- Single family
- Coming Soon
Listed by: laura a. larson
Office: larson fine properties
MLS#:VAFQ2023596
Source:BRIGHTMLS
Price summary
- Price:$579,900
- Price per sq. ft.:$333.66
About this home
Wow! Step inside this stunning, detached residence and experience a total top-to-bottom transformation. Originally built in 1933 and completely renovated in 2026, this home perfectly blends timeless historic character with brand-new modern luxury. The beautifully designed 1,738-square-foot interior boasts durable LVP flooring throughout, a convenient main-level primary suite, and fully remodeled bathrooms. At the heart of the home is a gorgeous, brand-new kitchen equipped with white shaker cabinets, quartz countertops, and stainless steel appliances. Big ticket items offer ultimate peace of mind, including all-new windows, a new water heater, 2 brand new bathrooms with modern materials, new washer and dryer and a brand-new well and septic system! Outside, your private 2.27-acre oasis awaits. The flat, fully fenced yard features a welcoming front porch, a brand-new deck, and a charming gazebo perfect for entertaining. Complete with a spacious shed and a classic barn, this property offers endless space for gardening, farming, or hobbies. Don't miss the chance to own this move-in-ready dream home!...
Contact an agent
Home facts
- Year built:1933
- Subdivision & Development:NONE AVAILABLE
- Listing ID #:VAFQ2023596
- Updated:August 25, 2026 at 01:38 PM
Rooms and interior
- Bedrooms:3
- Total bathrooms:2
- Full bathrooms:2
- Rooms Total:6
- Dining Description:Dining Room
- Kitchen Description:Built-In Microwave, Dishwasher, Disposal, Icemaker, Refrigerator, Stove
- Living area:1,738 sq. ft.
Heating and cooling
- Cooling:Central A/C
- Heating:Central, Electric
Structure and exterior
- Year built:1933
- Building area:1,738 sq. ft.
- Lot area:2.27 Acres
- Lot Features:Adjoins - Open Space, Partly Wooded, Rear Yard
- Architectural Style:Bungalow
- Construction Materials:Brick, Vinyl Siding
- Exterior Features:Deck(s), Outbuilding(s), Patio(s)
- Foundation Description:Crawl Space
- Levels:1 1/2 Story
Schools
- High school:LIBERTY
Utilities
- Water:Well
- Sewer:On Site Septic
Finances and disclosures
- Price:$579,900
- Price per sq. ft.:$333.66
- Tax amount:$3,007 (2025)
Features and amenities
- Laundry features:Dryer, Laundry, Washer
Parking
- Parking description:Detached Carport
New listings near 6740 Sumerduck Rd
- New
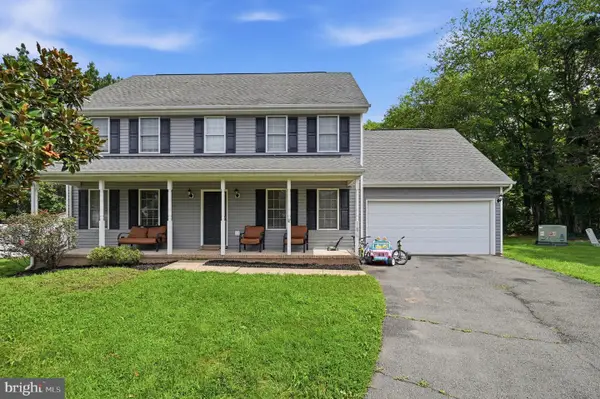 $515,000Active4 beds 3 baths2,352 sq. ft.
11876 Poland Ct, REMINGTON, VA 22734
MLS# VAFQ2023568Listed by: M.O. WILSON PROPERTIES  $334,900Pending3 beds 2 baths1,452 sq. ft.
7687 Wankoma Dr, REMINGTON, VA 22734
MLS# VAFQ2023358Listed by: SAMSON PROPERTIES $499,900Pending4 beds 3 baths2,340 sq. ft.
403 W Main St, REMINGTON, VA 22734
MLS# VAFQ2023094Listed by: REAL BROKER, LLC $300,000Pending2 beds 3 baths1,285 sq. ft.
183 Wankoma Dr, REMINGTON, VA 22734
MLS# VAFQ2023154Listed by: KELLER WILLIAMS REALTY/LEE BEAVER & ASSOC. $499,900Active3 beds 3 baths1,638 sq. ft.
11747 Battle Ridge Dr, REMINGTON, VA 22734
MLS# VAFQ2023002Listed by: SANCTUM SELECT REALTY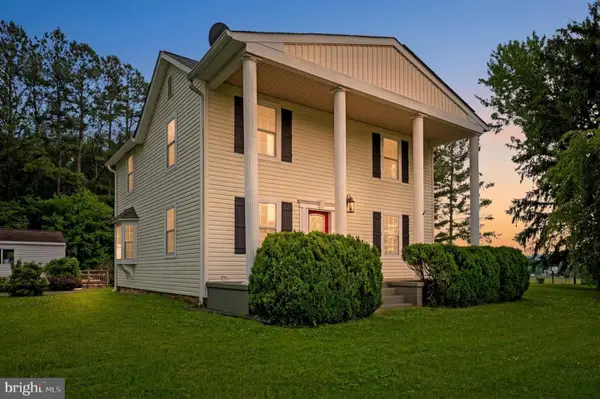 $624,900Active3 beds 2 baths1,920 sq. ft.
11119 Lees Mill Rd, REMINGTON, VA 22734
MLS# VAFQ2022820Listed by: CENTURY 21 REDWOOD REALTY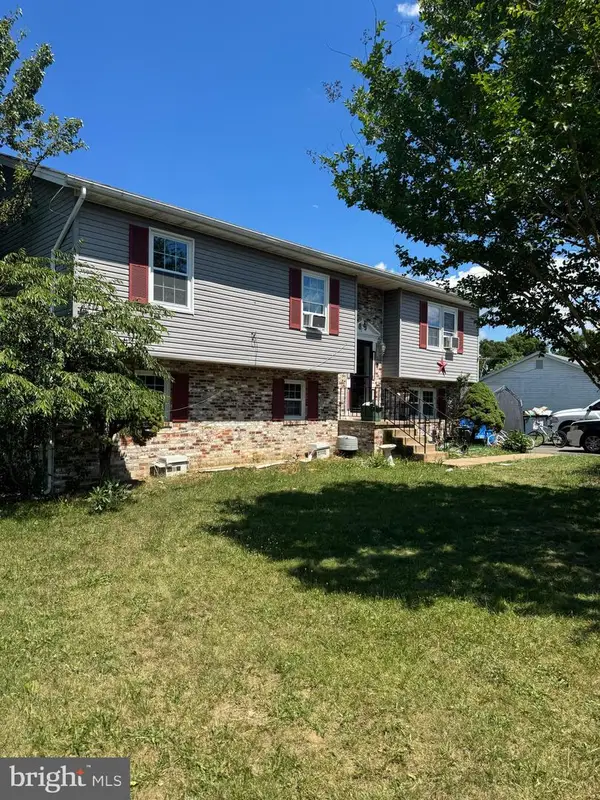 $435,000Pending6 beds 3 baths2,364 sq. ft.
12235 Cedarwood Dr, REMINGTON, VA 22734
MLS# VAFQ2022746Listed by: ROSS REAL ESTATE $529,800Active4 beds 3 baths2,280 sq. ft.
5042 Godwins Landing Dr, REMINGTON, VA 22734
MLS# VAFQ2022750Listed by: LONG & FOSTER REAL ESTATE, INC.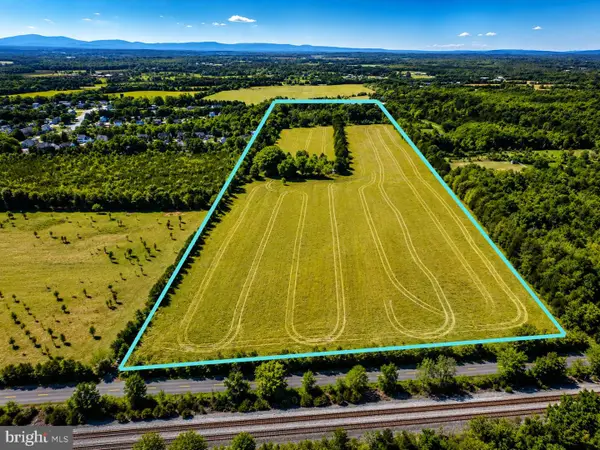 $1,400,000Pending31.75 Acres
11880 Remington Rd, REMINGTON, VA 22734
MLS# VAFQ2022500Listed by: LPT REALTY, LLC


Protect your home and budget from life's surprises with an Assurant Home Warranty, backed by a partner that supports you through every step of homeownership. Explore Plans.
© 2026 Better Homes and Gardens Real Estate LLC. An Anywhere Real Estate company. All rights reserved. Better Homes and Gardens® Real Estate is a registered trademark owned by Meredith Operations Corporation, licensed to Better Homes and Gardens Real Estate LLC and used with permission. Better Homes and Gardens Real Estate LLC fully supports the principles of the Fair Housing Act and the Equal Opportunity Act. Listing information is deemed reliable but is not guaranteed accurate.
Each office is independently owned and operated.
Any services or products provided by third parties are not provided by, affiliated with or related to Better Homes and Gardens Real Estate LLC, or its affiliated companies.