
7023 Justin Ct E, Remington, VA 22734
Local realty services provided by:Better Homes and Gardens Real Estate Murphy & Co.
7023 Justin Ct E,Remington, VA 22734
$380,000
- 5 Beds
- 3 Baths
- - sq. ft.
- Single family
- Coming Soon
Upcoming open houses
- Sat, May 3001:00 pm - 04:00 pm
Listed by: sarah a. reynolds, elizabeth i falcon
Office: keller williams realty
MLS#:VAFQ2021714
Source:BRIGHTMLS
Price summary
- Price:$380,000
About this home
Tucked into the peaceful small town of Remington, this home offers a comfortable blend of everyday functionality and relaxed country charm.
Convenient main level bedroom, bathroom, and laundry allows for comfortable living for all. Open kitchen, dining, and family room are ideal for entertaining and seamless flow. Walk out to the sunny deck, overlooking your fully fenced backyard. Upstairs are the primary suite with bathroom, and three additional bedrooms with shared bathroom. Major systems have been replaced including new front porch (2025), roof (2023) and HVAC (2016). The driveway provides convenient off-street parking and adds to the home’s everyday ease and accessibility.
Located within reach of Warrenton, Culpeper, Fredericksburg, local wineries, parks, and commuter routes, this property offers buyers the opportunity to enjoy a quieter pace of life while still remaining connected to shopping, dining, and regional conveniences. Whether you are looking for more space, a peaceful setting, or a home that supports both comfort and practicality, this property presents an inviting opportunity to enjoy all that Fauquier County living has to offer. Photos may be virtually staged...
Contact an agent
Home facts
- Year built:2001
- Listing ID #:VAFQ2021714
- Added:3 day(s) ago
- Updated:May 26, 2026 at 01:32 PM
Rooms and interior
- Bedrooms:5
- Total bathrooms:3
- Full bathrooms:3
- Flooring:Carpet, Vinyl
- Kitchen Description:Built-In Microwave, Dishwasher, Disposal, Icemaker, Refrigerator, Stove
Heating and cooling
- Cooling:Central A/C
- Heating:Electric, Heat Pump(s)
Structure and exterior
- Year built:2001
- Lot Features:Backs - Open Common Area
- Architectural Style:Colonial
- Construction Materials:Vinyl Siding
- Exterior Features:Deck(s)
- Foundation Description:Crawl Space
- Levels:2 Stories
Schools
- High school:LIBERTY (FAUQUIER)
- Middle school:CEDAR LEE
- Elementary school:MARGARET M. PIERCE
Utilities
- Water:Public
- Sewer:Public Sewer
Finances and disclosures
- Price:$380,000
- Tax amount:$3,163 (2025)
Features and amenities
- Laundry features:Dryer, Dryer In Unit, Washer, Washer In Unit
- Amenities:Ceiling Fan(s), Water Treat System, Window Treatments
New listings near 7023 Justin Ct E
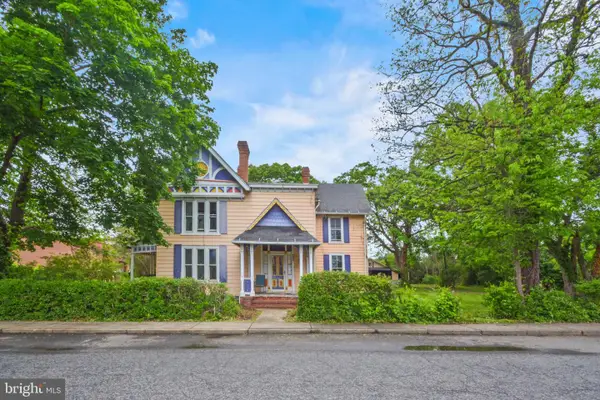 $299,900Active4 beds 5 baths3,248 sq. ft.
300 North Franklin, REMINGTON, VA 22734
MLS# VAFQ2021954Listed by: SAMSON PROPERTIES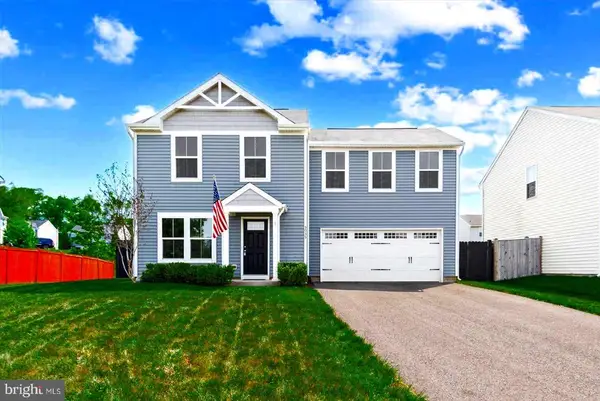 $450,000Active4 beds 3 baths1,680 sq. ft.
5035 Godwins Landing Dr, Remington, VA 22734
MLS# VAFQ2021542Listed by: SAMSON PROPERTIES $424,900Pending3 beds 4 baths2,496 sq. ft.
7020 Helm Dr, Remington, VA 22734
MLS# VAFQ2021198Listed by: EXP REALTY, LLC $424,900Pending3 beds 4 baths2,496 sq. ft.
7020 Helm Dr, REMINGTON, VA 22734
MLS# VAFQ2021198Listed by: EXP REALTY, LLC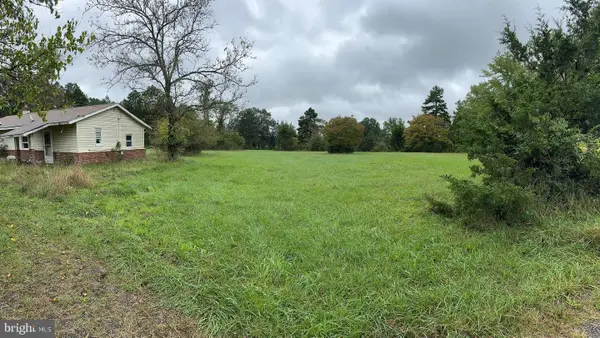 $960,000Active7.51 Acres
12553 Lucky Hill Rd, REMINGTON, VA 22734
MLS# VAFQ2021758Listed by: CENTURY 21 NEW MILLENNIUM- Coming Soon
 $439,000Coming Soon2 beds 2 baths
200 E Bowen St, REMINGTON, VA 22734
MLS# VAFQ2021168Listed by: SPANGLER REAL ESTATE  $449,990Active4 beds 3 baths1,728 sq. ft.
6973 Justin Ct E, REMINGTON, VA 22734
MLS# VAFQ2021704Listed by: PIEDMONT FINE PROPERTIES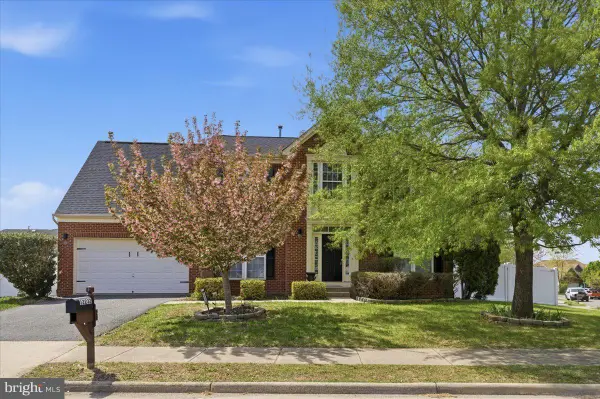 $599,999Pending4 beds 3 baths3,407 sq. ft.
12232 Piney Ln, REMINGTON, VA 22734
MLS# VAFQ2021582Listed by: PEARSON SMITH REALTY LLC $335,000Active3 beds 3 baths1,337 sq. ft.
7621 Wankoma Dr, Remington, VA 22734
MLS# VAFQ2021486Listed by: LONG & FOSTER REAL ESTATE, INC.


Protect your home and budget from life's surprises with an Assurant Home Warranty, backed by a partner that supports you through every step of homeownership. Explore Plans.
© 2026 Better Homes and Gardens Real Estate LLC. An Anywhere Real Estate company. All rights reserved. Better Homes and Gardens® Real Estate is a registered trademark owned by Meredith Operations Corporation, licensed to Better Homes and Gardens Real Estate LLC and used with permission. Better Homes and Gardens Real Estate LLC fully supports the principles of the Fair Housing Act and the Equal Opportunity Act. Listing information is deemed reliable but is not guaranteed accurate.
Each office is independently owned and operated.
Any services or products provided by third parties are not provided by, affiliated with or related to Better Homes and Gardens Real Estate LLC, or its affiliated companies.