
10913 Howland Dr, Reston, VA 20191
Local realty services provided by:Better Homes and Gardens Real Estate Cassidon Realty
10913 Howland Dr,Reston, VA 20191
$1,060,000
- 4 Beds
- 3 Baths
- - sq. ft.
- Single family
- Sold
Listed by: ruth m garvey
Office: samson properties
MLS#:VAFX2299132
Source:BRIGHTMLS
Sorry, we are unable to map this address
Price summary
- Price:$1,060,000
- Monthly HOA dues:$74.17
About this home
Beautifully updated and spacious, this home offers a private retreat in the heart of Reston! Move-in ready with extensive upgrades including: a brand-new HVAC system (2025), LVP flooring (2022), and updated kitchen and bathrooms and a rare oversized detached 2-car garage addition (2022) provides exceptional storage and convenience, whole home electrical upgraded (2022) and EV charger hook up in the garage (just to name a few)
Designed for both entertaining and everyday living, the home features an open floor plan and an expansive deck backing to trees and trails, creating a peaceful outdoor setting.
Enjoy easy access to Lake Audubon, Walker Nature Center, and the Cross County Connector Trail, as well as the nearby W&OD Trail. Ideally located just minutes to Wiehle-Reston Metro, Reston Town Center, and Dulles Airport.
Residents enjoy Reston’s renowned amenities, including lakes, pools, tennis and pickleball courts, miles of trails, playgrounds, and year-round community events.
Contact an agent
Home facts
- Year built:1971
- Listing ID #:VAFX2299132
- Added:35 day(s) ago
- Updated:May 07, 2026 at 06:00 AM
Rooms and interior
- Bedrooms:4
- Total bathrooms:3
- Full bathrooms:3
- Flooring:Engineered Wood, Hardwood
- Dining Description:Dining Area
- Bathrooms Description:Primary Bath(s)
- Kitchen Description:Breakfast Area, Built-In Microwave, Dishwasher, Disposal, Kitchen - Eat-In, Kitchen - Island, Microwave, Oven/Range - Gas, Stainless Steel Appliances
- Bedroom Description:Additional Bedroom
- Basement:Yes
- Basement Description:Connecting Stairway, Fully Finished, Heated, Side Entrance, Walkout Stairs
Heating and cooling
- Cooling:Central A/C
- Heating:Forced Air, Natural Gas
Structure and exterior
- Roof:Architectural Shingle
- Year built:1971
- Architectural Style:Split Foyer
- Construction Materials:Brick
- Foundation Description:Active Radon Mitigation, Brick/Mortar
- Levels:2 Stories
Schools
- High school:SOUTH LAKES
- Middle school:HUGHES
- Elementary school:SUNRISE VALLEY
Utilities
- Water:Public
- Sewer:Public Sewer
Finances and disclosures
- Price:$1,060,000
- Tax amount:$9,119 (2025)
Parking
- Parking description:Additional Storage Area, Detached Garage, Garage - Front Entry, Oversized
- Garage:Yes
- Garage spaces:2
New listings near 10913 Howland Dr
- Coming Soon
 $950,000Coming Soon3 beds 4 baths
12719 Hitchcock Ct, RESTON, VA 20191
MLS# VAFX2307948Listed by: KELLER WILLIAMS REALTY - Coming SoonOpen Sun, 1 to 4pm
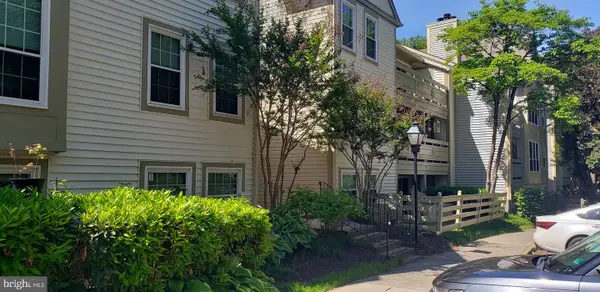 $349,900Coming Soon2 beds 2 baths
2237 Lovedale Ln #g, RESTON, VA 20191
MLS# VAFX2310094Listed by: COLDWELL BANKER REALTY - Coming SoonOpen Sat, 2 to 4pm
 $1,195,000Coming Soon3 beds 3 baths
1901 Buckthorn Ln, RESTON, VA 20191
MLS# VAFX2309728Listed by: RE/MAX ALLEGIANCE - Coming Soon
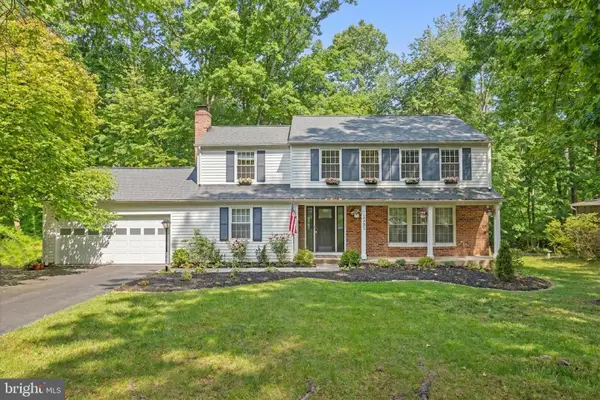 $899,000Coming Soon4 beds 4 baths
12265 Angel Wing Ct, RESTON, VA 20191
MLS# VAFX2309934Listed by: REDFIN CORPORATION - Coming SoonOpen Sat, 1 to 3pm
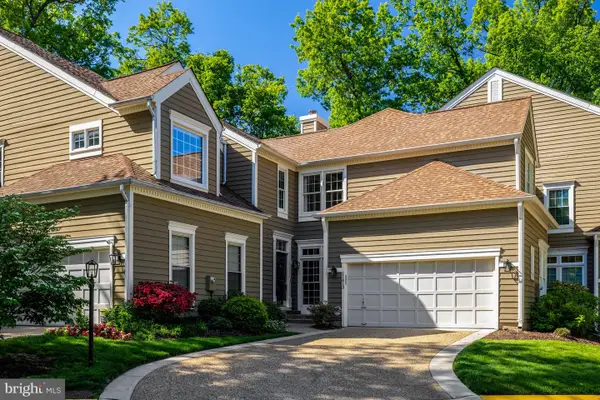 $950,000Coming Soon3 beds 4 baths
11413 Hollow Timber Way, RESTON, VA 20194
MLS# VAFX2304790Listed by: COMPASS - New
 $1,075,000Active3 beds 3 baths2,100 sq. ft.
10929 Howland Dr, RESTON, VA 20191
MLS# VAFX2305284Listed by: KELLER WILLIAMS REALTY - Coming Soon
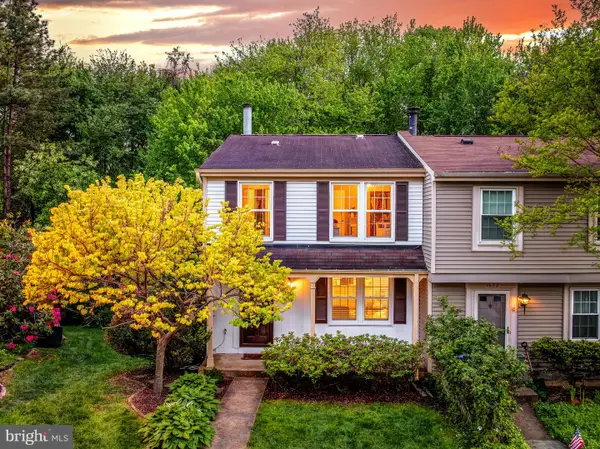 $625,000Coming Soon3 beds 4 baths
1654 Barnstead Dr, RESTON, VA 20194
MLS# VAFX2309356Listed by: BERKSHIRE HATHAWAY HOMESERVICES PENFED REALTY - Coming Soon
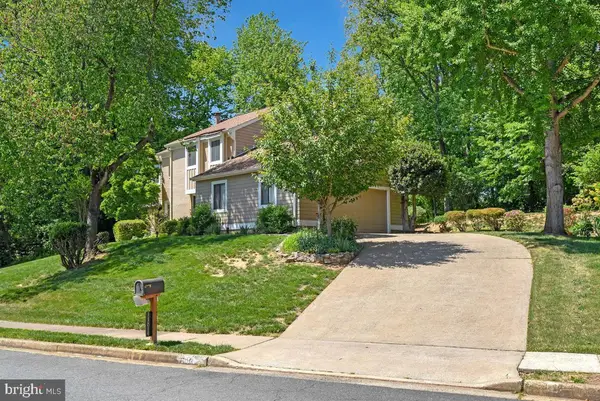 $1,100,000Coming Soon4 beds 4 baths
11814 Blue Spruce Rd, RESTON, VA 20191
MLS# VAFX2307100Listed by: ERNESTINE J. WILSON REAL ESTATE LLC - Coming Soon
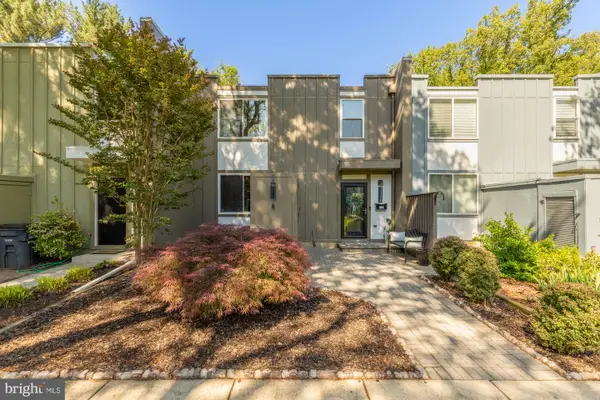 $675,000Coming Soon4 beds 4 baths
11170 Forest Edge Dr, RESTON, VA 20190
MLS# VAFX2309884Listed by: COMPASS - Coming Soon
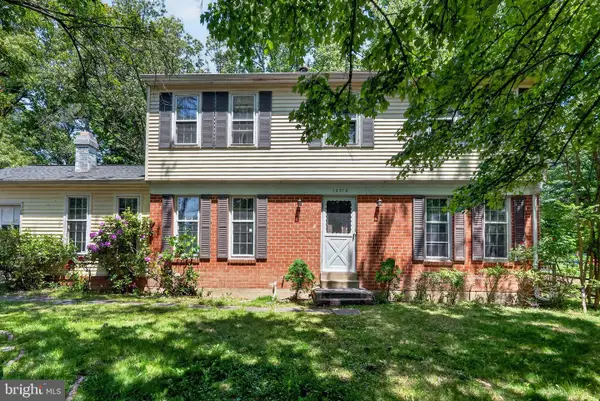 $700,000Coming Soon4 beds 3 baths
12312 Coleraine Ct, RESTON, VA 20191
MLS# VAFX2307736Listed by: SAMSON PROPERTIES


Protect your home and budget from life's surprises with an Assurant Home Warranty, backed by a partner that supports you through every step of homeownership. Explore Plans.
© 2026 Better Homes and Gardens Real Estate LLC. An Anywhere Real Estate company. All rights reserved. Better Homes and Gardens® Real Estate is a registered trademark owned by Meredith Operations Corporation, licensed to Better Homes and Gardens Real Estate LLC and used with permission. Better Homes and Gardens Real Estate LLC fully supports the principles of the Fair Housing Act and the Equal Opportunity Act. Listing information is deemed reliable but is not guaranteed accurate.
Each office is independently owned and operated.
Any services or products provided by third parties are not provided by, affiliated with or related to Better Homes and Gardens Real Estate LLC, or its affiliated companies.