
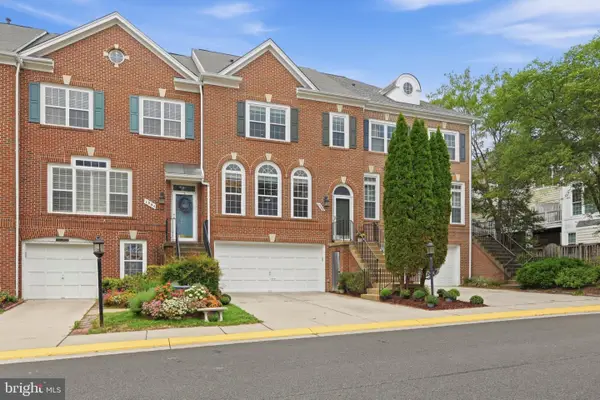
11005 Ring Rd, Reston, VA 20190
Local realty services provided by:Better Homes and Gardens Real Estate Valley Partners
Upcoming open houses
- Sun, Sep 2701:00 pm - 03:00 pm
Listed by: margaret o'gorman
Office: paul wesley real estate
MLS#:VAFX2340966
Source:BRIGHTMLS
Price summary
- Price:$880,000
- Price per sq. ft.:$450.59
- Monthly HOA dues:$74.17
About this home
Welcome to 11005 Ring Road! A move-in ready 4BR/2.5BA split-level in the heart of Reston! This home has been thoughtfully refreshed with new carpet, fresh paint throughout, and an updated kitchen (2022) featuring thoughtful finishes and details. The split-level layout offers great separation of space, with room to spread out and entertain. The main level includes the kitchen with table space, dining area and large living room. The living room walks out to the flagstone patio with awning! It’s perfect for entertaining or a quiet night at home. The upper level features a lovely primary suite with generous closet space and a lovely bathroom. The additional bedrooms and bathroom are just above with lovely hardwood floors! The oversized rec room is just below the main level with a gas fireplace, half bath and large laundry room. The 4th level has a ton of storage space! This home has all the space you need and more! Buying this incredible home will allow you to enjoy all the perks of Reston Association living - pools, tennis/pickleball courts, tot lots, miles of scenic paths, and lake access - all just steps from your door. Convenient to shopping, dining, and major commuter routes. Don't miss this one!...
Contact an agent
Home facts
- Year built:1970
- Subdivision & Development:RESTON
- Listing ID #:VAFX2340966
- Added:6 day(s) ago
- Updated:September 24, 2026 at 10:35 AM
Rooms and interior
- Bedrooms:4
- Total bathrooms:3
- Full bathrooms:2
- Half bathrooms:1
- Dining Description:Dining Area, Dining Room
- Bathrooms Description:Bathroom 2, Primary Bath(s), Primary Bathroom
- Kitchen Description:Breakfast Area, Dishwasher, Disposal, Kitchen - Gourmet, Kitchen - Table Space, Microwave, Oven/Range - Electric, Refrigerator, Upgraded Countertops
- Bedroom Description:Primary Bedroom
- Basement:Yes
- Basement Description:Partial, Unfinished
- Living area:1,953 sq. ft.
Heating and cooling
- Cooling:Central A/C
- Heating:Central, Forced Air, Natural Gas
Structure and exterior
- Year built:1970
- Building area:1,953 sq. ft.
- Lot area:0.32 Acres
- Lot Features:Backs - Parkland, Backs to Trees, Trees/Wooded
- Architectural Style:Split Level
- Construction Materials:Combination
- Exterior Features:Patio(s), Porch(es), Sidewalks
- Foundation Description:Slab
- Levels:4 Story
Schools
- High school:SOUTH LAKES
- Middle school:HUGHES
- Elementary school:FOREST EDGE
Utilities
- Water:Public
- Sewer:Public Sewer
Finances and disclosures
- Price:$880,000
- Price per sq. ft.:$450.59
- Tax amount:$10,032 (2026)
Features and amenities
- Laundry features:Dryer, Washer
- Amenities:Attic, Window Treatments
Parking
- Parking description:Attached Carport
New listings near 11005 Ring Rd
- Coming Soon
 $459,000Coming Soon3 beds 2 baths1,197 sq. ft.
2205 Southgate Sq #2205, RESTON, VA 20191
MLS# VAFX2342344Listed by: FATHOM REALTY - Coming SoonOpen Sat, 1 to 3pm
 $1,150,000Coming Soon4 beds 4 baths2,802 sq. ft.
1986 Logan Manor Dr, RESTON, VA 20190
MLS# VAFX2342350Listed by: REALTY ONE GROUP CAPITAL - Coming Soon
 $699,000Coming Soon3 beds 3 baths1,736 sq. ft.
11607 Hunters Green Ct, RESTON, VA 20191
MLS# VAFX2341804Listed by: SAMSON PROPERTIES - Coming SoonOpen Fri, 4 to 7pm
 $649,000Coming Soon3 beds 3 baths1,436 sq. ft.
11992 Sentinel Point Ct, RESTON, VA 20191
MLS# VAFX2338812Listed by: EXP REALTY, LLC - Coming SoonOpen Fri, 5 to 7pm
 $560,000Coming Soon4 beds 2 baths1,300 sq. ft.
2263 Cocquina Dr, RESTON, VA 20191
MLS# VAFX2340964Listed by: NORTHERN VIRGINIA RESIDENTIAL MANAGEMENT & SALES - Coming SoonOpen Sat, 10am to 12pm
 $949,900Coming Soon5 beds 3 baths3,002 sq. ft.
11231 Hunting Horn Ln, RESTON, VA 20191
MLS# VAFX2339190Listed by: SAMSON PROPERTIES - Coming Soon
 $950,000Coming Soon5 beds 3 baths3,608 sq. ft.
12511 Thunder Chase Dr, RESTON, VA 20191
MLS# VAFX2342064Listed by: LONG & FOSTER REAL ESTATE, INC. - Coming Soon
 $380,000Coming Soon2 beds 1 baths856 sq. ft.
1855 Stratford Park Pl #416, RESTON, VA 20190
MLS# VAFX2342430Listed by: EXP REALTY, LLC - Coming SoonOpen Sat, 1 to 3pm
 $625,000Coming Soon3 beds 4 baths1,896 sq. ft.
11570 Woodhollow Ct, RESTON, VA 20191
MLS# VAFX2336482Listed by: KELLER WILLIAMS FAIRFAX GATEWAY - Coming SoonOpen Thu, 4:30 to 6:30pm
 $629,900Coming Soon3 beds 4 baths2,046 sq. ft.
1606 Oak Spring Way, RESTON, VA 20190
MLS# VAFX2339430Listed by: SAMSON PROPERTIES


Protect your home and budget from life's surprises with an Assurant Home Warranty, backed by a partner that supports you through every step of homeownership. Explore Plans.
© 2026 Better Homes and Gardens Real Estate LLC. An Anywhere Real Estate company. All rights reserved. Better Homes and Gardens® Real Estate is a registered trademark owned by Meredith Operations Corporation, licensed to Better Homes and Gardens Real Estate LLC and used with permission. Better Homes and Gardens Real Estate LLC fully supports the principles of the Fair Housing Act and the Equal Opportunity Act. Listing information is deemed reliable but is not guaranteed accurate.
Each office is independently owned and operated.
Any services or products provided by third parties are not provided by, affiliated with or related to Better Homes and Gardens Real Estate LLC, or its affiliated companies.