
11183 Longwood Grove Dr, Reston, VA 20194
Local realty services provided by:Better Homes and Gardens Real Estate Reserve
Listed by: nikki lagouros
Office: berkshire hathaway homeservices penfed realty
MLS#:VAFX2338420
Source:BRIGHTMLS
Price summary
- Price:$1,599,000
- Price per sq. ft.:$332.09
- Monthly HOA dues:$74.58
About this home
We bought this house 26 years ago and it has given our family every kind of memory a home can hold, and now it is time to pass that on. Tucked into North Reston with easy reach to both the RTC Silver Line and Wiehle Metro stations, quick access to Route 7 and the Fairfax County Parkway, a seven minute drive to Reston Town Center and five minutes to Lake Anne Plaza, the location alone has made our lives easy for decades. Walk in through the two story foyer under a statement chandelier and the layout opens right up, with a formal living room and dining room each holding their own bay window, a sun filled extension off the right side with windows all around and french doors that would make a lovely office, and a family room off the kitchen warmed by a gas fireplace with a full surround. The kitchen has a big island, more cabinets than we ever filled, wall ovens, a cooktop, and a window over the sink that looks straight out into the yard, and just past the family room is a three season room with skylights that has been our favorite spot for morning coffee for years. Upstairs the hardwood continues under your feet all the way up the hardwood stairs, into a primary suite that feels like its own retreat with vaulted ceilings, a wall of windows, a sitting area, a walk in closet with a full organization system, and a newly remodeled bath with a showpiece walk in shower wrapped in marble with dual rain showerheads and a bench, plus a jetted soaking tub set under its own skylight. The secondary bath up here has been redone with tile that still looks fresh, a dual sink vanity, and a skylight of its own, and three more good sized bedrooms round out this level, including a loft style bedroom tucked under the dormers that has always felt like a little hideaway. Head down to the lower level and you will find a huge rec room split into two distinct spaces for games, movies, or whatever your family needs, a brick fireplace, a wet bar, another fully updated bath with subway tile that will never look dated, a fifth bedroom with real windows and plenty of light for guests or family, and a separate flex room we have used as our home gym, all of it opening through a walkout to the patio below. Step outside and you will understand why we always say we have the best backyard in the neighborhood, a huge flat tree lined lot just under half an acre and fully fenced, with a private hot tub and deck that feels like sitting up in the trees, a patio below, and enough room for a pool, a swing set, a trampoline, and a fire pit all at once if you wanted them. Over the years we have kept this house in excellent shape, with two newer HVAC systems, Anderson windows from, a paved driveway, updated landscaping for privacy on both sides and in back, and this year alone we added a new refrigerator and dishwasher, fresh Hardie plank siding and trim, new gutters, new garage doors, and painted the entire inside of the house, so the next owners can just move in and enjoy it. This is a neighborhood where people actually know their neighbors, kids ride bikes up and down the driveway and shoot hoops out front, you can walk to Aldrin Elementary, North Point Village, and Baron Cameron Park for the dog park and soccer fields, and being in North Reston means you are close to everything at North Point while still feeling tucked away in the trees, which is exactly why we never wanted to leave. Full list of updates are available. As part of Reston Association, residents enjoy access to 15 pools, 55 miles of trails, numerous parks, 4 beautiful lakes, 52 tennis courts, 18 pickle ball courts, a variety of community events and programs throughout the year including festivals, concerts, workshops, and social gatherings, plus several community centers including the Reston Association headquarters, Walker Nature Center, and the Lake House at Lake Newport, which offer space for meetings, classes, and special events....
Contact an agent
Home facts
- Year built:1990
- Subdivision & Development:RESTON
- Listing ID #:VAFX2338420
- Added:52 day(s) ago
- Updated:October 24, 2026 at 10:39 AM
Rooms and interior
- Bedrooms:5
- Total bathrooms:4
- Full bathrooms:3
- Half bathrooms:1
- Flooring:Hardwood, Luxury Vinyl Plank
- Dining Description:Formal/Separate Dining Room
- Bathrooms Description:Primary Bath(s), WhirlPool/HotTub
- Kitchen Description:Breakfast Area, Cooktop, Crown Moldings, Dishwasher, Disposal, Kitchen - Island, Kitchen - Table Space, Oven - Double, Oven - Wall, Recessed Lighting, Refrigerator, Upgraded Countertops
- Bedroom Description:Walk In Closet(s)
- Basement:Yes
- Basement Description:Full, Fully Finished, Rear Entrance, Walkout Level
- Living area:4,815 sq. ft.
Heating and cooling
- Cooling:Ceiling Fan(s), Central A/C, Zoned
- Heating:Forced Air, Natural Gas
Structure and exterior
- Roof:Architectural Shingle
- Year built:1990
- Building area:4,815 sq. ft.
- Lot area:0.48 Acres
- Lot Features:Backs to Trees, Landscaping, Trees/Wooded
- Architectural Style:Colonial
- Construction Materials:Brick Front, Combination, HardiPlank Type
- Exterior Features:Deck(s), Patio(s), Sidewalks
- Foundation Description:Slab
- Levels:3 Story
Schools
- High school:HERNDON
- Middle school:HERNDON
- Elementary school:ALDRIN
Utilities
- Water:Public
- Sewer:Public Sewer
Finances and disclosures
- Price:$1,599,000
- Price per sq. ft.:$332.09
- Tax amount:$15,517 (2026)
Features and amenities
- Laundry features:Dryer, Has Laundry, Washer
- Amenities:Bay/Bow Windows, Cable TV Available, Ceiling Fan(s), Chair Railings, Crown Moldings, Humidifer, Recessed Lighting, Skylight(s), Storm Windows, Window Treatments
Parking
- Parking description:Asphalt Driveway, Attached Garage, Garage Door Opener
- Garage:Yes
- Garage spaces:2
New listings near 11183 Longwood Grove Dr
- Coming Soon
 $489,900Coming Soon2 beds 3 baths1,540 sq. ft.
1367 Garden Wall Cir #711, RESTON, VA 20194
MLS# VAFX2347104Listed by: REAL BROKER, LLC - Coming Soon
 $1,125,000Coming Soon4 beds 4 baths4,216 sq. ft.
2303 Noble Victory Ct, RESTON, VA 20191
MLS# VAFX2346434Listed by: KELLER WILLIAMS REALTY - Coming Soon
 $824,000Coming Soon3 beds 4 baths1,472 sq. ft.
12026 Edgemere Cir, RESTON, VA 20190
MLS# VAFX2343752Listed by: SAMSON PROPERTIES - Coming Soon
 $514,900Coming Soon3 beds 3 baths1,636 sq. ft.
11610 Windbluff Ct #07/ 7b1, RESTON, VA 20191
MLS# VAFX2343956Listed by: SAMSON PROPERTIES - Coming Soon
 $899,950Coming Soon4 beds 3 baths1,248 sq. ft.
1806 Cranberry Ln, RESTON, VA 20191
MLS# VAFX2337224Listed by: METRO HOUSE - New
 $1,050,000Active2 beds 2 baths1,775 sq. ft.
11776 Stratford House Pl #706, RESTON, VA 20190
MLS# VAFX2346852Listed by: KELLER WILLIAMS REALTY - Open Sun, 11am to 1pmNew
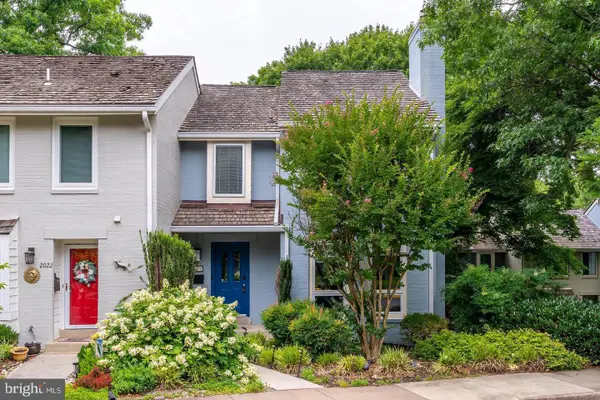 $1,075,000Active4 beds 4 baths1,930 sq. ft.
2020 Chadds Ford Dr, RESTON, VA 20191
MLS# VAFX2346840Listed by: PROPERTY COLLECTIVE - New
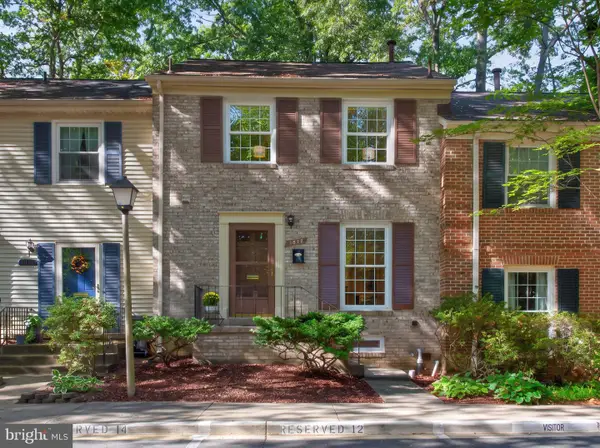 $598,000Active3 beds 3 baths1,520 sq. ft.
1512 Chatham Colony Ct, RESTON, VA 20190
MLS# VAFX2347062Listed by: LONG & FOSTER REAL ESTATE, INC. - Open Sun, 12 to 2pmNew
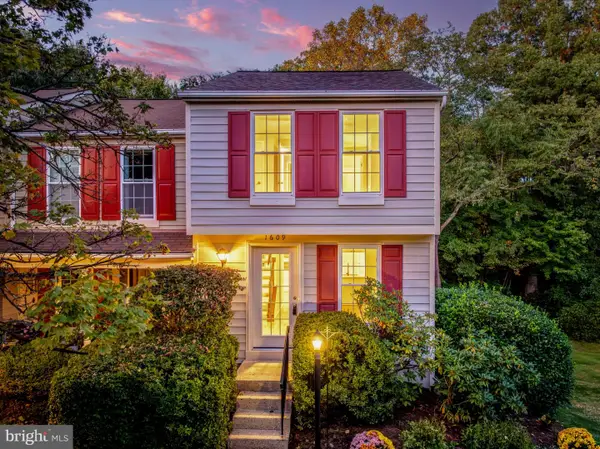 $499,000Active2 beds 2 baths1,268 sq. ft.
1609 Fieldthorn Dr, RESTON, VA 20194
MLS# VAFX2346646Listed by: BERKSHIRE HATHAWAY HOMESERVICES PENFED REALTY - Open Sat, 12 to 2pmNew
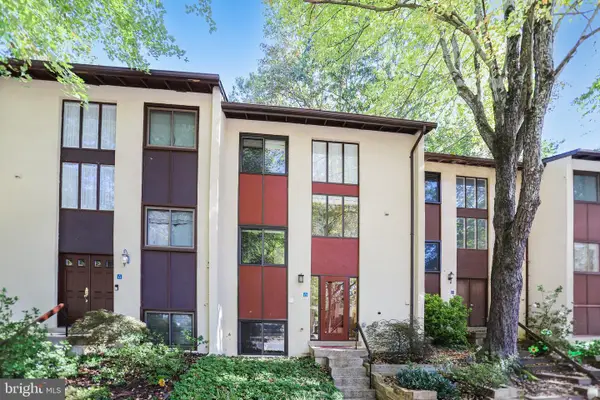 $475,000Active4 beds 3 baths1,740 sq. ft.
11913 Barrel Cooper Ct, RESTON, VA 20191
MLS# VAFX2347066Listed by: LONG & FOSTER REAL ESTATE, INC.


Protect your home and budget from life's surprises with an Assurant Home Warranty, backed by a partner that supports you through every step of homeownership. Explore Plans.
© 2026 Better Homes and Gardens Real Estate LLC. An Anywhere Real Estate company. All rights reserved. Better Homes and Gardens® Real Estate is a registered trademark owned by Meredith Operations Corporation, licensed to Better Homes and Gardens Real Estate LLC and used with permission. Better Homes and Gardens Real Estate LLC fully supports the principles of the Fair Housing Act and the Equal Opportunity Act. Listing information is deemed reliable but is not guaranteed accurate.
Each office is independently owned and operated.
Any services or products provided by third parties are not provided by, affiliated with or related to Better Homes and Gardens Real Estate LLC, or its affiliated companies.