
11423 Hollow Timber Ct, Reston, VA 20194
Local realty services provided by:Better Homes and Gardens Real Estate Realty Connect
11423 Hollow Timber Ct,Reston, VA 20194
$960,000
- 3 Beds
- 4 Baths
- 2,862 sq. ft.
- Townhouse
- Active
Upcoming open houses
- Sat, Oct 2412:00 pm - 03:00 pm
- Sun, Oct 2511:00 am - 01:00 pm
Listed by: roly el-halaby
Office: weichert company of virginia
MLS#:VAFX2343304
Source:BRIGHTMLS
Price summary
- Price:$960,000
- Price per sq. ft.:$335.43
- Monthly HOA dues:$74.17
About this home
A One-of-a-Kind Home in Reston’s Sought-After North Point Area!
Beautifully maintained and extensively upgraded, this exceptional Laurel end-unit home in the desirable Timberview Cluster sits on an almost 3,800 sq. ft. lot and offers approximately 3,000 finished sq. ft. across three levels. Designed to live like a private single-family villa, this remarkable property features an attached two-car garage, a wide private driveway accommodating two additional vehicles, a private paved patio, hardwood flooring throughout, and abundant natural light.
The inviting main level features a spacious family room with soaring cathedral ceilings and a beautiful fireplace, an elegant dining area, and a completely renovated kitchen with upgraded cabinetry, countertops, flooring, and stainless-steel appliances. A sunny bay window brightens the breakfast area, while the Wi-Fi-enabled GE Profile smart refrigerator adds modern convenience.
The upper level offers two spacious bedrooms and beautifully updated bathrooms. The finished lower level provides exceptional versatility, featuring a recreation room with a fireplace, an additional bedroom/office, a full bathroom, and a convenient kitchenette with wet bar and an LG stainless-steel refrigerator—ideal for guests, entertaining, working from home, or creating a private fitness space.
Enjoy modern comfort and convenience with whole-home smart lighting and HVAC controls, a whole-house humidifier, and high-end Pella and Andersen wood windows replaced in 2023, with a lifetime warranty. Additional upgrades include a GE Profile refrigerator and LG basement refrigerator, both replaced in 2025, and a GE Profile 5.5 cu. ft. Wi-Fi-enabled washer and dryer. Premium Trex stairs lead to the back garden, adding an attractive, durable, and low-maintenance outdoor feature.
The exceptional walkable location offers convenient access to North Point Village and Reston Town Center, with shopping, dining, and entertainment nearby. The home is also conveniently located near Google offices, Silver Line Metro stations, major commuter routes, and Dulles International Airport.
Enjoy the outstanding amenities of Reston Association, including swimming pools, tennis courts, scenic walking and biking trails, lakes, parks, and recreation facilities.
Combining extensive upgrades, smart-home technology, flexible living spaces, rare four-car parking, private outdoor space, and an outstanding location, this exceptional home offers a wonderful blend of luxury, comfort, and convenience.
All the elegant luxurious light fixtures throughout the home will convey!...
Contact an agent
Home facts
- Year built:1993
- Subdivision & Development:TIMBERVIEW
- Listing ID #:VAFX2343304
- Added:3 day(s) ago
- Updated:October 24, 2026 at 04:44 AM
Rooms and interior
- Bedrooms:3
- Total bathrooms:4
- Full bathrooms:3
- Half bathrooms:1
- Flooring:Hardwood
- Dining Description:Formal/Separate Dining Room
- Kitchen Description:Breakfast Area, Dishwasher, Disposal, Extra Refrigerator/Freezer, Kitchen - Eat-In, Microwave, Refrigerator, Stainless Steel Appliances, Stove, Upgraded Countertops, Wet/Dry Bar
- Bedroom Description:Walk In Closet(s)
- Basement:Yes
- Basement Description:Full
- Living area:2,862 sq. ft.
Heating and cooling
- Cooling:Central A/C
- Heating:Hot Water, Natural Gas
Structure and exterior
- Roof:Composite, Shingle
- Year built:1993
- Building area:2,862 sq. ft.
- Lot area:0.09 Acres
- Architectural Style:Contemporary
- Construction Materials:Wood Siding
- Exterior Features:Patio(s)
- Levels:3 Story
Schools
- High school:HERNDON
- Middle school:HERNDON
- Elementary school:ALDRIN
Utilities
- Water:Public
- Sewer:Public Sewer
Finances and disclosures
- Price:$960,000
- Price per sq. ft.:$335.43
- Tax amount:$10,951 (2026)
Features and amenities
- Laundry features:Dryer, Washer
- Amenities:Wet/Dry Bar
- Smart home:Yes
Parking
- Parking description:Attached Garage, Garage - Front Entry, Paved Driveway
- Garage:Yes
- Garage spaces:2
New listings near 11423 Hollow Timber Ct
- Coming Soon
 $489,900Coming Soon2 beds 3 baths1,540 sq. ft.
1367 Garden Wall Cir #711, RESTON, VA 20194
MLS# VAFX2347104Listed by: REAL BROKER, LLC - Coming Soon
 $1,125,000Coming Soon4 beds 4 baths4,216 sq. ft.
2303 Noble Victory Ct, RESTON, VA 20191
MLS# VAFX2346434Listed by: KELLER WILLIAMS REALTY - Coming Soon
 $824,000Coming Soon3 beds 4 baths1,472 sq. ft.
12026 Edgemere Cir, RESTON, VA 20190
MLS# VAFX2343752Listed by: SAMSON PROPERTIES - Coming Soon
 $514,900Coming Soon3 beds 3 baths1,636 sq. ft.
11610 Windbluff Ct #07/ 7b1, RESTON, VA 20191
MLS# VAFX2343956Listed by: SAMSON PROPERTIES - Coming Soon
 $899,950Coming Soon4 beds 3 baths1,248 sq. ft.
1806 Cranberry Ln, RESTON, VA 20191
MLS# VAFX2337224Listed by: METRO HOUSE - New
 $1,050,000Active2 beds 2 baths1,775 sq. ft.
11776 Stratford House Pl #706, RESTON, VA 20190
MLS# VAFX2346852Listed by: KELLER WILLIAMS REALTY - Open Sun, 11am to 1pmNew
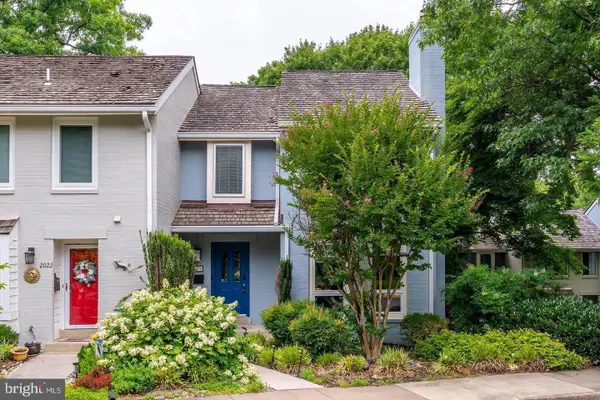 $1,075,000Active4 beds 4 baths1,930 sq. ft.
2020 Chadds Ford Dr, RESTON, VA 20191
MLS# VAFX2346840Listed by: PROPERTY COLLECTIVE - New
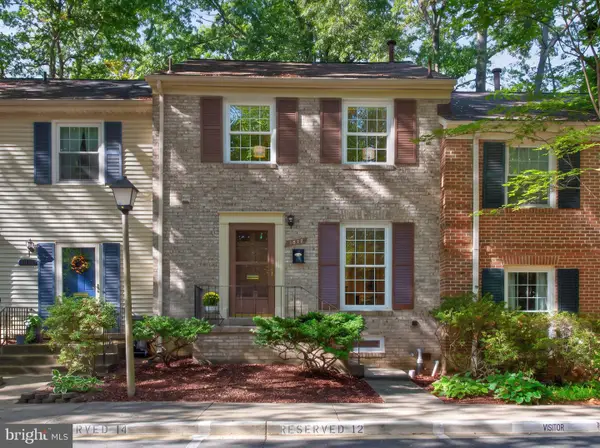 $598,000Active3 beds 3 baths1,520 sq. ft.
1512 Chatham Colony Ct, RESTON, VA 20190
MLS# VAFX2347062Listed by: LONG & FOSTER REAL ESTATE, INC. - Open Sun, 12 to 2pmNew
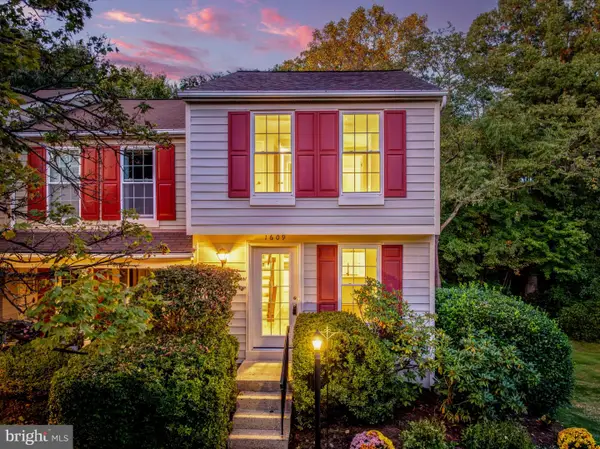 $499,000Active2 beds 2 baths1,268 sq. ft.
1609 Fieldthorn Dr, RESTON, VA 20194
MLS# VAFX2346646Listed by: BERKSHIRE HATHAWAY HOMESERVICES PENFED REALTY - Open Sat, 12 to 2pmNew
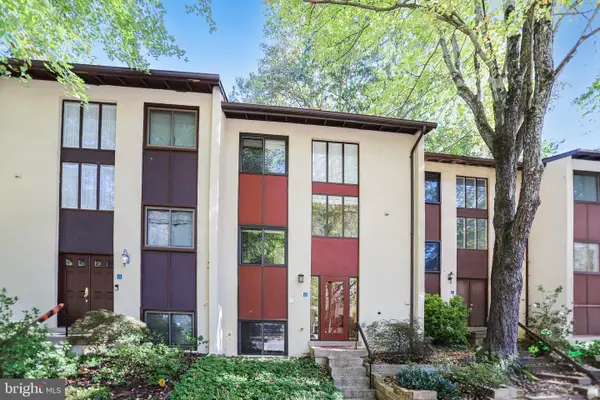 $475,000Active4 beds 3 baths1,740 sq. ft.
11913 Barrel Cooper Ct, RESTON, VA 20191
MLS# VAFX2347066Listed by: LONG & FOSTER REAL ESTATE, INC.


Protect your home and budget from life's surprises with an Assurant Home Warranty, backed by a partner that supports you through every step of homeownership. Explore Plans.
© 2026 Better Homes and Gardens Real Estate LLC. An Anywhere Real Estate company. All rights reserved. Better Homes and Gardens® Real Estate is a registered trademark owned by Meredith Operations Corporation, licensed to Better Homes and Gardens Real Estate LLC and used with permission. Better Homes and Gardens Real Estate LLC fully supports the principles of the Fair Housing Act and the Equal Opportunity Act. Listing information is deemed reliable but is not guaranteed accurate.
Each office is independently owned and operated.
Any services or products provided by third parties are not provided by, affiliated with or related to Better Homes and Gardens Real Estate LLC, or its affiliated companies.