
11757 Arbor Glen Way, Reston, VA 20194
Local realty services provided by:Better Homes and Gardens Real Estate Realty Connect
Listed by: linda m cotton
Office: century 21 redwood realty
MLS#:VAFX2318880
Source:BRIGHTMLS
Price summary
- Price:$799,900
- Price per sq. ft.:$288.25
- Monthly HOA dues:$150
About this home
PRIME NORTH RESTON LOCATION | BACKS TO TREES | WALKABLE LIFESTYLE<P>
<P>
Nestled in a highly sought-after North Reston enclave, this beautifully updated garage townhome offers a rare combination of secluded privacy, everyday convenience, and a premium multi-level layout. The main level steps out to a fully privacy-fenced rear patio framed by mature trees, creating a quiet, low-maintenance outdoor oasis perfect for morning coffee, evening dining, or pets. <p>
<p>
The masterfully designed interior offers distinct zones for living, working, and relaxing across multiple levels. The upper level features two spacious bedrooms, offering a quiet, cozy, and restful layout, along with a versatile loft space featuring a bright skylight—ideal for a reading nook, creative studio, or secondary workspace. Meanwhile, the fully finished lower level serves as a massive premium flex space. Because it is completely separated from the top floors, it is the ultimate quiet home office for remote professionals, an au pair suite, or a private guest retreat. Complete with a 1-car garage and a driveway, parking and storage are effortless.
<p>
Enjoy a light-filled layout featuring an updated kitchen with stainless steel appliances, luxury plank vinyl flooring on the top two levels, skylights, and a wood-burning fireplace. Bathrooms have been updated throughout, including a separate glass shower stall in the primary bathroom and beautiful quartz top vanity.
<p>
COMMUNITY: <P>
<P>
There's also a nice sense of community here — from an annual block party to a casual book club and mahjong group. <p>
<p>
RECENT UPDATES
<p>
Recent updates include a freshly painted exterior and trim (June 2026), laminate plank flooring (2023), new double-hung windows throughout (2024), a new AC unit (January 2026), a freshly painted lower level (2025), a serviced furnace (2025), and a new water heater (2023).
<p>
LOCATION THAT CAN'T BE BEAT!
<p>
Located just a short stroll down the street North Point Shopping Center and minutes from Reston Town Center's shops, dining, and nightlife, this home puts entertainment at your fingertips. Commuters benefit from easy access to the Fairfax County Parkway, Dulles Toll Road/267, and Rt. 7 — plus a Metro station about 2 miles away and Dulles Airport just 10 minutes out.
<p
RESTON -- A NATURE LOVERS PARADISE <p>
<p>
Reston offers residents an unmatched connection to the outdoors, with more than 1,350 acres of protected green space woven throughout the community. Miles of paved and wooded trails link neighborhoods, schools, and shopping centers, making it easy to walk, run, or bike right from your doorstep. Explore sprawling forests, open meadows, and peaceful wetlands, or spend an afternoon on one of the area's lakes, ponds, or streams — a true haven for nature lovers and outdoor enthusiasts alike.
<p>
Move-in ready and thoughtfully updated, this North Reston townhome offers a rare combination of comfort, style, and location. Whether you're relaxing on the private patio, unwinding by the fireplace, or taking in the surrounding woods, this home is designed for easy, everyday living. Come see it in person — this is one you'll want to experience for yourself....
Contact an agent
Home facts
- Year built:1987
- Subdivision & Development:ARBOR GLEN
- Listing ID #:VAFX2318880
- Added:65 day(s) ago
- Updated:August 17, 2026 at 02:05 PM
Rooms and interior
- Bedrooms:3
- Total bathrooms:4
- Full bathrooms:3
- Half bathrooms:1
- Flooring:Carpet, Ceramic Tile, Luxury Vinyl Plank
- Dining Description:Combination Kitchen/Dining, Dining Room
- Bathrooms Description:Bathroom 2, Half Bath, Primary Bathroom
- Kitchen Description:Breakfast Area, Carpet, Oven/Range - Electric, Refrigerator, Water Heater
- Bedroom Description:Carpet, Primary Bedroom
- Basement:Yes
- Basement Description:Fully Finished, Sump Pump
- Living area:2,775 sq. ft.
Heating and cooling
- Cooling:Central A/C
- Heating:Forced Air, Natural Gas
Structure and exterior
- Roof:Composite, Shingle
- Year built:1987
- Building area:2,775 sq. ft.
- Lot area:0.05 Acres
- Lot Features:Backs to Trees
- Architectural Style:Contemporary
- Construction Materials:Cedar, Wood Siding
- Foundation Description:Concrete Perimeter
- Levels:3 Story
Schools
- High school:HERNDON
- Middle school:HERNDON
- Elementary school:ARMSTRONG
Utilities
- Water:Public
Finances and disclosures
- Price:$799,900
- Price per sq. ft.:$288.25
- Tax amount:$9,528 (2025)
Features and amenities
- Laundry features:Dryer, Laundry, Washer
- Amenities:Cable TV Available, Carpet, Ceiling Fan(s), Double Hung Windows, Electric Available, Natural Gas Available, Replacement Windows
Parking
- Parking description:Asphalt Driveway, Attached Garage, Garage - Front Entry, Garage Door Opener, On Street
- Garage:Yes
- Garage spaces:1
New listings near 11757 Arbor Glen Way
- Coming Soon
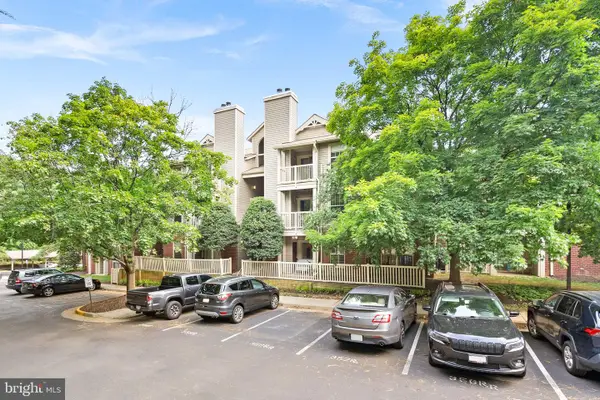 $299,999Coming Soon1 beds 1 baths
1725 Ascot Way #1725d, RESTON, VA 20190
MLS# VAFX2327572Listed by: REAL BROKER, LLC - New
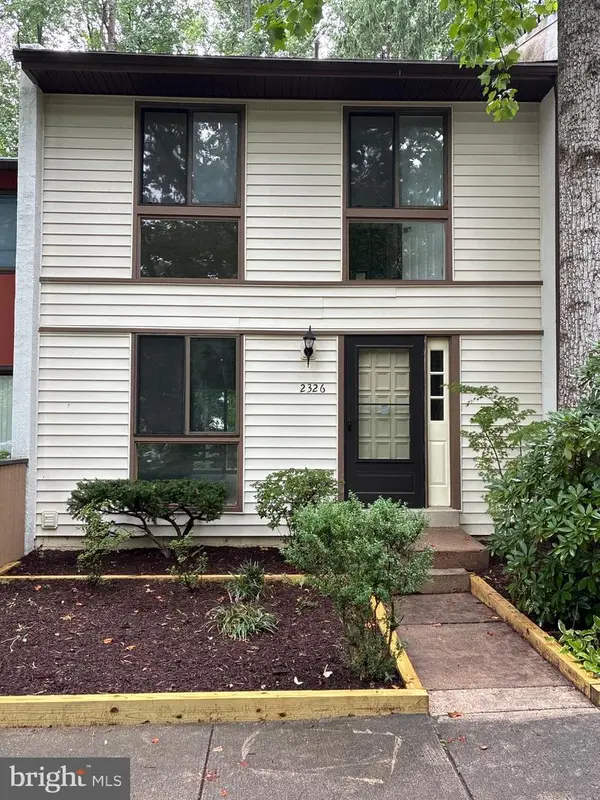 $539,000Active2 beds 2 baths1,040 sq. ft.
2326 Antiqua Ct, RESTON, VA 20191
MLS# VAFX2335542Listed by: DIBA PROPERTIES - Coming Soon
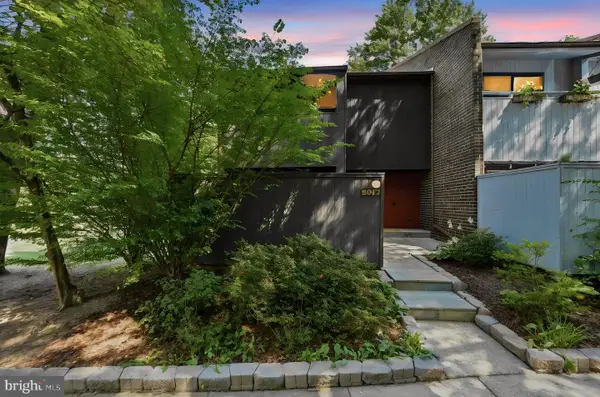 $739,000Coming Soon4 beds 4 baths
2017 Wethersfield Ct, RESTON, VA 20191
MLS# VAFX2335458Listed by: CENTURY 21 NEW MILLENNIUM - New
 $499,900Active2 beds 2 baths1,060 sq. ft.
12000 Market St #253, RESTON, VA 20190
MLS# VAFX2335452Listed by: BERKSHIRE HATHAWAY HOMESERVICES PENFED REALTY - New
 $350,000Active1 beds 1 baths754 sq. ft.
12000 Market St #243, RESTON, VA 20190
MLS# VAFX2328686Listed by: COLDWELL BANKER REALTY - New
 $499,999Active2 beds 2 baths1,047 sq. ft.
12000 Market St #329, RESTON, VA 20190
MLS# VAFX2327158Listed by: PEARSON SMITH REALTY, LLC - Coming Soon
 $322,500Coming Soon2 beds 2 baths
1403 Northgate #1b, RESTON, VA 20190
MLS# VAFX2335198Listed by: RE/MAX GATEWAY, LLC - New
 $649,500Active2 beds 2 baths1,169 sq. ft.
11990 Market St #1514, RESTON, VA 20190
MLS# VAFX2333638Listed by: HUNT COUNTRY SOTHEBY'S INTERNATIONAL REALTY - Coming SoonOpen Sat, 1 to 3pm
 $535,000Coming Soon3 beds 2 baths
1386 Northgate Sq, RESTON, VA 20190
MLS# VAFX2332966Listed by: REAL BROKER, LLC - New
 $584,900Active3 beds 3 baths1,320 sq. ft.
11924 Travistock Ct, RESTON, VA 20191
MLS# VAFX2333178Listed by: REDFIN CORP


Protect your home and budget from life's surprises with an Assurant Home Warranty, backed by a partner that supports you through every step of homeownership. Explore Plans.
© 2026 Better Homes and Gardens Real Estate LLC. An Anywhere Real Estate company. All rights reserved. Better Homes and Gardens® Real Estate is a registered trademark owned by Meredith Operations Corporation, licensed to Better Homes and Gardens Real Estate LLC and used with permission. Better Homes and Gardens Real Estate LLC fully supports the principles of the Fair Housing Act and the Equal Opportunity Act. Listing information is deemed reliable but is not guaranteed accurate.
Each office is independently owned and operated.
Any services or products provided by third parties are not provided by, affiliated with or related to Better Homes and Gardens Real Estate LLC, or its affiliated companies.