
11859 Coopers Ct, Reston, VA 20191
Local realty services provided by:Better Homes and Gardens Real Estate Murphy & Co.
Listed by: deborah l wicker, kenneth arthur
Office: real broker, llc.
MLS#:VAFX2324310
Source:BRIGHTMLS
Price summary
- Price:$450,000
- Price per sq. ft.:$268.66
- Monthly HOA dues:$142
About this home
OPPORTUNITY KNOCKS - Wonderful 3 level updated TH in prime Reston location!! This beauty features almost 1,700 finished S.F. on 3 levels, with 3 BR, 2 full Baths & 2 half Baths. FABULOUS UPDATES include: Fresh paint throughout, NEW carpeting throughout, NEW light fixtures throughout, TRANE HVAC approximately 7 years old & water heater approximately 7-8 years old!! Fall in love with the setting: Located on a quiet court, backing up to wooded privacy!! Enjoy both the deck off the main level and small deck / patio when you walk out from the lower level to the wooded backyard - a perfect setting to enjoy that early morning cup of coffee!! All this and SO close to the Silver Line METRO, terrific commuting options, and the Reston Town Center featuring shops, restaurants and SO much more!! RUN, don't walk - to take advantage of this opportunity TODAY!!
Contact an agent
Home facts
- Year built:1974
- Subdivision & Development:RESTON
- Listing ID #:VAFX2324310
- Updated:August 24, 2026 at 05:38 AM
Rooms and interior
- Bedrooms:3
- Total bathrooms:4
- Full bathrooms:2
- Half bathrooms:2
- Flooring:Carpet, Ceramic Tile, Luxury Vinyl Plank, Vinyl
- Dining Description:Dining Room, Formal/Separate Dining Room
- Bathrooms Description:Bathroom 2, Half Bath, Primary Bathroom
- Kitchen Description:Carpet, Dishwasher, Disposal, Kitchen - Table Space, Pantry, Refrigerator, Stove, Water Heater
- Bedroom Description:Carpet, Primary Bedroom, Walk In Closet(s)
- Basement:Yes
- Basement Description:Daylight, Full, Fully Finished, Heated, Rear Entrance, Walkout Level
- Living area:1,675 sq. ft.
Heating and cooling
- Cooling:Central A/C
- Heating:Forced Air, Natural Gas
Structure and exterior
- Year built:1974
- Building area:1,675 sq. ft.
- Lot area:0.03 Acres
- Lot Features:Backs to Trees, Landscaping, Level, No Thru Street, Private, Rear Yard, Trees/Wooded
- Architectural Style:Colonial
- Construction Materials:Stucco
- Exterior Features:Deck(s), Patio(s), Sidewalks, Street Lights
- Foundation Description:Slab
- Levels:3 Story
Schools
- High school:SOUTH LAKES
- Middle school:HUGHES
- Elementary school:TERRASET
Utilities
- Water:Public
- Sewer:Public Sewer
Finances and disclosures
- Price:$450,000
- Price per sq. ft.:$268.66
- Tax amount:$6,001 (2025)
Features and amenities
- Laundry features:Dryer, Laundry, Washer
- Amenities:Carpet, Electric Available, Natural Gas Available, Phone Available
Parking
- Parking description:Assigned, Parking Lot
New listings near 11859 Coopers Ct
- Coming Soon
 $335,000Coming Soon1 beds 1 baths759 sq. ft.
11800 Sunset Hills Rd #209, RESTON, VA 20190
MLS# VAFX2336998Listed by: KELLER WILLIAMS REALTY - Coming Soon
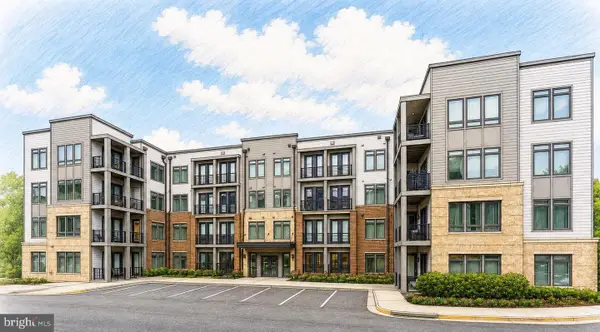 $549,900Coming Soon2 beds 2 baths1,247 sq. ft.
1669 Bandit Loop #105a, RESTON, VA 20190
MLS# VAFX2336436Listed by: LONG & FOSTER REAL ESTATE, INC. - Coming Soon
 $315,000Coming Soon2 beds 2 baths956 sq. ft.
1414 Northgate Sq #14/1b, RESTON, VA 20190
MLS# VAFX2328150Listed by: LONG & FOSTER REAL ESTATE, INC. - Coming Soon
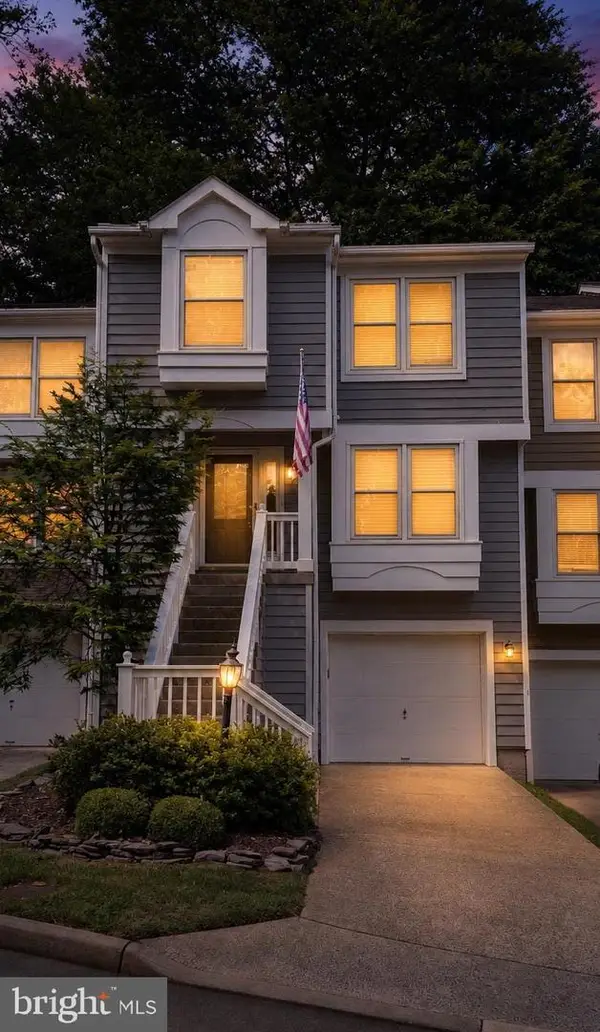 $724,900Coming Soon3 beds 4 baths1,432 sq. ft.
1432 Newport Spring Ct, RESTON, VA 20194
MLS# VAFX2335744Listed by: PEARSON SMITH REALTY, LLC - Coming Soon
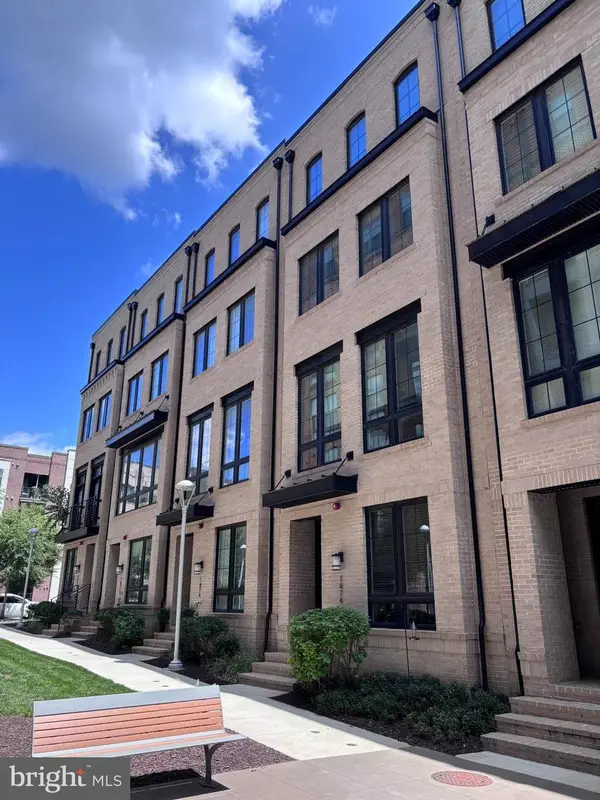 $1,275,000Coming Soon4 beds 5 baths3,100 sq. ft.
1876 Easterly Rd, RESTON, VA 20190
MLS# VAFX2331946Listed by: CENTURY 21 REDWOOD REALTY - Coming Soon
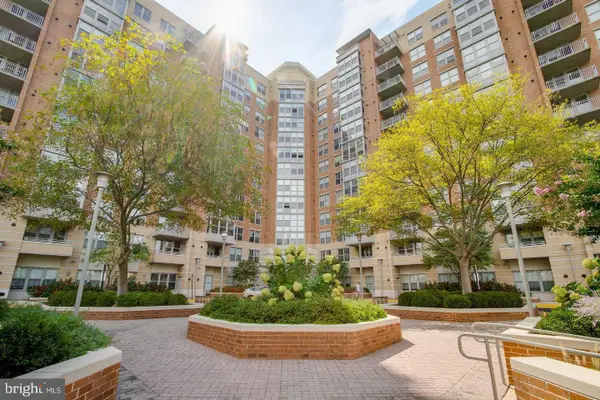 $495,000Coming Soon2 beds 2 baths1,081 sq. ft.
11800 Sunset Hills Rd #202, RESTON, VA 20190
MLS# VAFX2335098Listed by: LONG & FOSTER REAL ESTATE, INC. - Coming SoonOpen Sun, 12 to 2pm
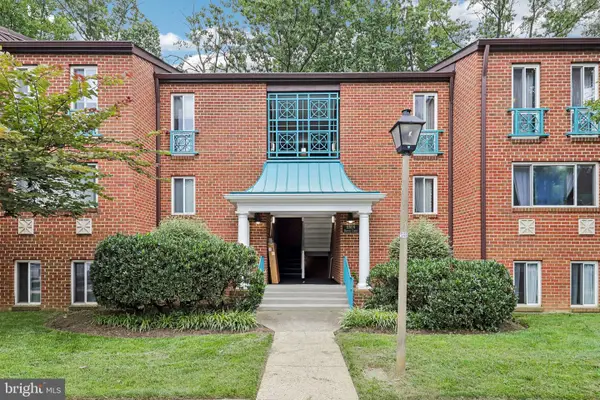 $319,900Coming Soon2 beds 1 baths1,073 sq. ft.
11809 Breton Ct #22d, RESTON, VA 20191
MLS# VAFX2336678Listed by: GLASS HOUSE REAL ESTATE - Coming Soon
 $875,000Coming Soon3 beds 4 baths3,095 sq. ft.
1260 Woodbrook Ct, RESTON, VA 20194
MLS# VAFX2335682Listed by: EXP REALTY, LLC - Coming SoonOpen Sat, 1 to 3pm
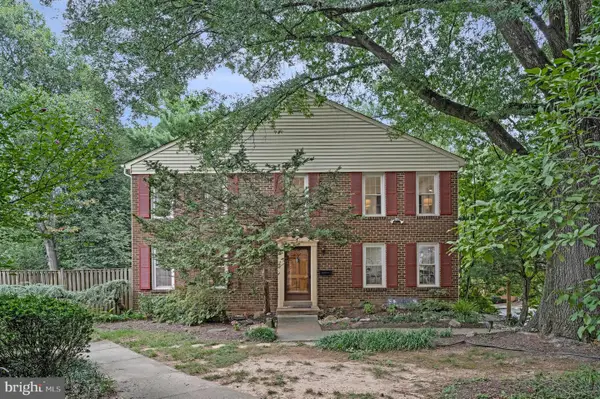 $649,900Coming Soon4 beds 4 baths2,321 sq. ft.
2334 Harleyford Ct, RESTON, VA 20191
MLS# VAFX2336356Listed by: COMPASS


Protect your home and budget from life's surprises with an Assurant Home Warranty, backed by a partner that supports you through every step of homeownership. Explore Plans.
© 2026 Better Homes and Gardens Real Estate LLC. An Anywhere Real Estate company. All rights reserved. Better Homes and Gardens® Real Estate is a registered trademark owned by Meredith Operations Corporation, licensed to Better Homes and Gardens Real Estate LLC and used with permission. Better Homes and Gardens Real Estate LLC fully supports the principles of the Fair Housing Act and the Equal Opportunity Act. Listing information is deemed reliable but is not guaranteed accurate.
Each office is independently owned and operated.
Any services or products provided by third parties are not provided by, affiliated with or related to Better Homes and Gardens Real Estate LLC, or its affiliated companies.