
11870 Abercorn Ct, Reston, VA 20191
Local realty services provided by:Better Homes and Gardens Real Estate Community Realty
11870 Abercorn Ct,Reston, VA 20191
$645,000
- 4 Beds
- 4 Baths
- 2,034 sq. ft.
- Townhouse
- Active
Listed by: geoffrey a meni
Office: taylor properties
MLS#:VAFX2335658
Source:BRIGHTMLS
Price summary
- Price:$645,000
- Price per sq. ft.:$317.11
- Monthly HOA dues:$157.67
About this home
THIS IS THE ONE YOU’VE BEEN WAITING FOR!!! Located in the highly desired Deepwood community, this END-UNIT, 4 Bed + 3.5 Bath townhome, which is tucked away in one of the community’s quietest corners, has it all. The first thing you notice when approaching the home are all of the windows, which cover three sides of the exterior and provide an abundance of natural light. Once inside you’ll experience the spacious main level that is perfect for entertaining, from its large family/living room with a fireplace and custom built-ins, to the separate office and dining rooms, which provide the perfect spaces for entertaining and any remote workers. Then there is the beautifully appointed, fully remodeled, kitchen, which gives direct access to the large rear patio that is perfect for those amazing cookouts. Upstairs there are 4 bedrooms and 2 full baths, including a large primary suite with its own dedicated bathroom and walk-in closet. As is the case on the main level, the upper level boasts hardwood floors throughout, and both bathrooms have been fully renovated. Lastly, there is the lower level, which includes another large recreation space… perfect for those movie nights, as well as a separate den/gym, and another full bathroom. There is also great storage space. THE HOME HAS BEEN EXTENSIVELY UPDATED / RENOVATED! Some of these updates / renovations include: Roof was replaced (2015); All windows on the main and upper levels were replaced (2015 / 2016); Hot water heater was replaced (2015); Upstairs hall bathroom was renovated (2016 / 2025); HVAC was replaced (2018); Chimney components were updated (2021); Kitchen was fully remodeled - new everything (2022); Primary bath was renovated (2022 / 2025); New hardwood floors were installed throughout the main and upper levels (2024); Staircases were updated (2024); and Lower level was renovated and windows were replaced (2024). Lastly, we should briefly hit on location. Deepwood is an unbelievable neighborhood that is known for its beautiful wooded surround, and close proximity to amazing recreational opportunities and commuter routes, including metro. Residents of Deepwood also get access to a number of community amenities, including the neighborhood pool, tennis courts, playground, and walking paths. Deepwood is uniquely positioned in that it is not part of the Reston Association, which means you get all the benefits of the close-in location without the Reston Association fees, however, residents still have the option to join the Reston Association if desired! The community is also known to provide great social opportunities for those who enjoy mingling with neighbors at block parties and the like! THIS ONE WON’T LAST LONG!!!...
Contact an agent
Home facts
- Year built:1974
- Subdivision & Development:DEEPWOOD
- Listing ID #:VAFX2335658
- Added:8 day(s) ago
- Updated:September 17, 2026 at 02:11 PM
Rooms and interior
- Bedrooms:4
- Total bathrooms:4
- Full bathrooms:3
- Half bathrooms:1
- Flooring:Hardwood, Tile/Brick
- Dining Description:Dining Area
- Bathrooms Description:Primary Bath(s)
- Kitchen Description:Built-Ins, Crown Moldings, Kitchen - Gourmet, Recessed Lighting, Stainless Steel Appliances, Upgraded Countertops
- Bedroom Description:Walk In Closet(s)
- Basement:Yes
- Basement Description:Connecting Stairway, Full, Improved, Interior Access
- Living area:2,034 sq. ft.
Heating and cooling
- Cooling:Central A/C
- Heating:Electric, Forced Air
Structure and exterior
- Roof:Architectural Shingle
- Year built:1974
- Building area:2,034 sq. ft.
- Lot area:0.05 Acres
- Lot Features:No Thru Street
- Architectural Style:Colonial
- Construction Materials:Brick, Combination
- Exterior Features:Patio(s)
- Foundation Description:Block
- Levels:3 Story
Utilities
- Water:Public
- Sewer:Public Sewer
Finances and disclosures
- Price:$645,000
- Price per sq. ft.:$317.11
- Tax amount:$7,660 (2026)
Features and amenities
- Amenities:Attic, Built-Ins, Crown Moldings, Double Pane Windows, Recessed Lighting, Store/Office
Parking
- Parking description:Assigned, Parking Lot, Unassigned
New listings near 11870 Abercorn Ct
- Coming Soon
 $2,000,000Coming Soon5 beds 6 baths6,089 sq. ft.
1358 Lake Forest Ct, RESTON, VA 20194
MLS# VAFX2341260Listed by: BERKSHIRE HATHAWAY HOMESERVICES PENFED REALTY - Coming Soon
 $2,295,000Coming Soon6 beds 5 baths6,672 sq. ft.
1236 Tottenham Ct, RESTON, VA 20194
MLS# VAFX2340816Listed by: COMPASS - Coming SoonOpen Sat, 1 to 3pm
 $845,000Coming Soon3 beds 3 baths2,678 sq. ft.
1662 Bandit Loop #3b, RESTON, VA 20190
MLS# VAFX2339968Listed by: KELLER WILLIAMS REALTY - Coming Soon
 $539,000Coming Soon3 beds 3 baths1,688 sq. ft.
2206 Lofty Heights Pl, RESTON, VA 20191
MLS# VAFX2341278Listed by: KANGAL REAL ESTATE - Coming Soon
 $1,300,000Coming Soon3 beds 3 baths2,186 sq. ft.
11776 Stratford House Pl #1303, RESTON, VA 20190
MLS# VAFX2319400Listed by: KELLER WILLIAMS REALTY - Coming Soon
 $2,150,000Coming Soon6 beds 4 baths5,024 sq. ft.
1466 Waterfront Rd, RESTON, VA 20194
MLS# VAFX2341426Listed by: TAKE 2 REAL ESTATE LLC - Coming Soon
 $418,000Coming Soon2 beds 2 baths1,392 sq. ft.
2318 Hunters Run Dr #2318, RESTON, VA 20191
MLS# VAFX2341444Listed by: CENTURY 21 REDWOOD REALTY - Coming Soon
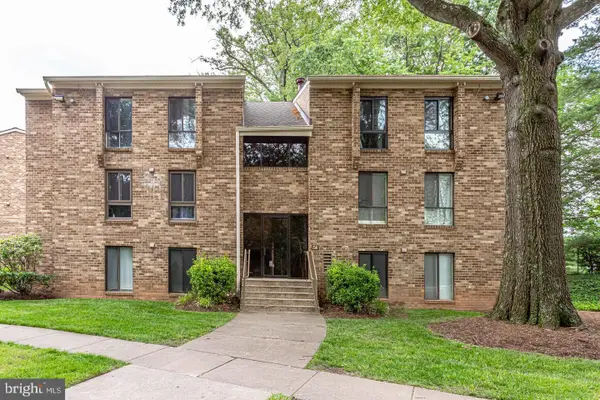 $250,000Coming Soon2 beds 1 baths884 sq. ft.
2341 Freetown Ct #34/2b, RESTON, VA 20191
MLS# VAFX2340366Listed by: EXP REALTY, LLC - Coming Soon
 $515,000Coming Soon2 beds 2 baths1,400 sq. ft.
2374 Branleigh Park Ct, RESTON, VA 20191
MLS# VAFX2340878Listed by: SAMSON PROPERTIES - Coming Soon
 $899,950Coming Soon4 beds 3 baths1,248 sq. ft.
1806 Cranberry Ln, RESTON, VA 20191
MLS# VAFX2337224Listed by: METRO HOUSE


Protect your home and budget from life's surprises with an Assurant Home Warranty, backed by a partner that supports you through every step of homeownership. Explore Plans.
© 2026 Better Homes and Gardens Real Estate LLC. An Anywhere Real Estate company. All rights reserved. Better Homes and Gardens® Real Estate is a registered trademark owned by Meredith Operations Corporation, licensed to Better Homes and Gardens Real Estate LLC and used with permission. Better Homes and Gardens Real Estate LLC fully supports the principles of the Fair Housing Act and the Equal Opportunity Act. Listing information is deemed reliable but is not guaranteed accurate.
Each office is independently owned and operated.
Any services or products provided by third parties are not provided by, affiliated with or related to Better Homes and Gardens Real Estate LLC, or its affiliated companies.