
11927 Redtree Way, Reston, VA 20194
Local realty services provided by:Better Homes and Gardens Real Estate Premier
11927 Redtree Way,Reston, VA 20194
$519,900
- 2 Beds
- 3 Baths
- 1,224 sq. ft.
- Townhouse
- Pending
Listed by: abigail kasten
Office: kw metro center
MLS#:VAFX2339922
Source:BRIGHTMLS
Price summary
- Price:$519,900
- Price per sq. ft.:$424.75
- Monthly HOA dues:$115
About this home
Welcome to 11927 Redtree Way! Step inside this gloriously updated townhome to find everything your heart desires. The entryway filled with natural light gives you a warm welcome into the home. The kitchen boasts beautiful white shaker-style cabinets, quartz countertops, stainless steel appliances and a breakfast bar with room for four bar stools. The generous amount of counter space is a chef’s dream! The open-concept layout with engineered hardwood flooring escorts you right into a lovely living space where a cozy fireplace and large windows await! Conveniently located right off of the living area, you’ll find a sliding glass door leading on to a gorgeous UPDATED Trex deck that was expanded and rebuilt in 2025! The home backs to trees and greenery, making the deck a private and relaxing oasis.
Head upstairs to find an irresistible master suite! The bedroom offers a stunning accent wall with wood paneling. The master ensuite bathroom provides a double sink vanity with quartz countertops to match the glistening quartz in the kitchen and beautiful skylights! The master custom closet system is a walk-in closet DREAM! It offers ample shelving, room for hanging clothes and shoe storage.
The lower level of the home is the cherry on top, offering a second full bathroom and a fully-finished open space that can be used as a bedroom or second living area. A walkout entrance to the backyard space is the ultimate plus!
This home offers an assigned parking spot with MANY open parking spots located in close proximity to the home, making parking for second vehicles or guests simple and easy! Enjoy all of the community amenities including pools, tennis courts, basketball courts, picnic pavilions and garden plots.
This outstanding location is just minutes from the following:
-Metro
-Reston Town Center
-Trader Joe’s
-Home Depot
-Lake Anne
-Plenty of dining & shopping opportunities!
Quick commute options include:
-Rt28
-Fairfax Co Parkway
-Dulles Toll Road
-Dulles International Airport
Don’t miss the opportunity to view this beautiful home and all that it offers!...
Contact an agent
Home facts
- Year built:1986
- Subdivision & Development:RESTON
- Listing ID #:VAFX2339922
- Added:46 day(s) ago
- Updated:October 24, 2026 at 08:34 AM
Rooms and interior
- Bedrooms:2
- Total bathrooms:3
- Full bathrooms:2
- Half bathrooms:1
- Basement:Yes
- Basement Description:Daylight, Fully Finished, Partial, Walkout Level
- Living area:1,224 sq. ft.
Heating and cooling
- Cooling:Central A/C
- Heating:Electric, Forced Air
Structure and exterior
- Year built:1986
- Building area:1,224 sq. ft.
- Lot area:0.02 Acres
- Architectural Style:Traditional
- Levels:3 Story
Utilities
- Water:Public
- Sewer:Public Sewer
Finances and disclosures
- Price:$519,900
- Price per sq. ft.:$424.75
- Tax amount:$6,061 (2026)
Parking
- Parking description:Assigned, Paved Parking, Unassigned
New listings near 11927 Redtree Way
- Coming Soon
 $489,900Coming Soon2 beds 3 baths1,540 sq. ft.
1367 Garden Wall Cir #711, RESTON, VA 20194
MLS# VAFX2347104Listed by: REAL BROKER, LLC - Coming Soon
 $1,125,000Coming Soon4 beds 4 baths4,216 sq. ft.
2303 Noble Victory Ct, RESTON, VA 20191
MLS# VAFX2346434Listed by: KELLER WILLIAMS REALTY - Coming Soon
 $824,000Coming Soon3 beds 4 baths1,472 sq. ft.
12026 Edgemere Cir, RESTON, VA 20190
MLS# VAFX2343752Listed by: SAMSON PROPERTIES - Coming Soon
 $514,900Coming Soon3 beds 3 baths1,636 sq. ft.
11610 Windbluff Ct #07/ 7b1, RESTON, VA 20191
MLS# VAFX2343956Listed by: SAMSON PROPERTIES - Coming Soon
 $899,950Coming Soon4 beds 3 baths1,248 sq. ft.
1806 Cranberry Ln, RESTON, VA 20191
MLS# VAFX2337224Listed by: METRO HOUSE - New
 $1,050,000Active2 beds 2 baths1,775 sq. ft.
11776 Stratford House Pl #706, RESTON, VA 20190
MLS# VAFX2346852Listed by: KELLER WILLIAMS REALTY - Open Sun, 11am to 1pmNew
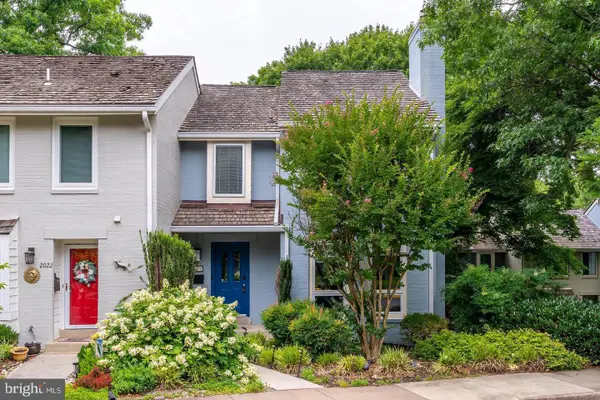 $1,075,000Active4 beds 4 baths1,930 sq. ft.
2020 Chadds Ford Dr, RESTON, VA 20191
MLS# VAFX2346840Listed by: PROPERTY COLLECTIVE - New
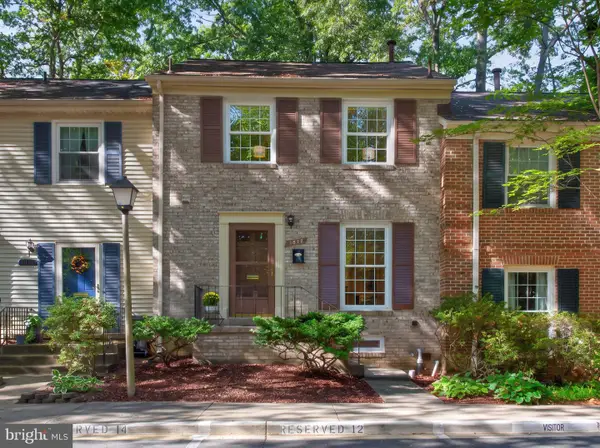 $598,000Active3 beds 3 baths1,520 sq. ft.
1512 Chatham Colony Ct, RESTON, VA 20190
MLS# VAFX2347062Listed by: LONG & FOSTER REAL ESTATE, INC. - Open Sun, 12 to 2pmNew
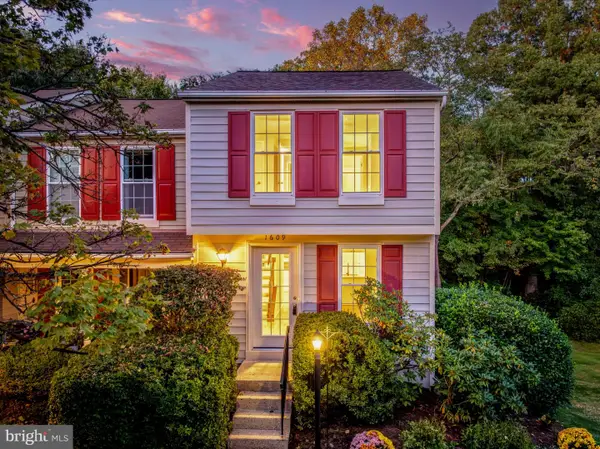 $499,000Active2 beds 2 baths1,268 sq. ft.
1609 Fieldthorn Dr, RESTON, VA 20194
MLS# VAFX2346646Listed by: BERKSHIRE HATHAWAY HOMESERVICES PENFED REALTY - Open Sat, 12 to 2pmNew
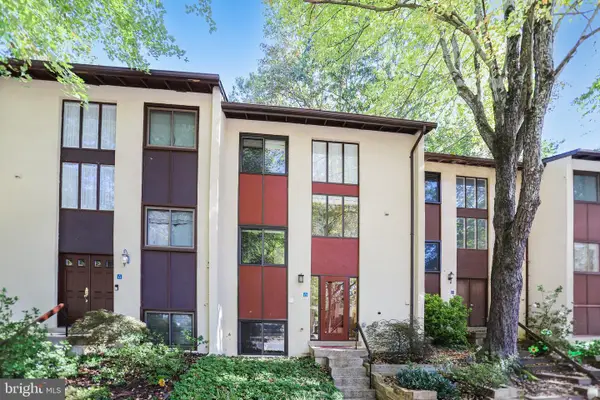 $475,000Active4 beds 3 baths1,740 sq. ft.
11913 Barrel Cooper Ct, RESTON, VA 20191
MLS# VAFX2347066Listed by: LONG & FOSTER REAL ESTATE, INC.


Protect your home and budget from life's surprises with an Assurant Home Warranty, backed by a partner that supports you through every step of homeownership. Explore Plans.
© 2026 Better Homes and Gardens Real Estate LLC. An Anywhere Real Estate company. All rights reserved. Better Homes and Gardens® Real Estate is a registered trademark owned by Meredith Operations Corporation, licensed to Better Homes and Gardens Real Estate LLC and used with permission. Better Homes and Gardens Real Estate LLC fully supports the principles of the Fair Housing Act and the Equal Opportunity Act. Listing information is deemed reliable but is not guaranteed accurate.
Each office is independently owned and operated.
Any services or products provided by third parties are not provided by, affiliated with or related to Better Homes and Gardens Real Estate LLC, or its affiliated companies.