
12000 Market St #382, Reston, VA 20190
Local realty services provided by:Better Homes and Gardens Real Estate GSA Realty
12000 Market St #382,Reston, VA 20190
$525,000
- 2 Beds
- 2 Baths
- 1,047 sq. ft.
- Condominium
- Active
Listed by: souri johnson
Office: coldwell banker realty
MLS#:VAFX2326876
Source:BRIGHTMLS
Price summary
- Price:$525,000
- Price per sq. ft.:$501.43
About this home
Experience the perfect blend of comfort, style, and convenience in this beautifully updated 2-bedroom, 2-bath condominium, and featuring two assigned garage parking spaces, in The Savoy at Reston Town Center!
Ideally located with secure building access from multiple entrances, including convenient garage elevator access to the third floor. This exceptional home has been thoughtfully improved with numerous updates, including newer kitchen appliances, flooring, HVAC system, and kitchen countertops (2021), along with a new water heater installed in 2025. These quality upgrades make this home move-in ready.
Ideally situated on the third floor, this west-facing residence is filled with abundant natural light throughout the day. The open view from the rear windows overlooks beautifully landscaped residences set at a comfortable distance, providing both attractive scenery and exceptional privacy.
The Savoy offers an outstanding collection of resort-style amenities, including a beautifully equipped fitness center with floor-to-ceiling windows overlooking the park, creating an inspiring place to work out while enjoying natural light and scenic views.
Relax by the sun-filled outdoor swimming pool, enjoy the beautifully landscaped courtyards, or unwind in the charming gazebo during the warmer months. Residents also enjoy multiple club and gathering spaces, including a recreation room with billiards, comfortable seating, television, and card tables—perfect for meeting friends and neighbors. An elegant resident lounge provides a welcoming setting to entertain guests, while a separate party room features a convenient kitchenette with countertops, refrigerator, and ice maker for hosting special occasions.
Living at The Savoy means enjoying one of Northern Virginia's most vibrant communities. Just step out to Reston Town Center, you'll have easy access to an incredible selection of restaurants, such as Ruth's Chris, Mortons, Barcelona Bar & Grill,... cafés, such as Tatte, bakery, Starbucks, Pitango, boutiques, such as lululemon, South Moon Under, Anthropology,... the Apple Store, a movie theater, seasonal concerts, the popular winter ice-skating pavilion, and year-round community events.
Outdoor enthusiasts will love being adjacent to the Washington & Old Dominion (W&OD) Trail, offering miles of scenic walking, running, and biking paths.
Everyday conveniences are just minutes away, with Whole Foods Market and Target both located less than a mile away. The location is also ideal for professionals, with many major employers and Fortune 500 companies nearby, making it possible to enjoy a short commute—or even walk to work.
Whether you're looking for an active lifestyle, exceptional amenities, unmatched convenience, or a beautifully updated home, this residence offers it all in one of Reston's most desirable communities....
Contact an agent
Home facts
- Year built:2004
- Subdivision & Development:SAVOY AT RESTON TOWN CENTER
- Listing ID #:VAFX2326876
- Added:33 day(s) ago
- Updated:August 17, 2026 at 02:05 PM
Rooms and interior
- Bedrooms:2
- Total bathrooms:2
- Full bathrooms:2
- Rooms Total:6
- Flooring:Luxury Vinyl Plank
- Dining Description:Combination Dining/Living
- Bathrooms Description:Primary Bath(s)
- Kitchen Description:Built-In Microwave, Dishwasher, Disposal, Exhaust Fan, Kitchen - Gourmet, Oven - Self Cleaning, Oven/Range - Gas, Refrigerator, Stainless Steel Appliances, Upgraded Countertops, Water Heater
- Bedroom Description:Primary Bedroom - Bay Front, Walk In Closet(s)
- Living area:1,047 sq. ft.
Heating and cooling
- Cooling:Central A/C
- Heating:Forced Air, Natural Gas
Structure and exterior
- Roof:Composite, Shingle
- Year built:2004
- Building area:1,047 sq. ft.
- Lot Features:Middle Of Block
- Architectural Style:Contemporary
- Construction Materials:Block, Brick, Combination, Concrete
- Exterior Features:BBQ Grill, Extensive Hardscape, Exterior Lighting, Fire Escape, Flood Lights, Gutter System, Lawn Sprinkler, Sidewalks, Street Lights
- Foundation Description:Concrete Perimeter
- Levels:1 Story
Schools
- High school:SOUTH LAKES
- Middle school:HUGHES
- Elementary school:LAKE ANNE
Utilities
- Water:Public
- Sewer:Public Sewer
Finances and disclosures
- Price:$525,000
- Price per sq. ft.:$501.43
- Tax amount:$5,463 (2025)
Features and amenities
- Laundry features:Dryer - Front Loading, Dryer In Unit, Washer - Front Loading, Washer In Unit
- Amenities:Cable TV Available, Carbon Monoxide Detector(s), Ceiling Fan(s), Desk in Lobby, Double Hung Windows, Electric Alarm, Electric Available, Exterior Cameras, Insulated Windows, Intercom, Main Entrance Lock, Natural Gas Available, Phone Available, Primary Bedroom - Bay Front, Resident Manager, Security Gate, Smoke Detector, Sprinkler System - Indoor, Window Treatments
Parking
- Parking description:Assigned, Basement Garage, Concrete Driveway, Covered Parking, Garage - Side Entry, Garage Door Opener, Inside Access, Lighted Parking, Parking Garage, Parking Space Conveys, Private, Secure Parking, Underground
- Garage:Yes
- Garage spaces:2
New listings near 12000 Market St #382
- Coming Soon
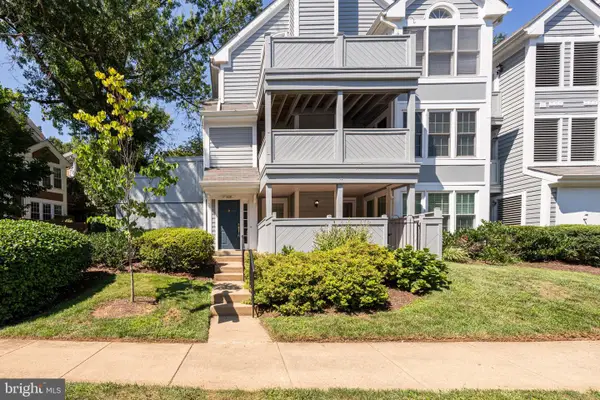 $468,000Coming Soon1 beds 2 baths
1426 Church Hill Pl #1426, RESTON, VA 20194
MLS# VAFX2335618Listed by: COMPASS - Coming Soon
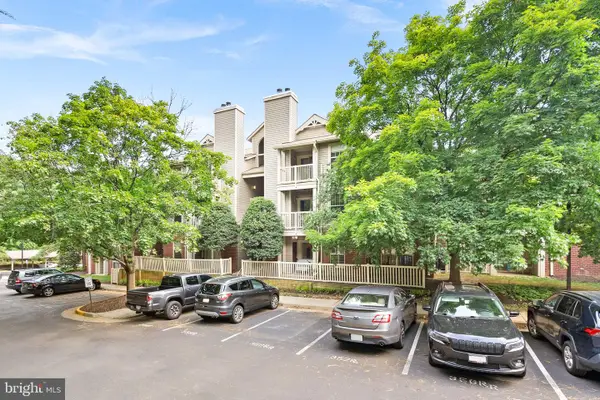 $299,999Coming Soon1 beds 1 baths
1725 Ascot Way #1725d, RESTON, VA 20190
MLS# VAFX2327572Listed by: REAL BROKER, LLC - New
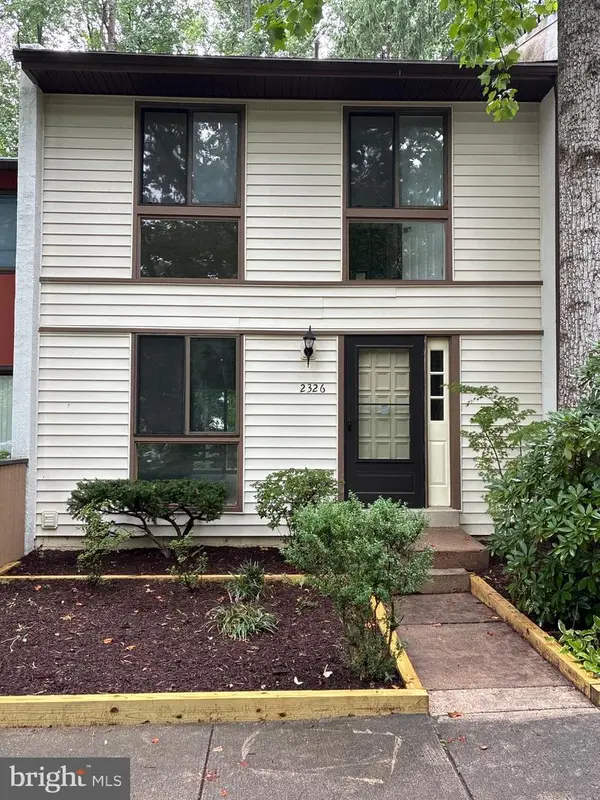 $539,000Active2 beds 2 baths1,040 sq. ft.
2326 Antiqua Ct, RESTON, VA 20191
MLS# VAFX2335542Listed by: DIBA PROPERTIES - Coming Soon
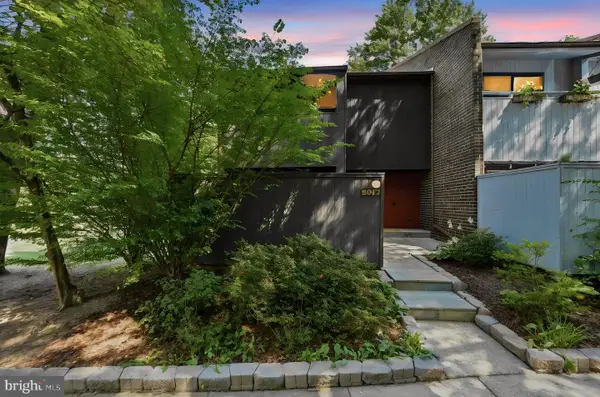 $739,000Coming Soon4 beds 4 baths
2017 Wethersfield Ct, RESTON, VA 20191
MLS# VAFX2335458Listed by: CENTURY 21 NEW MILLENNIUM - New
 $499,900Active2 beds 2 baths1,060 sq. ft.
12000 Market St #253, RESTON, VA 20190
MLS# VAFX2335452Listed by: BERKSHIRE HATHAWAY HOMESERVICES PENFED REALTY - New
 $350,000Active1 beds 1 baths754 sq. ft.
12000 Market St #243, RESTON, VA 20190
MLS# VAFX2328686Listed by: COLDWELL BANKER REALTY - New
 $499,999Active2 beds 2 baths1,047 sq. ft.
12000 Market St #329, RESTON, VA 20190
MLS# VAFX2327158Listed by: PEARSON SMITH REALTY, LLC - Coming Soon
 $322,500Coming Soon2 beds 2 baths
1403 Northgate #1b, RESTON, VA 20190
MLS# VAFX2335198Listed by: RE/MAX GATEWAY, LLC - New
 $649,500Active2 beds 2 baths1,169 sq. ft.
11990 Market St #1514, RESTON, VA 20190
MLS# VAFX2333638Listed by: HUNT COUNTRY SOTHEBY'S INTERNATIONAL REALTY - Coming SoonOpen Sat, 1 to 3pm
 $535,000Coming Soon3 beds 2 baths
1386 Northgate Sq, RESTON, VA 20190
MLS# VAFX2332966Listed by: REAL BROKER, LLC


Protect your home and budget from life's surprises with an Assurant Home Warranty, backed by a partner that supports you through every step of homeownership. Explore Plans.
© 2026 Better Homes and Gardens Real Estate LLC. An Anywhere Real Estate company. All rights reserved. Better Homes and Gardens® Real Estate is a registered trademark owned by Meredith Operations Corporation, licensed to Better Homes and Gardens Real Estate LLC and used with permission. Better Homes and Gardens Real Estate LLC fully supports the principles of the Fair Housing Act and the Equal Opportunity Act. Listing information is deemed reliable but is not guaranteed accurate.
Each office is independently owned and operated.
Any services or products provided by third parties are not provided by, affiliated with or related to Better Homes and Gardens Real Estate LLC, or its affiliated companies.