
1253 Wild Hawthorn Way, Reston, VA 20194
Local realty services provided by:Better Homes and Gardens Real Estate Valley Partners
Listed by: joan m reimann
Office: corcoran mcenearney
MLS#:VAFX2336184
Source:BRIGHTMLS
Price summary
- Price:$750,000
- Price per sq. ft.:$363.9
- Monthly HOA dues:$120
About this home
A fresh new price makes this light-filled, move-in-ready townhome a standout Reston opportunity. Now offered at $750,000, this renovated townhome pairs peaceful wooded views with beautifully updated interiors. Spacious and light-filled, this three bedroom garage townhome offers an exceptional floor plan in a peaceful North Reston setting backing to woods. Fresh paint, refinished hardwood floors, new carpet, new lower-level LVP flooring, a renovated primary bath, and refreshed secondary baths make this home truly move-in ready.
<br>
The main level is open and inviting, with hardwood floors, walls of windows, and wonderful natural light throughout. The spacious Living and Dining Rooms are anchored by a three-sided gas fireplace, creating definition between the spaces while maintaining an open feel. The Kitchen offers plenty of room for everyday living, with a comfortable breakfast area and direct access to the rear deck. Surrounded by trees, the deck feels remarkably private and provides a peaceful spot for morning coffee, outdoor dining, or relaxing at the end of the day.
<br>
Upstairs, the spacious Primary Suite features a vaulted ceiling, walk-in closet, and beautifully renovated bath with a soaking tub, separate shower, and dual-sink vanity. Two additional bedrooms also feature vaulted ceilings and new carpeting and share a refreshed hall bath.
<br>
The walk-out lower level adds valuable living space and flexibility, with a large Recreation Room, new LVP flooring, refreshed half bath, laundry area, and direct access to the rear patio and wooded setting. With both a deck and patio, the home offers outdoor living on two levels and tranquil views from the back of the home.
<br>
Significant updates include: New paint, carpeting and refinished hardwood floors, renovated primary bath and refreshed hall bath (2026), stove, refrigerator, dishwasher, microwave, washer/dryer (2025), under stair storage closet (2024), lower level renovation (2019), HVAC (2018), roof and hardscaped patio (2016).
<br>
One of the best features of this home is its North Reston location. North Point Village Center is within walking distance for groceries, restaurants, coffee, and everyday conveniences, while Reston Town Center, the Silver Line Metro, Route 7, the Dulles Toll Road, and Dulles International Airport are all just minutes away.
<br>
As part of Reston Association, residents enjoy an incredible network of amenities including 15 pools, 55 miles of trails, 52 tennis courts, 18 pickleball courts, four lakes, parks, playgrounds, picnic areas, community centers, and year-round programs and events.
<br>
Updated throughout, surrounded by trees, and convenient to everything Reston has to offer, 1253 Wild Hawthorn Way combines generous living space, a versatile floor plan, and a location that makes everyday life easy.
<br>...
Contact an agent
Home facts
- Year built:1996
- Subdivision & Development:RESTON
- Listing ID #:VAFX2336184
- Added:50 day(s) ago
- Updated:October 24, 2026 at 10:39 AM
Rooms and interior
- Bedrooms:3
- Total bathrooms:4
- Full bathrooms:2
- Half bathrooms:2
- Flooring:Carpet, Ceramic Tile, Hardwood, Luxury Vinyl Plank
- Dining Description:Dining Area
- Bathrooms Description:Primary Bath(s)
- Kitchen Description:Breakfast Area, Built-In Microwave, Carpet, Dishwasher, Disposal, Kitchen - Table Space, Microwave, Oven/Range - Electric, Recessed Lighting, Refrigerator, Stainless Steel Appliances, Water Heater
- Bedroom Description:Carpet
- Basement:Yes
- Basement Description:Daylight, Full, Walkout Level
- Living area:2,061 sq. ft.
Heating and cooling
- Cooling:Central A/C
- Heating:Forced Air, Natural Gas
Structure and exterior
- Year built:1996
- Building area:2,061 sq. ft.
- Lot area:0.04 Acres
- Lot Features:Backs to Trees, Suburban
- Architectural Style:Colonial
- Construction Materials:Brick, Brick Front, Combination
- Exterior Features:Deck(s), Patio(s), Sidewalks
- Foundation Description:Slab
- Levels:3 Story
Schools
- High school:HERNDON
- Middle school:HERNDON
- Elementary school:ALDRIN
Utilities
- Water:Public
- Sewer:Public Sewer
Finances and disclosures
- Price:$750,000
- Price per sq. ft.:$363.9
- Tax amount:$8,855 (2025)
Features and amenities
- Laundry features:Dryer, Has Laundry, Washer
- Amenities:Carpet, Recessed Lighting
Parking
- Parking description:Additional Storage Area, Attached Garage, Concrete Driveway, Garage - Front Entry, Garage Door Opener, Inside Access
- Garage:Yes
- Garage spaces:1
New listings near 1253 Wild Hawthorn Way
- Coming Soon
 $489,900Coming Soon2 beds 3 baths1,540 sq. ft.
1367 Garden Wall Cir #711, RESTON, VA 20194
MLS# VAFX2347104Listed by: REAL BROKER, LLC - Coming Soon
 $1,125,000Coming Soon4 beds 4 baths4,216 sq. ft.
2303 Noble Victory Ct, RESTON, VA 20191
MLS# VAFX2346434Listed by: KELLER WILLIAMS REALTY - Coming Soon
 $824,000Coming Soon3 beds 4 baths1,472 sq. ft.
12026 Edgemere Cir, RESTON, VA 20190
MLS# VAFX2343752Listed by: SAMSON PROPERTIES - Coming Soon
 $514,900Coming Soon3 beds 3 baths1,636 sq. ft.
11610 Windbluff Ct #07/ 7b1, RESTON, VA 20191
MLS# VAFX2343956Listed by: SAMSON PROPERTIES - Coming Soon
 $899,950Coming Soon4 beds 3 baths1,248 sq. ft.
1806 Cranberry Ln, RESTON, VA 20191
MLS# VAFX2337224Listed by: METRO HOUSE - New
 $1,050,000Active2 beds 2 baths1,775 sq. ft.
11776 Stratford House Pl #706, RESTON, VA 20190
MLS# VAFX2346852Listed by: KELLER WILLIAMS REALTY - Open Sun, 11am to 1pmNew
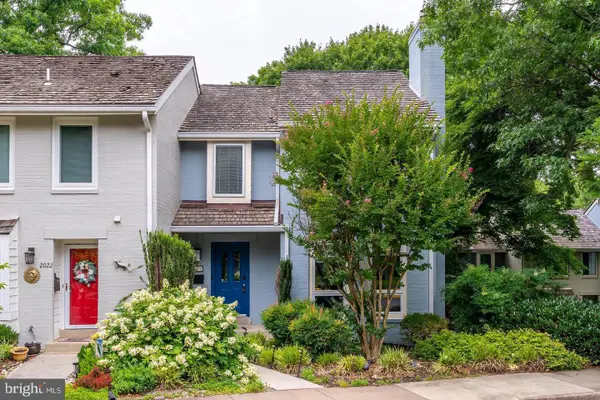 $1,075,000Active4 beds 4 baths1,930 sq. ft.
2020 Chadds Ford Dr, RESTON, VA 20191
MLS# VAFX2346840Listed by: PROPERTY COLLECTIVE - New
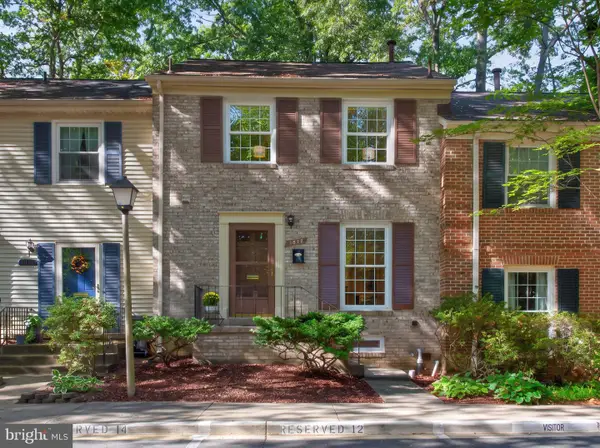 $598,000Active3 beds 3 baths1,520 sq. ft.
1512 Chatham Colony Ct, RESTON, VA 20190
MLS# VAFX2347062Listed by: LONG & FOSTER REAL ESTATE, INC. - Open Sun, 12 to 2pmNew
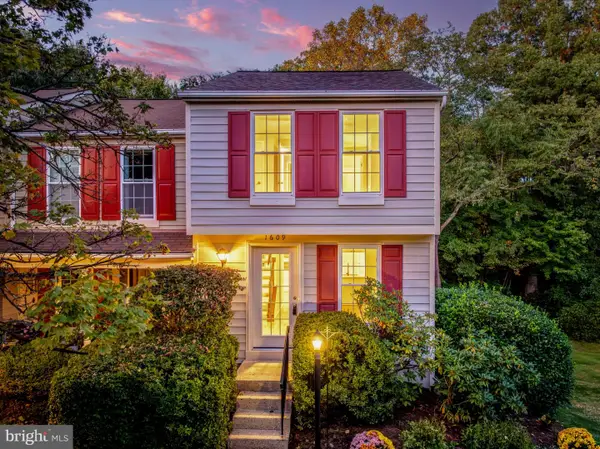 $499,000Active2 beds 2 baths1,268 sq. ft.
1609 Fieldthorn Dr, RESTON, VA 20194
MLS# VAFX2346646Listed by: BERKSHIRE HATHAWAY HOMESERVICES PENFED REALTY - Open Sat, 12 to 2pmNew
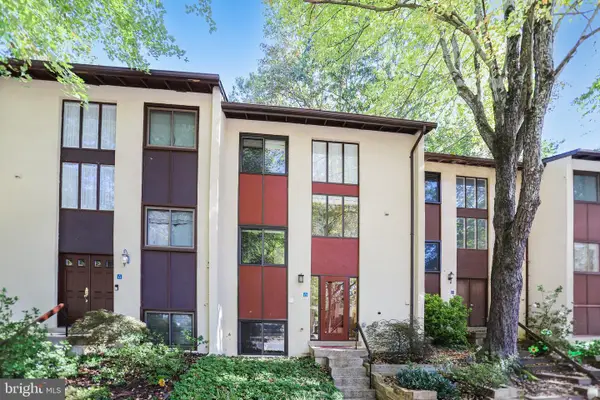 $475,000Active4 beds 3 baths1,740 sq. ft.
11913 Barrel Cooper Ct, RESTON, VA 20191
MLS# VAFX2347066Listed by: LONG & FOSTER REAL ESTATE, INC.


Protect your home and budget from life's surprises with an Assurant Home Warranty, backed by a partner that supports you through every step of homeownership. Explore Plans.
© 2026 Better Homes and Gardens Real Estate LLC. An Anywhere Real Estate company. All rights reserved. Better Homes and Gardens® Real Estate is a registered trademark owned by Meredith Operations Corporation, licensed to Better Homes and Gardens Real Estate LLC and used with permission. Better Homes and Gardens Real Estate LLC fully supports the principles of the Fair Housing Act and the Equal Opportunity Act. Listing information is deemed reliable but is not guaranteed accurate.
Each office is independently owned and operated.
Any services or products provided by third parties are not provided by, affiliated with or related to Better Homes and Gardens Real Estate LLC, or its affiliated companies.