
1700 Bandit Loop #19a, Reston, VA 20190
Local realty services provided by:Better Homes and Gardens Real Estate Reserve
1700 Bandit Loop #19a,Reston, VA 20190
$629,900
- 3 Beds
- 3 Baths
- 1,608 sq. ft.
- Townhouse
- Coming Soon
Listed by: jack alexander pichosky
Office: keller williams realty
MLS#:VAFX2347474
Source:BRIGHTMLS
Price summary
- Price:$629,900
- Price per sq. ft.:$391.73
- Monthly HOA dues:$74.17
About this home
Welcome to Tall Oaks, where modern design, thoughtful upgrades, and Reston’s signature natural surroundings come together. Built in 2023 by Stanley Martin Homes, this stylish Aston model offers 3 bedrooms, 2 full bathrooms, and a powder room, with contemporary finishes and a layout designed for comfortable everyday living.
Step inside to a bright, inviting interior featuring luxury vinyl plank flooring throughout the main level, upstairs hallway, and second bedroom. Fresh paint throughout and brand new carpet on the stairs and in the primary bedroom give the home a crisp, move in ready feel. The spacious primary suite serves as a relaxing retreat, complete with two walk in closets, dual vanities, and a spa inspired shower. The second bedroom opens to a private balcony, while the third bedroom offers flexibility for guests, a home office, or additional living space.
A rear-entry garage and convenient driveway parking add everyday practicality, while additional owner improvements throughout make this home even more appealing. Be sure to ask for the complete list of upgrades.
Beyond your front door, enjoy the lifestyle that makes Reston so desirable. Reston Association membership offers access to 15 neighborhood swimming pools, tennis and pickleball courts, and an extensive network of 55 miles of paved pathways and natural surface trails. Spend weekends exploring Reston Town Center, visiting Lake Anne Plaza, or browsing the Saturday Farmers Market. The Wiehle-Reston East Silver Line Metro is also nearby, with convenient access to Route 28, the Dulles Toll Road, and Dulles International Airport.
Enjoy the best of both worlds in a nearly new home that pairs modern comfort with outdoor recreation and everyday convenience. Come experience everything Tall Oaks has to offer in person!...
Contact an agent
Home facts
- Year built:2023
- Subdivision & Development:TALL OAKS
- Listing ID #:VAFX2347474
- Updated:October 30, 2026 at 05:45 AM
Rooms and interior
- Bedrooms:3
- Total bathrooms:3
- Full bathrooms:2
- Half bathrooms:1
- Living area:1,608 sq. ft.
Heating and cooling
- Cooling:Central A/C
- Heating:Electric, Forced Air
Structure and exterior
- Year built:2023
- Building area:1,608 sq. ft.
- Architectural Style:Contemporary
- Foundation Description:Permanent
- Levels:2 Stories
Schools
- High school:SOUTH LAKES
- Middle school:HUGHES
- Elementary school:FOREST EDGE
Utilities
- Water:Public
- Sewer:Public Sewer
Finances and disclosures
- Price:$629,900
- Price per sq. ft.:$391.73
- Tax amount:$7,782 (2026)
Parking
- Parking description:Attached Garage, Garage - Rear Entry
- Garage:Yes
- Garage spaces:1
New listings near 1700 Bandit Loop #19a
- Coming Soon
 $489,900Coming Soon2 beds 3 baths1,540 sq. ft.
1367 Garden Wall Cir #711, RESTON, VA 20194
MLS# VAFX2347104Listed by: REAL BROKER, LLC - Coming Soon
 $824,000Coming Soon3 beds 4 baths1,472 sq. ft.
12026 Edgemere Cir, RESTON, VA 20190
MLS# VAFX2343752Listed by: SAMSON PROPERTIES - Coming Soon
 $514,900Coming Soon3 beds 3 baths1,636 sq. ft.
11610 Windbluff Ct #07/ 7b1, RESTON, VA 20191
MLS# VAFX2343956Listed by: SAMSON PROPERTIES - New
 $1,175,000Active5 beds 4 baths3,676 sq. ft.
1400 Old Quincy Ln, RESTON, VA 20194
MLS# VAFX2347972Listed by: PEARSON SMITH REALTY, LLC - New
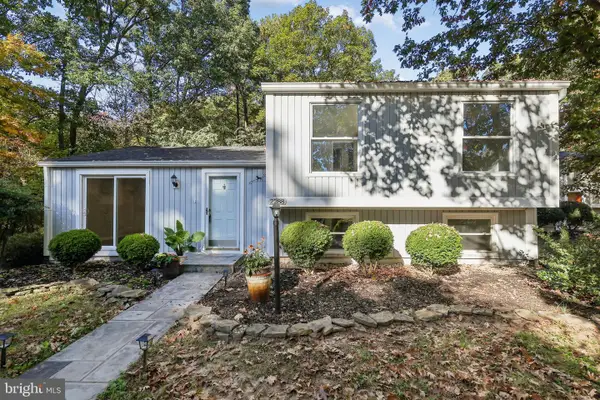 $598,000Active4 beds 3 baths1,560 sq. ft.
2288 Cocquina Dr, RESTON, VA 20191
MLS# VAFX2347464Listed by: PEARSON SMITH REALTY, LLC - New
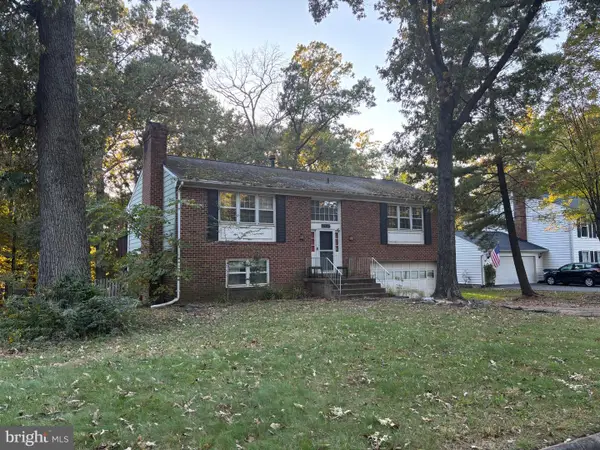 $650,000Active4 beds 3 baths1,950 sq. ft.
2495 Freetown Dr, RESTON, VA 20191
MLS# VAFX2340372Listed by: LONG & FOSTER REAL ESTATE, INC. - New
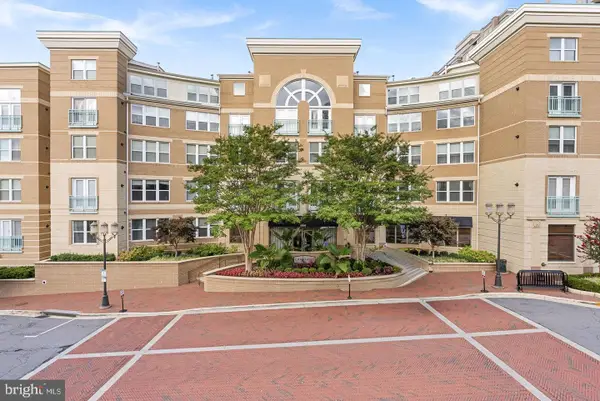 $488,888Active2 beds 2 baths1,047 sq. ft.
12000 Market St #329, RESTON, VA 20190
MLS# VAFX2347642Listed by: PEARSON SMITH REALTY, LLC - New
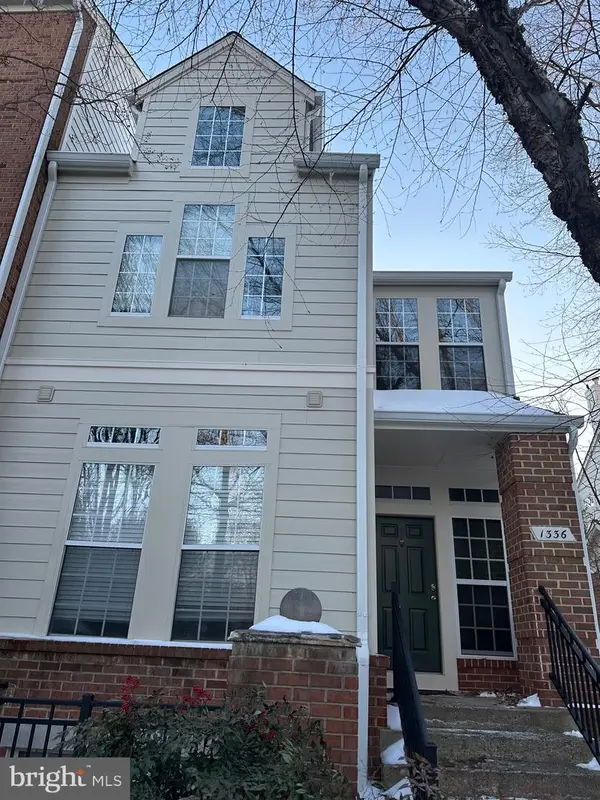 $469,900Active2 beds 2 baths1,116 sq. ft.
Address Withheld By Seller, RESTON, VA 20194
MLS# VAFX2296276Listed by: COLDWELL BANKER REALTY - New
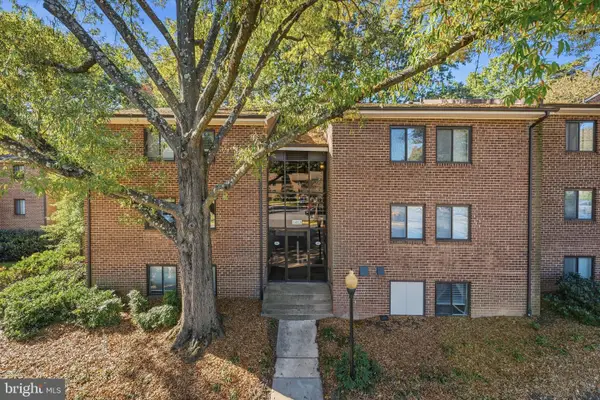 $355,000Active3 beds 2 baths1,234 sq. ft.
1413 Northgate Sq #11c, RESTON, VA 20190
MLS# VAFX2347564Listed by: PEARSON SMITH REALTY, LLC


Protect your home and budget from life's surprises with an Assurant Home Warranty, backed by a partner that supports you through every step of homeownership. Explore Plans.
© 2026 Better Homes and Gardens Real Estate LLC. An Anywhere Real Estate company. All rights reserved. Better Homes and Gardens® Real Estate is a registered trademark owned by Meredith Operations Corporation, licensed to Better Homes and Gardens Real Estate LLC and used with permission. Better Homes and Gardens Real Estate LLC fully supports the principles of the Fair Housing Act and the Equal Opportunity Act. Listing information is deemed reliable but is not guaranteed accurate.
Each office is independently owned and operated.
Any services or products provided by third parties are not provided by, affiliated with or related to Better Homes and Gardens Real Estate LLC, or its affiliated companies.